
8035 E Jefferson Place, Denver, CO 80237
Local realty services provided by:Better Homes and Gardens Real Estate Kenney & Company
Listed by: rick cavallaro
Office: rhino realty pros
MLS#:8070125
Source:ML
Price summary
- Price:$669,000
- Price per sq. ft.:$254.18
About this home
Forget everything you think you know about a 1963 ranch - this one got the full treatment, top to bottom, and the result doesn't look, feel, or live like anything else on the market at this price. Step onto newly finished hardwood floors on the main level and new laminate in the lower level, all wrapped in brand-new interior and exterior paint that makes the mid-century brick shine like it just went up. The kitchen brings brand-new stainless appliances ready for day one, while the fully finished basement is the real showstopper: a functional wet bar built for hosting, two non-conforming bedrooms, and a fully remodeled 3/4 bath. Upstairs, the primary suite opens straight into a private sunroom, which is one of two bonus flex spaces, the other is off the kitchen ready to be your family room - giving you flexibility most updated ranches don't offer. Add a new water heater, seller-owned solar panels cutting your electric bill from day one, tons of storage, and a laundry room with its own sink and utility space, and this house has already handled the boring but expensive stuff for you. Then walk outside to a massive, fully fenced 0.4-acre yard — nearly 17,400 square feet — completely fenced with a storage shed and patio, the kind of space that just doesn't exist on most Denver lots anymore. Attached 2-car garage, forced air heat, South-facing lot. This isn't a light refresh dressed up for photos — it's a real remodel on a lot size buyers are fighting over. Schedule your showing before someone claims the biggest backyard in Hutchinson Hills....
Contact an agent
Home facts
- Year built:1963
- Subdivision & Development:Hutchinson Hills
- Listing ID #:8070125
Rooms and interior
- Bedrooms:5
- Total bathrooms:3
- Full bathrooms:1
- Flooring:Laminate, Tile, Wood
- Kitchen Description:Dishwasher, Microwave, Oven, Range, Refrigerator
- Basement:Yes
- Basement Description:Finished, Full, Interior Entry
- Living area:2,632 sq. ft.
Heating and cooling
- Cooling:Air Conditioning-Room
- Heating:Forced Air
Structure and exterior
- Roof:Composition
- Year built:1963
- Building area:2,632 sq. ft.
- Lot area:0.4 Acres
- Lot Features:Landscaped, Level
- Architectural Style:Mid-Century Modern, Traditional
- Construction Materials:Brick, Frame
- Exterior Features:Patio, Private Yard
- Foundation Description:Slab
- Levels:1 Story
Schools
- High school:Thomas Jefferson
- Middle school:Hamilton
- Elementary school:Holm
Utilities
- Water:Public
- Sewer:Public Sewer
Finances and disclosures
- Price:$669,000
- Price per sq. ft.:$254.18
- Tax amount:$3,768 (2025)
Features and amenities
- Laundry features:Dryer, Washer
- Amenities:Carbon Monoxide Detector(s), Smoke Detector(s), Window Coverings
Parking
- Total parking spaces:2
- Parking description:220 Volts, Concrete Driveway
- Garage:Yes
- Garage spaces:2
 Based on information submitted to the MLS GRID as of August 25, 2026 07:44 PM. All data is obtained from various sources and may not have been verified by broker or MLS GRID. Supplied Open House information is subject to change without notice. All information should be independently reviewed and verified for accuracy. Properties may or may not be listed by the office/agent presenting the information.
New listings near 8035 E Jefferson Place
- Coming SoonOpen Sat, 10am to 1pm
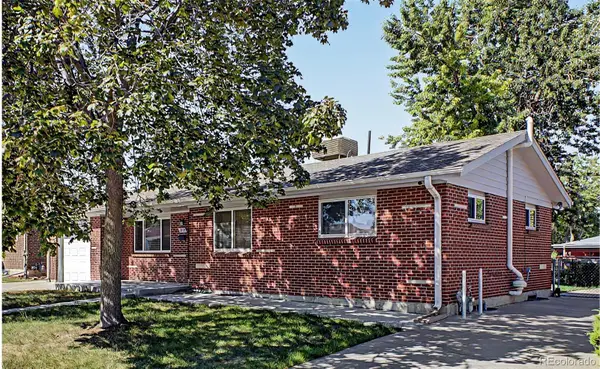 $525,000Coming Soon4 beds 2 baths1,998 sq. ft.
2145 S Fenton Street, Denver, CO 80227
MLS# 1998567Listed by: KELLER WILLIAMS ADVANTAGE REALTY LLC - Coming Soon
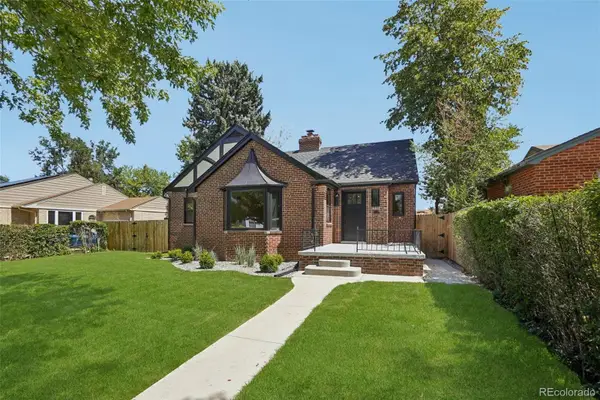 $1,250,000Coming Soon4 beds 3 baths2,884 sq. ft.
2856 N Glencoe Street, Denver, CO 80207
MLS# 3108652Listed by: THRIVE REAL ESTATE GROUP - Coming Soon
 $836,000Coming Soon3 beds 2 baths1,648 sq. ft.
2850 Kearney Street, Denver, CO 80207
MLS# 3182722Listed by: GUIDE REAL ESTATE - Coming Soon
 $819,900Coming Soon3 beds 2 baths1,300 sq. ft.
4615 Zuni Street, Denver, CO 80211
MLS# 3506976Listed by: SIMPLY DENVER - Coming Soon
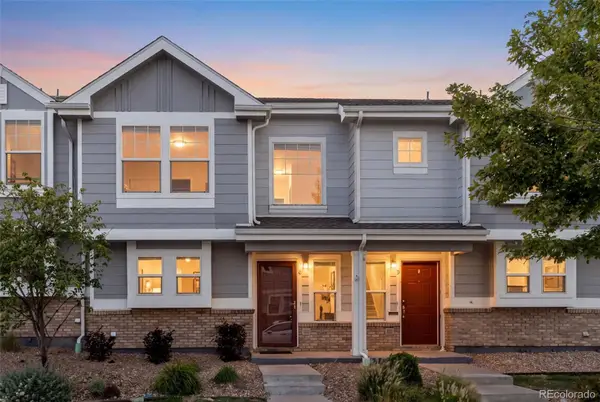 $300,000Coming Soon2 beds 2 baths1,151 sq. ft.
18916 E 57th Place #C, Denver, CO 80249
MLS# 5195399Listed by: COMPASS - DENVER - Coming Soon
 $315,000Coming Soon2 beds 2 baths1,023 sq. ft.
794 S Patton Court, Denver, CO 80219
MLS# 6657296Listed by: YOUR CASTLE REAL ESTATE INC - Coming Soon
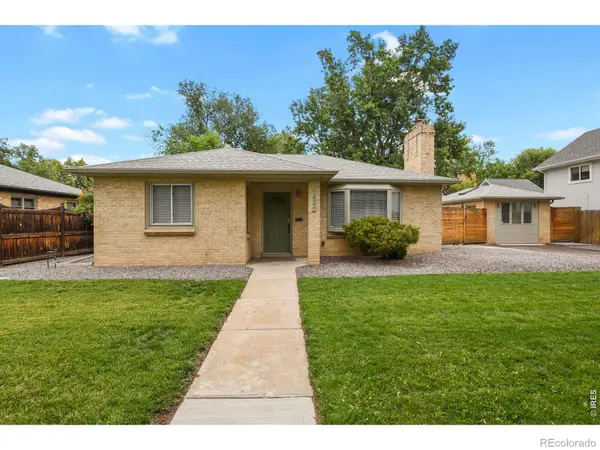 $559,900Coming Soon2 beds 2 baths1,118 sq. ft.
1540 N Niagara Street, Denver, CO 80220
MLS# IR1067179Listed by: HOMESMART - Coming Soon
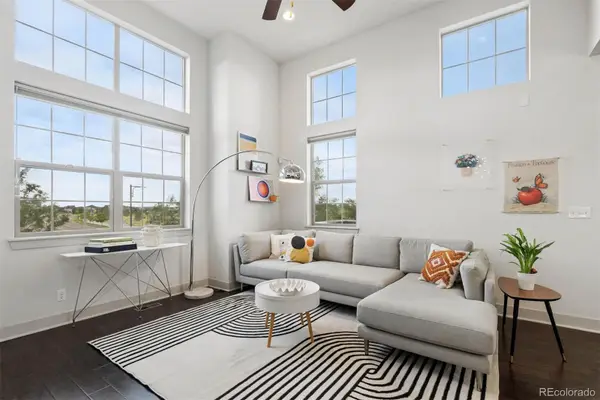 $700,000Coming Soon3 beds 3 baths2,384 sq. ft.
5357 Valentia Street, Denver, CO 80238
MLS# 8210733Listed by: LIV SOTHEBY'S INTERNATIONAL REALTY - Coming Soon
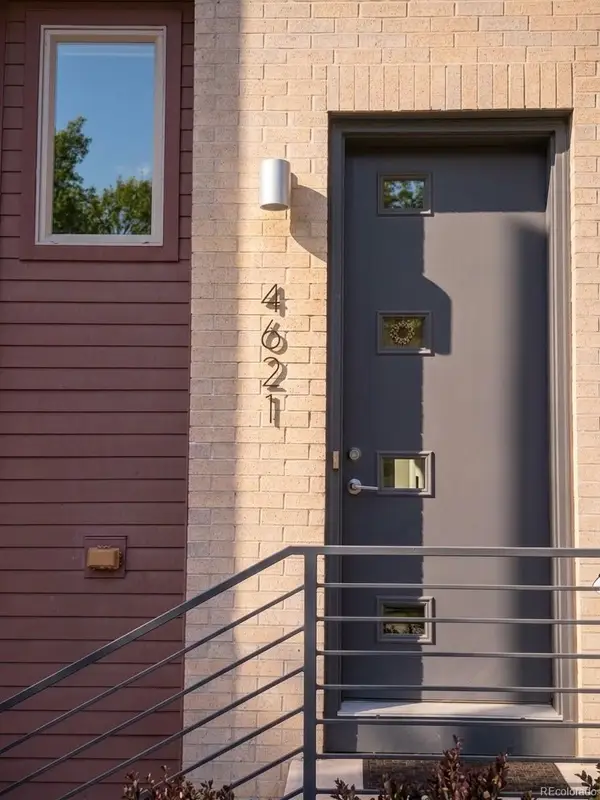 $800,000Coming Soon3 beds 4 baths2,033 sq. ft.
4621 W 50th Avenue, Denver, CO 80212
MLS# 2530068Listed by: WEST AND MAIN HOMES INC - Coming Soon
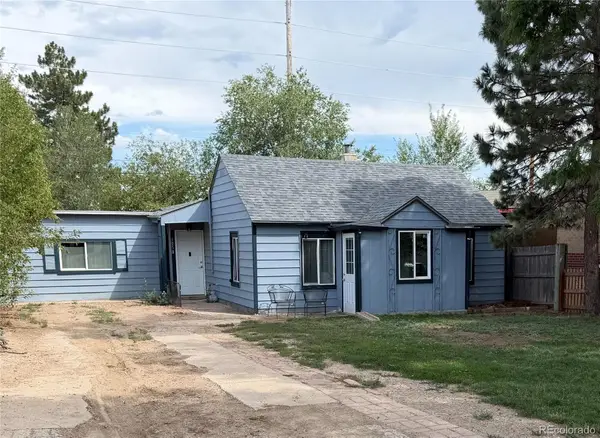 $350,000Coming Soon2 beds 1 baths1,160 sq. ft.
1058 S Raleigh St Street, Denver, CO 80219
MLS# 3354244Listed by: LOKATION


Protect your home and budget from life's surprises with an Assurant Home Warranty, backed by a partner that supports you through every step of homeownership. Explore Plans.
© 2026 Better Homes and Gardens Real Estate LLC. An Anywhere Real Estate company. All rights reserved. Better Homes and Gardens® Real Estate is a registered trademark owned by Meredith Operations Corporation, licensed to Better Homes and Gardens Real Estate LLC and used with permission. Better Homes and Gardens Real Estate LLC fully supports the principles of the Fair Housing Act and the Equal Opportunity Act. Listing information is deemed reliable but is not guaranteed accurate.
Each office is independently owned and operated.
Any services or products provided by third parties are not provided by, affiliated with or related to Better Homes and Gardens Real Estate LLC, or its affiliated companies.