
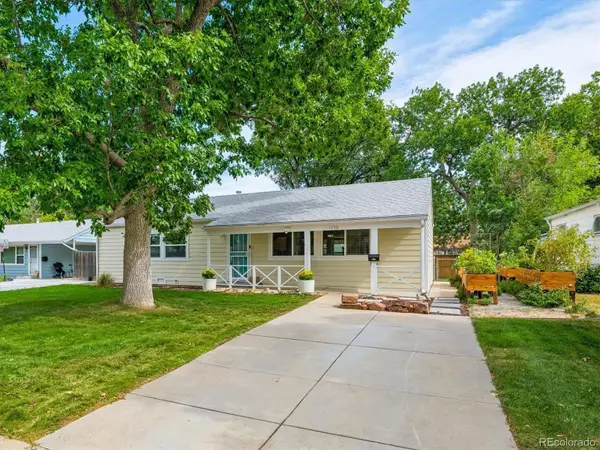
809 Madison Street, Denver, CO 80206
Local realty services provided by:Better Homes and Gardens Real Estate Kenney & Company
809 Madison Street,Denver, CO 80206
$925,000
- 3 Beds
- 2 Baths
- - sq. ft.
- Single family
- Sold
Listed by: ashley ruh
Office: exp realty, llc.
MLS#:9946118
Source:ML
Sorry, we are unable to map this address
Price summary
- Price:$925,000
About this home
There's a reason the traditional Denver bungalow never goes out of style, and this 3 bed, 2 bath Congress Park home shows exactly why. Well maintained and upgraded for modern living across 1,691 finished square feet, it keeps its architectural character front and center: original oak floors, high ceilings, and an inviting living room anchored by a gas fireplace. The remodeled kitchen features marble countertops, elegant cabinetry, Kohler fixtures, a hot water RO system, and a built-in coffee and wine bar. Both bathrooms are fully updated with ceiling heaters, including a large steam shower. The big items are handled too: new Carrier furnace with updated piping and insulation, new electrical, new Pella windows, and a new alarm system. Two bedrooms on the main floor are joined by a third in the completely remodeled basement, ideal as a guest suite, home office, or private retreat. The attic offers generous storage, and out back you'll find a great yard and detached garage. The neighborhood delivers everything Congress Park is known for: true walkability, beautiful old growth trees, and close proximity to downtown, Cherry Creek, the Botanic Gardens, and the shops at 9th+CO....
Contact an agent
Home facts
- Year built:1923
- Subdivision & Development:Capitol Ave Sub Third Filing
- Listing ID #:9946118
Rooms and interior
- Bedrooms:3
- Total bathrooms:2
- Full bathrooms:1
- Flooring:Tile, Wood
- Kitchen Description:Dishwasher, Disposal, Oven, Refrigerator, Wine Cooler
- Basement:Yes
- Basement Description:Finished
Heating and cooling
- Cooling:Central Air
- Heating:Forced Air
- Central air:Yes
Structure and exterior
- Roof:Composition
- Year built:1923
- Lot Features:Level, Near Public Transit, Sprinklers In Front, Sprinklers In Rear
- Architectural Style:Bungalow
- Construction Materials:Brick
- Exterior Features:Covered, Front Porch, Patio, Private Yard
- Levels:1 Story
Schools
- High school:East
- Middle school:Morey
- Elementary school:Teller
Utilities
- Water:Public
- Sewer:Public Sewer
Finances and disclosures
- Price:$925,000
- Tax amount:$5,148 (2025)
Features and amenities
- Laundry features:In Unit
- Amenities:Double Pane Windows, Smoke Detector(s), Wine Cooler
Parking
- Total parking spaces:1
- Garage:Yes
- Garage spaces:1
 Based on information submitted to the MLS GRID as of September 12, 2026 07:00 AM. All data is obtained from various sources and may not have been verified by broker or MLS GRID. Supplied Open House information is subject to change without notice. All information should be independently reviewed and verified for accuracy. Properties may or may not be listed by the office/agent presenting the information.
New listings near 809 Madison Street
- Coming Soon
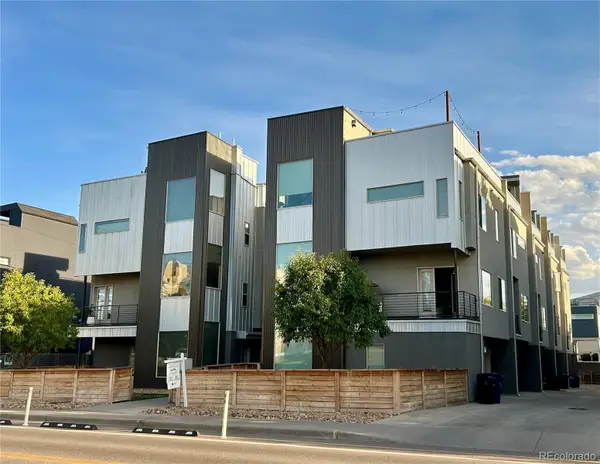 $619,000Coming Soon2 beds 3 baths1,355 sq. ft.
3460 W 17th Avenue, Denver, CO 80204
MLS# 9736442Listed by: HOMESMART - Coming Soon
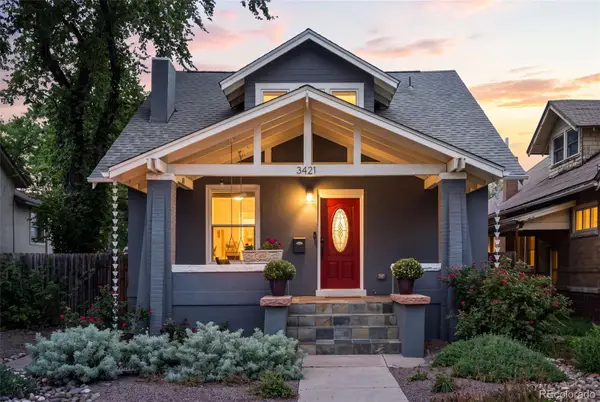 $985,000Coming Soon4 beds 3 baths2,856 sq. ft.
3421 N Race Street, Denver, CO 80205
MLS# 2484387Listed by: COMPASS - DENVER - Coming SoonOpen Sat, 12 to 1pm
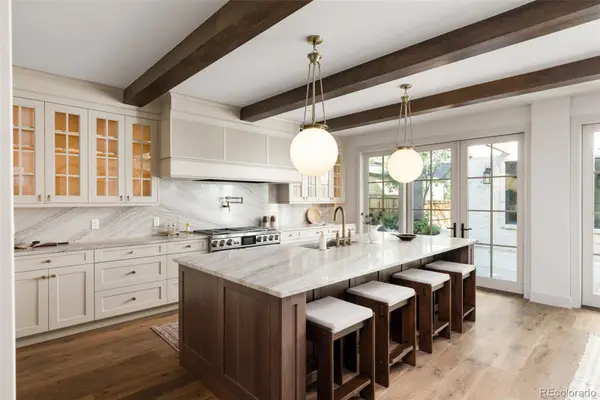 $3,350,000Coming Soon5 beds 6 baths4,730 sq. ft.
1144 S Race Street, Denver, CO 80210
MLS# 4919607Listed by: MILEHIMODERN - Coming Soon
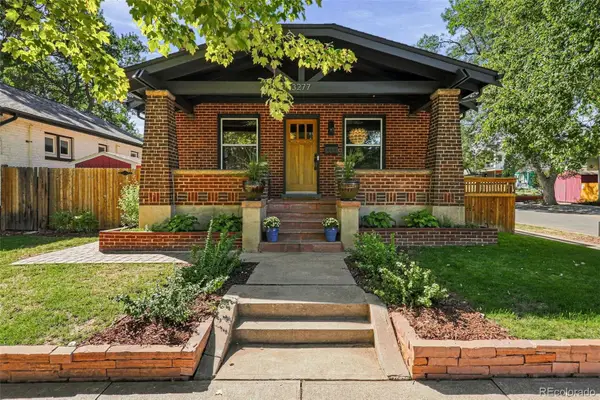 $1,175,000Coming Soon3 beds 3 baths2,268 sq. ft.
3277 Julian Street, Denver, CO 80211
MLS# 6334002Listed by: KENTWOOD REAL ESTATE DTC, LLC - Coming Soon
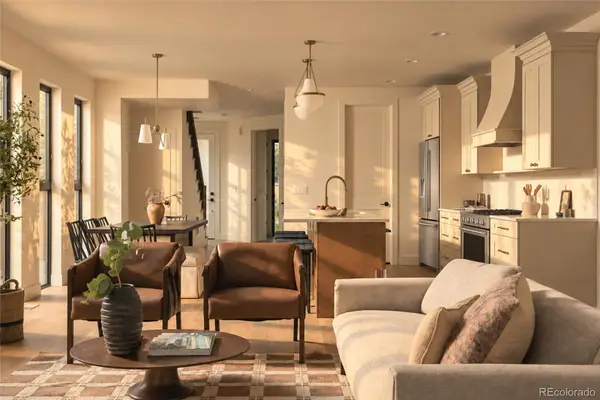 $1,400,000Coming Soon5 beds 4 baths2,417 sq. ft.
4500 Stuart Street, Denver, CO 80213
MLS# 1589555Listed by: COMPASS - DENVER - Coming Soon
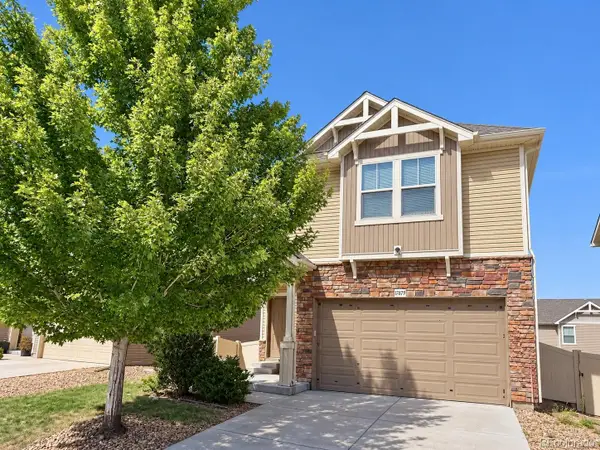 $515,000Coming Soon3 beds 3 baths3,242 sq. ft.
17879 E 44th Avenue, Denver, CO 80249
MLS# 3466037Listed by: KEY TEAM REAL ESTATE CORP. - Coming Soon
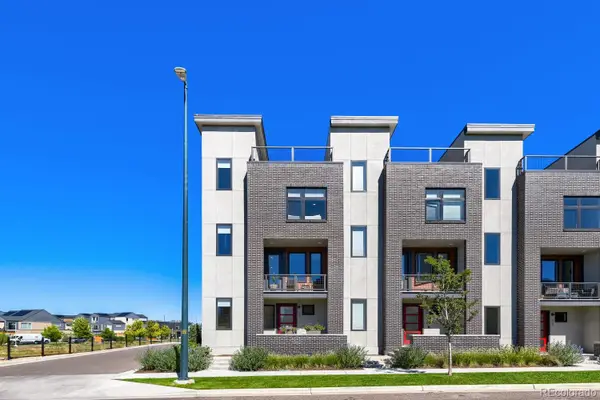 $799,900Coming Soon2 beds 3 baths1,504 sq. ft.
28 Oneida Court, Denver, CO 80230
MLS# 4083200Listed by: KENTWOOD REAL ESTATE CHERRY CREEK - Coming SoonOpen Sun, 1:30 to 2:30pm
 $925,000Coming Soon3 beds 4 baths2,646 sq. ft.
4 S Monroe Street, Denver, CO 80209
MLS# 4091350Listed by: MILEHIMODERN - Coming Soon
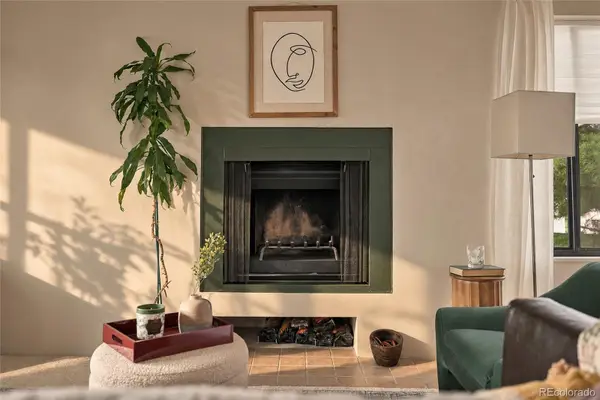 $275,000Coming Soon2 beds 2 baths1,264 sq. ft.
6600 E Mississippi Avenue #3, Denver, CO 80224
MLS# 8878483Listed by: MILEHIMODERN - Coming Soon
 $515,000Coming Soon3 beds 1 baths1,154 sq. ft.
1150 S Fairfax Street, Denver, CO 80246
MLS# 6381003Listed by: KENTWOOD REAL ESTATE CHERRY CREEK


Protect your home and budget from life's surprises with an Assurant Home Warranty, backed by a partner that supports you through every step of homeownership. Explore Plans.
© 2026 Better Homes and Gardens Real Estate LLC. An Anywhere Real Estate company. All rights reserved. Better Homes and Gardens® Real Estate is a registered trademark owned by Meredith Operations Corporation, licensed to Better Homes and Gardens Real Estate LLC and used with permission. Better Homes and Gardens Real Estate LLC fully supports the principles of the Fair Housing Act and the Equal Opportunity Act. Listing information is deemed reliable but is not guaranteed accurate.
Each office is independently owned and operated.
Any services or products provided by third parties are not provided by, affiliated with or related to Better Homes and Gardens Real Estate LLC, or its affiliated companies.