
822 S Race Street, Denver, CO 80209
Local realty services provided by:Better Homes and Gardens Real Estate Kenney & Company
Upcoming open houses
- Sat, Aug 2901:00 pm - 03:00 pm
Listed by: shelley bridge, alex brachfeld
Office: re/max of cherry creek
MLS#:7613986
Source:ML
Price summary
- Price:$1,495,000
- Price per sq. ft.:$707.86
About this home
This home is an exceptional, fully renovated bungalow blending timeless charm with modern luxury in one of East Wash Park’s most sought-after locations. The wide front porch is the perfect place to watch the world go by or to toast the sunset. Step inside to the airy, open floor plan that everyone is looking for. Vast, updated windows bathe the living room in natural light that highlights the wood burning fireplace. The gleaming oak floors flow through the living room into the dining room and beautifully remodeled kitchen featuring quality white cabinetry, honed granite countertops, high end stainless steel appliances including an induction stove and abundant natural light—ideal for both everyday living and entertaining. Pull up a stool to the bar for a quick breakfast or sit and chat with the cook. The main floor also includes two bedrooms and a fully renovated and expanded bath with newer tile, vanity and fixtures. The fully finished lower level is bright and airy with 7'ceilings, modern oak flooring and egress windows. There is a large primary bedroom suite with an ample walk in closet and and a new, en suite bath with oversized shower. The tidy laundry room is conveniently located here also. There is a 4th bedroom on this level with handy built ins and an additional, recently installed, full bathroom. The large great room is the perfect place to play, catch a movie or work out. Outside, enjoy a private, yard featuring a new covered patio for relaxing or entertaining. A two-car, brick garage sits on the alley. The high efficiency furnace, 16 seer AC, newer electrical panel and Anderson windows on the main level should make this home comfortable and care free for many years to come. The versatile floor plan can accommodate many different living situations. This is a rare turnkey opportunity in an unbeatable location on a friendly block that is just moments from popular Washington Park and Old South Gaylord with its many excellent restaurants and shops....
Contact an agent
Home facts
- Year built:1925
- Subdivision & Development:Washington Park East
- Listing ID #:7613986
Rooms and interior
- Bedrooms:4
- Total bathrooms:3
- Full bathrooms:2
- Flooring:Laminate, Tile, Wood
- Kitchen Description:Dishwasher, Disposal, Microwave, Range, Refrigerator, Self Cleaning Oven
- Basement:Yes
- Basement Description:Bath/Stubbed, Daylight, Finished, Full, Interior Entry, Sump Pump
- Living area:2,112 sq. ft.
Heating and cooling
- Cooling:Central Air
- Heating:Forced Air, Natural Gas
- Central air:Yes
Structure and exterior
- Roof:Composition
- Year built:1925
- Building area:2,112 sq. ft.
- Lot area:0.11 Acres
- Lot Features:Level, Near Public Transit, Sprinklers In Front, Sprinklers In Rear
- Architectural Style:Bungalow
- Construction Materials:Brick, Concrete, Stucco
- Exterior Features:Covered, Front Porch, Lighting, Private Yard, Rain Gutters
- Foundation Description:Concrete Perimeter
- Levels:1 Story
Schools
- High school:South
- Middle school:Merrill
- Elementary school:Steele
Utilities
- Water:Public
- Sewer:Public Sewer
Finances and disclosures
- Price:$1,495,000
- Price per sq. ft.:$707.86
- Tax amount:$6,828 (2025)
Features and amenities
- Laundry features:Dryer, In Unit, Washer
- Amenities:Carbon Monoxide Detector(s), Double Pane Windows, Gas Water Heater, Smoke Detector(s), Sump Pump, Video Doorbell, Window Coverings
Parking
- Total parking spaces:2
- Parking description:Concrete Driveway, Exterior Access Door, Lighted
- Garage:Yes
- Garage spaces:2
 Based on information submitted to the MLS GRID as of August 29, 2026 12:48 AM. All data is obtained from various sources and may not have been verified by broker or MLS GRID. Supplied Open House information is subject to change without notice. All information should be independently reviewed and verified for accuracy. Properties may or may not be listed by the office/agent presenting the information.
New listings near 822 S Race Street
- Coming Soon
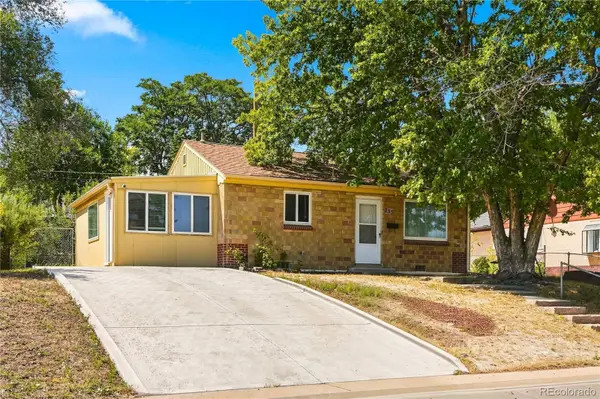 $380,000Coming Soon2 beds 1 baths939 sq. ft.
233 S Yates Street, Denver, CO 80219
MLS# 3107500Listed by: COMPASS - DENVER - Coming Soon
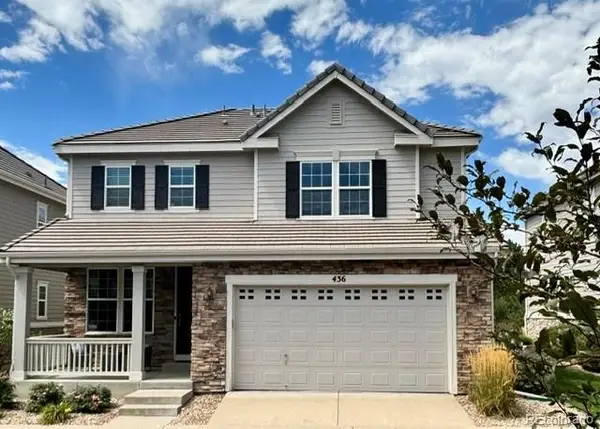 $975,000Coming Soon4 beds 4 baths3,360 sq. ft.
4545 S Monaco Street #436, Denver, CO 80237
MLS# 6861735Listed by: KENTWOOD REAL ESTATE DTC, LLC - Coming Soon
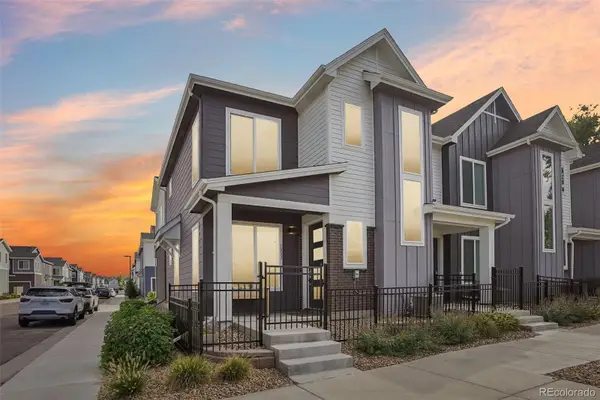 $530,000Coming Soon3 beds 3 baths1,374 sq. ft.
1833 S Poplar Court, Denver, CO 80224
MLS# 8680635Listed by: THRIVE REAL ESTATE GROUP - Coming Soon
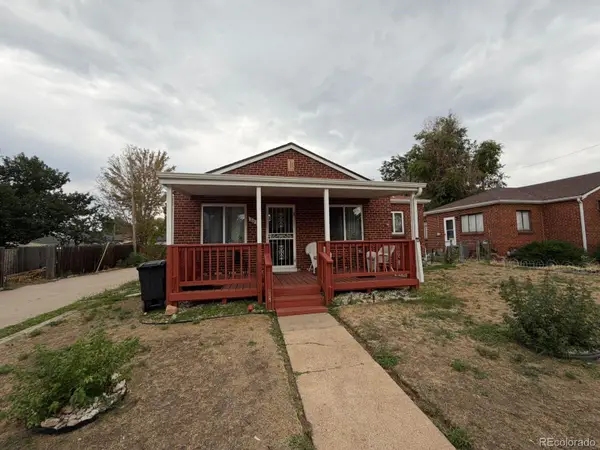 $600,000Coming Soon2 beds 1 baths913 sq. ft.
2020 W Scott Place, Denver, CO 80211
MLS# 8908591Listed by: KELLER WILLIAMS REALTY URBAN ELITE - Coming Soon
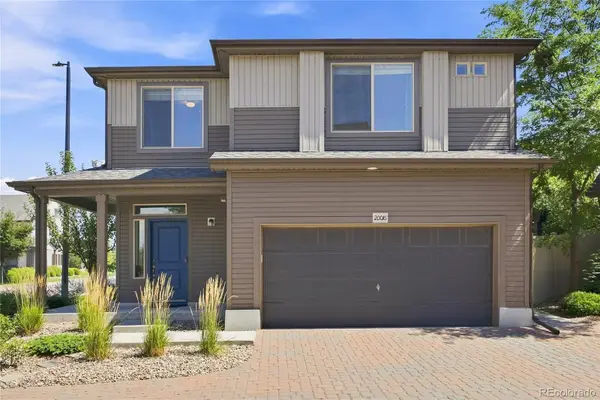 $435,000Coming Soon2 beds 3 baths1,460 sq. ft.
20016 E 48th Place, Denver, CO 80249
MLS# 3406709Listed by: MEGASTAR REALTY - Coming Soon
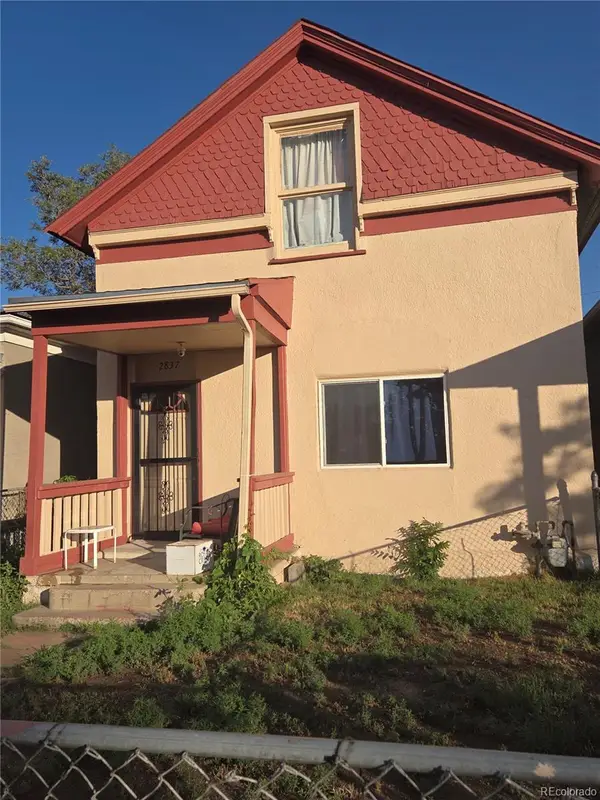 $499,000Coming Soon5 beds 2 baths1,894 sq. ft.
2837 Stout Street, Denver, CO 80205
MLS# 9272666Listed by: MADISON & COMPANY PROPERTIES - Coming Soon
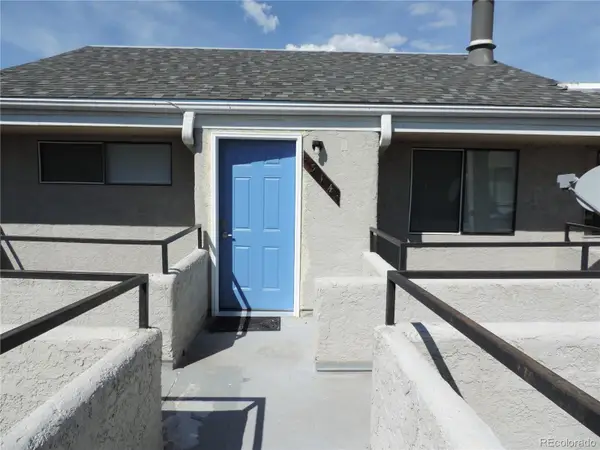 $168,900Coming Soon1 beds 1 baths428 sq. ft.
1845 Kendall Street #314E, Denver, CO 80214
MLS# 2746880Listed by: HOMESMART REALTY - Coming Soon
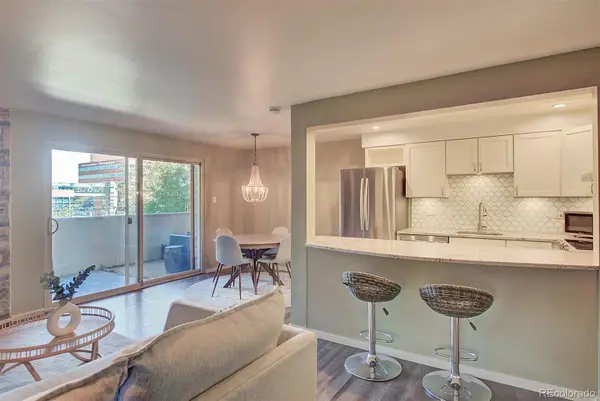 $225,000Coming Soon2 beds 1 baths838 sq. ft.
1366 Garfield Street #307, Denver, CO 80206
MLS# 3687375Listed by: HOMESMART REALTY - Coming Soon
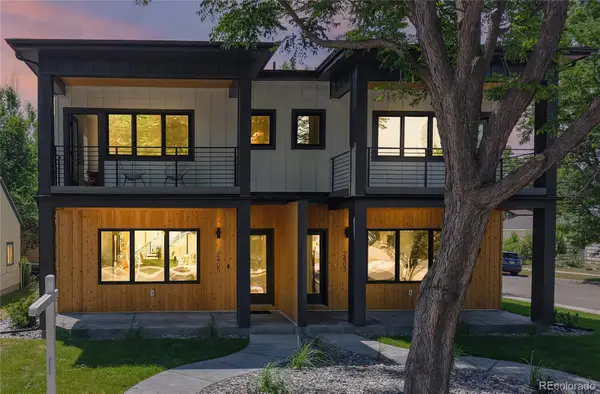 $1,297,000Coming Soon6 beds 5 baths3,212 sq. ft.
2403 S Franklin, Denver, CO 80210
MLS# 6481709Listed by: HOMESMART - Coming Soon
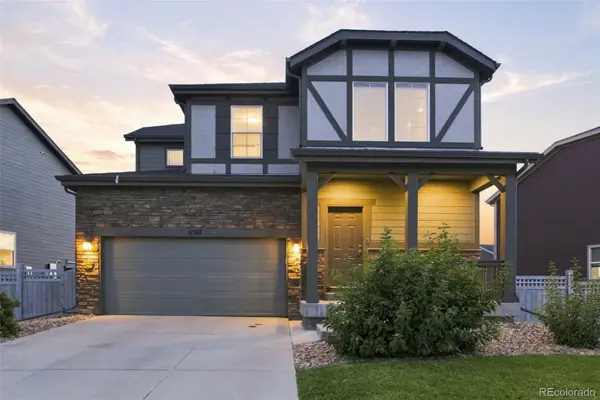 $599,000Coming Soon4 beds 4 baths3,097 sq. ft.
6567 N Ceylon Street, Denver, CO 80249
MLS# 7666374Listed by: WISDOM REAL ESTATE


Protect your home and budget from life's surprises with an Assurant Home Warranty, backed by a partner that supports you through every step of homeownership. Explore Plans.
© 2026 Better Homes and Gardens Real Estate LLC. An Anywhere Real Estate company. All rights reserved. Better Homes and Gardens® Real Estate is a registered trademark owned by Meredith Operations Corporation, licensed to Better Homes and Gardens Real Estate LLC and used with permission. Better Homes and Gardens Real Estate LLC fully supports the principles of the Fair Housing Act and the Equal Opportunity Act. Listing information is deemed reliable but is not guaranteed accurate.
Each office is independently owned and operated.
Any services or products provided by third parties are not provided by, affiliated with or related to Better Homes and Gardens Real Estate LLC, or its affiliated companies.