
8500 E Jefferson Avenue #10A, Denver, CO 80237
Local realty services provided by:Better Homes and Gardens Real Estate Kenney & Company
8500 E Jefferson Avenue #10A,Denver, CO 80237
$334,000
- 2 Beds
- 2 Baths
- - sq. ft.
- Condominium
- Sold
Listed by: melody rivera, luis vargas
Office: keller williams realty urban elite
MLS#:7243513
Source:ML
Sorry, we are unable to map this address
Price summary
- Price:$334,000
- Monthly HOA dues:$315
About this home
Welcome to 8500 E Jefferson Ave, Unit 10A, where a rare private yard, updates, and community amenities offer a lifestyle seldom found in condo living. This ground level end unit features 2 Bed, 2 Bath, and 993 Sq Ft of bright living space. Enter through a private gate into your fully fenced yard, maintained by the HOA, where you can enjoy morning coffee, outdoor dining, gardening, grilling, time with your pet, or evenings without mowing or maintaining sprinklers. The covered patio and oversized sliding glass doors extend the living area outdoors while filling the interior with natural light. Inside, vaulted ceilings enhance the open layout, while waterproof COREtec flooring adds style and durability. A cozy fireplace anchors the living room, and built in shelving provides storage and display space. The living area flows into the dining space and renovated kitchen, creating an easy setting for daily life and entertaining. Quartz counters, two tone cabinetry, a patterned tile backsplash, an undermount sink, generous storage, a breakfast bar and stainless steel appliances complete the kitchen. The light filled primary suite offers high ceilings, a custom walk in closet, and a renovated private Bath with dual sinks and a shower completed in 2023 with a lifetime guarantee. The second Bed provides flexible space for guests, work, hobbies, or relaxation, with another full Bath nearby. Updates include a 2022 water heater, dishwasher, and microwave, 2023 windows in both Beds with a lifetime guarantee, a 2024 washer, dryer, and furnace, plus custom closet systems added in 2022 and 2024. The refrigerator, stove, microwave, dishwasher, washer, dryer, closet systems, shoe cabinet, curtain rods, and ceiling fans are included. Enjoy access to the seasonal pool, pond, landscaped courtyards, mature trees, barbecue areas, and outdoor seating. I-25 and I-225 are nearby, connecting you with the Denver Tech Center, Cherry Creek, Downtown Denver, shopping, dining, recreation, and trails...
Contact an agent
Home facts
- Year built:1997
- Subdivision & Development:Tamaron
- Listing ID #:7243513
Rooms and interior
- Bedrooms:2
- Total bathrooms:2
- Full bathrooms:2
- Flooring:Vinyl
- Kitchen Description:Dishwasher, Disposal, Microwave, Range, Refrigerator, Self Cleaning Oven
Heating and cooling
- Cooling:Central Air
- Heating:Forced Air
- Central air:Yes
Structure and exterior
- Roof:Composition
- Year built:1997
- Construction Materials:Wood Siding
- Exterior Features:Front Porch
- Levels:3 or More Stories
Schools
- High school:Thomas Jefferson
- Middle school:Hamilton
- Elementary school:Holm
Utilities
- Water:Public
- Sewer:Public Sewer
Finances and disclosures
- Price:$334,000
- Tax amount:$1,648 (2024)
Features and amenities
- Laundry features:Dryer, Washer
- Amenities:Carbon Monoxide Detector(s), Smoke Detector(s)
- Pool features:Outdoor Pool
Parking
- Total parking spaces:2
 Based on information submitted to the MLS GRID as of September 14, 2026 07:38 AM. All data is obtained from various sources and may not have been verified by broker or MLS GRID. Supplied Open House information is subject to change without notice. All information should be independently reviewed and verified for accuracy. Properties may or may not be listed by the office/agent presenting the information.
New listings near 8500 E Jefferson Avenue #10A
- Coming SoonOpen Sat, 11am to 2pm
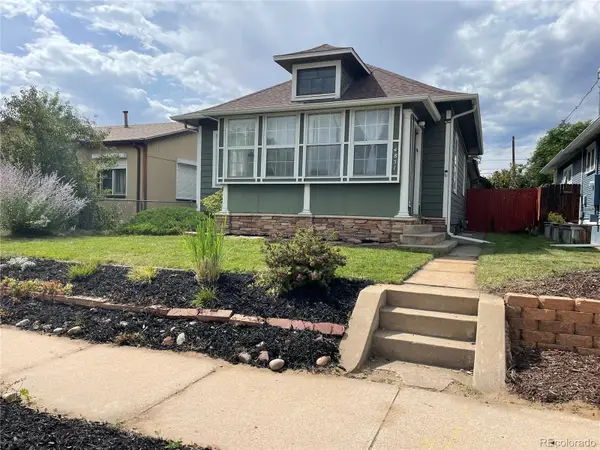 $649,000Coming Soon3 beds 2 baths1,777 sq. ft.
4851 Knox Court, Denver, CO 80221
MLS# 7004723Listed by: YOUR CASTLE REALTY LLC - Coming Soon
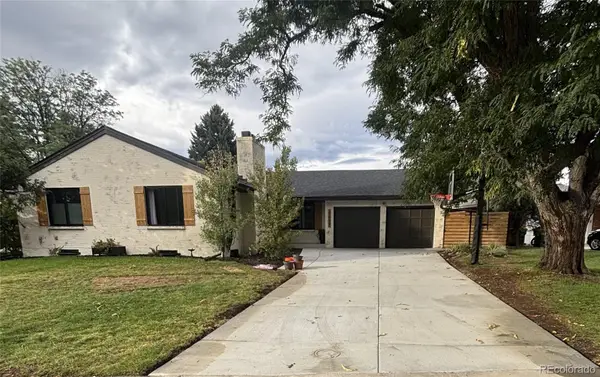 $935,000Coming Soon5 beds 3 baths3,189 sq. ft.
2409 S Leyden Street, Denver, CO 80222
MLS# 3264669Listed by: KENTWOOD REAL ESTATE DTC, LLC - Coming Soon
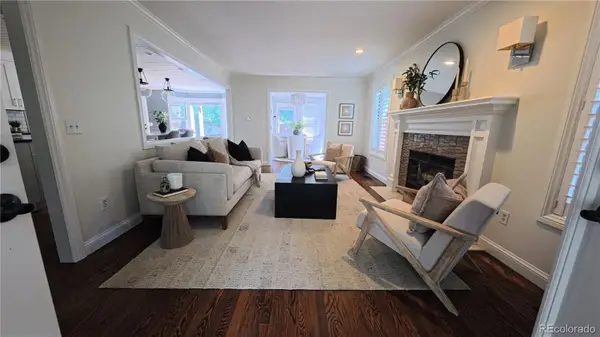 $1,825,000Coming Soon5 beds 4 baths3,288 sq. ft.
2424 S Columbine Street, Denver, CO 80210
MLS# 5982611Listed by: GUIDE REAL ESTATE - Coming Soon
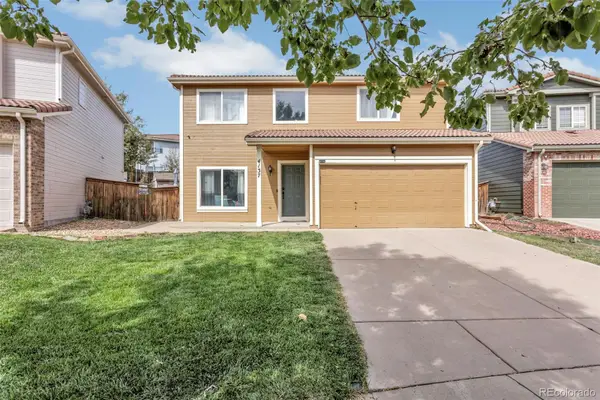 $464,990Coming Soon3 beds 3 baths1,708 sq. ft.
4137 Orleans Court, Denver, CO 80249
MLS# 9216352Listed by: A&T COLORADO REALTY - Coming Soon
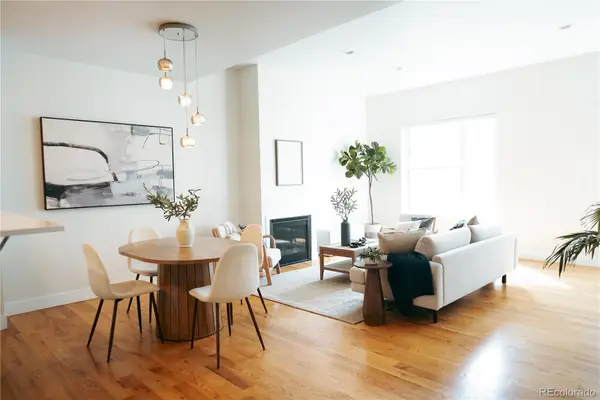 $700,000Coming Soon3 beds 3 baths1,729 sq. ft.
1820 Julian Street #103, Denver, CO 80204
MLS# 6277444Listed by: WEST AND MAIN HOMES INC - Coming Soon
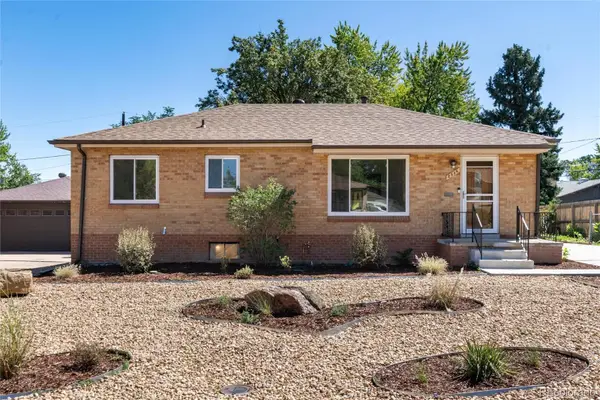 $599,000Coming Soon5 beds 2 baths2,026 sq. ft.
2536 S Winona Court, Denver, CO 80219
MLS# 5665117Listed by: RE/MAX PROFESSIONALS - Coming Soon
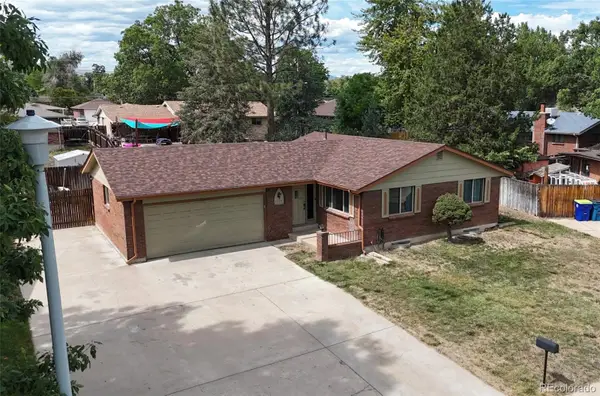 $555,000Coming Soon4 beds 2 baths2,142 sq. ft.
1729 S Otis Court, Denver, CO 80232
MLS# 3783357Listed by: HOUSE2HOME LLC - Coming Soon
 $500,000Coming Soon3 beds 1 baths1,025 sq. ft.
4580 W Short Place, Denver, CO 80204
MLS# 6028473Listed by: 1 PERCENT LISTS FRONT RANGE REALTY - Coming Soon
 $1,190,000Coming Soon3 beds 2 baths2,384 sq. ft.
1777 Ivanhoe Street, Denver, CO 80220
MLS# 2155341Listed by: COMPASS - DENVER - Coming Soon
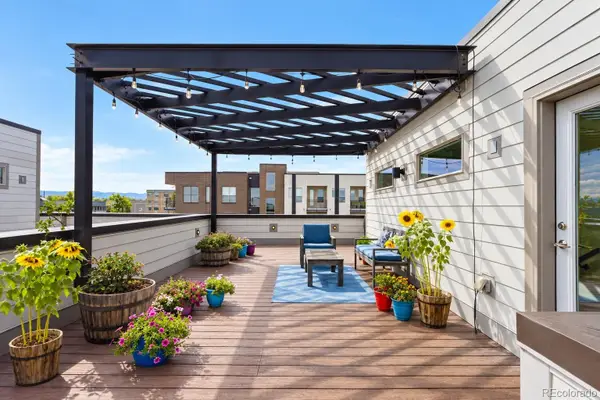 $750,000Coming Soon3 beds 4 baths1,653 sq. ft.
1556 Quitman Street, Denver, CO 80204
MLS# 9679840Listed by: REDFIN CORPORATION


Protect your home and budget from life's surprises with an Assurant Home Warranty, backed by a partner that supports you through every step of homeownership. Explore Plans.
© 2026 Better Homes and Gardens Real Estate LLC. An Anywhere Real Estate company. All rights reserved. Better Homes and Gardens® Real Estate is a registered trademark owned by Meredith Operations Corporation, licensed to Better Homes and Gardens Real Estate LLC and used with permission. Better Homes and Gardens Real Estate LLC fully supports the principles of the Fair Housing Act and the Equal Opportunity Act. Listing information is deemed reliable but is not guaranteed accurate.
Each office is independently owned and operated.
Any services or products provided by third parties are not provided by, affiliated with or related to Better Homes and Gardens Real Estate LLC, or its affiliated companies.