
8500 E Jefferson Avenue #2F, Denver, CO 80237
Local realty services provided by:Better Homes and Gardens Real Estate Kenney & Company
Listed by: lisa mutschler
Office: expert real estate
MLS#:1778572
Source:ML
Price summary
- Price:$319,000
- Price per sq. ft.:$277.39
- Monthly HOA dues:$323
About this home
A CONDO with a GARAGE right by the unit! Brand new A/C! Brand new CARPET! Large BEDROOMS! Great LOCATION! Convenient to Whole Foods, Target, etc. Only 8 minutes to DU (Denver University)! Vaulted ceilings that create a bright, open feel throughout the main living spaces make the home feel even more spacious. The desirable second-floor location offers added privacy with no neighbors above and mature trees providing a peaceful "treehouse" setting in the living room & on the balcony, abundant natural light from facing south on the far corner of the complex with no buildings right outside your windows! The open floor plan seamlessly connects the living room, dining area, and kitchen, creating an easy flow for both everyday living and entertaining. A gas fireplace serves as the focal point of the living room, while sliding glass doors open to a private balcony with mature trees. Unlike many ground-floor patios, the elevated setting offers added privacy, and the secure storage closet provides convenient space for seasonal items and outdoor gear. The spacious primary suite features an oversized 16' x 6' en-suite bathroom and a large walk-in closet. A generously sized second bedroom and additional full bathroom provide flexibility for guests, roommates, or a home office. Additional highlights include a detached one-car garage (#11), ideally situated as the end garage closest to the building, newer windows, stainless steel appliances, white cabinetry, ceiling fans, and updated finishes throughout. Residents enjoy access to community amenities including a pool, hot tub, scenic ponds, and water features, all within a convenient Denver location offering easy access to shopping, dining, parks, public transportation, and major commuter routes. Dining table & chairs, TV in living rm, 2 beds & night stand in primary bedoom can all stay if desired....
Contact an agent
Home facts
- Year built:1997
- Subdivision & Development:Tamaron
- Listing ID #:1778572
Rooms and interior
- Bedrooms:2
- Total bathrooms:2
- Full bathrooms:2
- Flooring:Carpet, Tile
- Kitchen Description:Dishwasher, Disposal, Microwave, Range, Refrigerator, Self Cleaning Oven
- Living area:1,150 sq. ft.
Heating and cooling
- Cooling:Central Air
- Heating:Forced Air, Natural Gas
- Central air:Yes
Structure and exterior
- Roof:Composition
- Year built:1997
- Building area:1,150 sq. ft.
- Construction Materials:Frame, Wood Siding
- Exterior Features:Balcony, Covered, Front Porch
- Levels:1 Story
Schools
- High school:Thomas Jefferson
- Middle school:Hamilton
- Elementary school:Holm
Utilities
- Water:Public
- Sewer:Public Sewer
Finances and disclosures
- Price:$319,000
- Price per sq. ft.:$277.39
- Tax amount:$1,825 (2025)
Features and amenities
- Laundry features:Dryer, In Unit, Laundry Closet, Washer
- Amenities:Carbon Monoxide Detector(s), Gas Water Heater, Secured Garage/Parking, Smoke Detector(s), Video Doorbell
Parking
- Total parking spaces:1
- Parking description:Concrete Driveway
- Garage:Yes
- Garage spaces:1
 Based on information submitted to the MLS GRID as of August 5, 2026 02:22 PM. All data is obtained from various sources and may not have been verified by broker or MLS GRID. Supplied Open House information is subject to change without notice. All information should be independently reviewed and verified for accuracy. Properties may or may not be listed by the office/agent presenting the information.
New listings near 8500 E Jefferson Avenue #2F
- Coming Soon
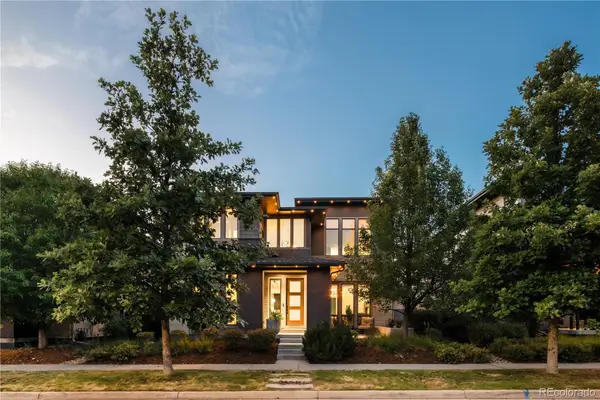 $1,300,000Coming Soon5 beds 5 baths
8233 Beekman Place, Denver, CO 80238
MLS# 6503658Listed by: MODUS REAL ESTATE - Coming Soon
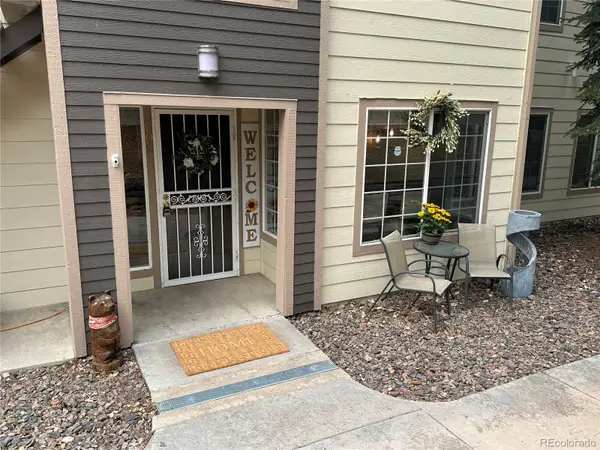 $389,000Coming Soon3 beds 2 baths
5415 S Dover Street #102, Littleton, CO 80123
MLS# 7960191Listed by: REALTY ONE GROUP PREMIER - New
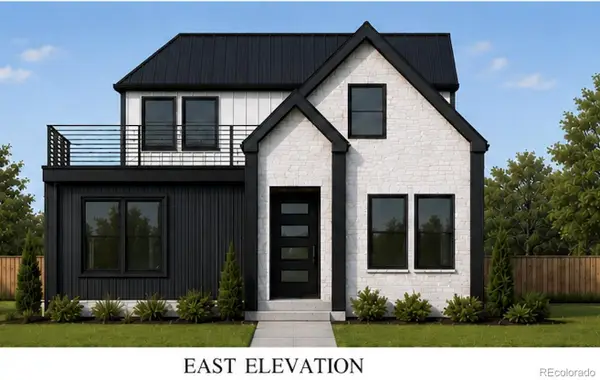 $1,795,000Active4 beds 5 baths3,145 sq. ft.
2563 Chase Street, Denver, CO 80214
MLS# 9145262Listed by: YOUR CASTLE REALTY LLC - New
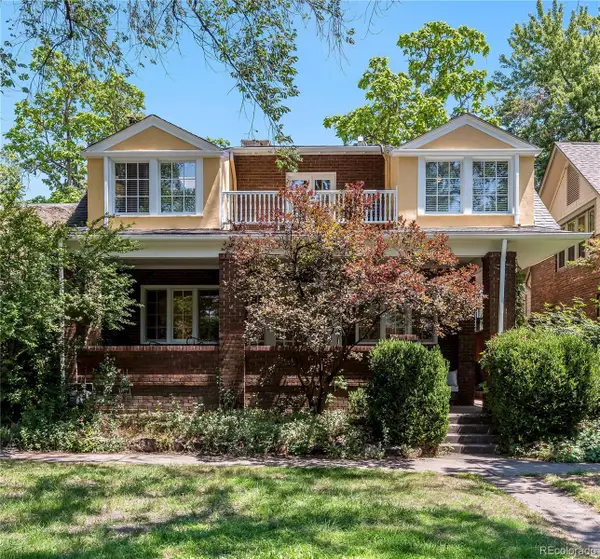 $1,300,000Active5 beds 4 baths2,893 sq. ft.
650 N Williams Street, Denver, CO 80218
MLS# 2894421Listed by: KENTWOOD REAL ESTATE DTC, LLC - New
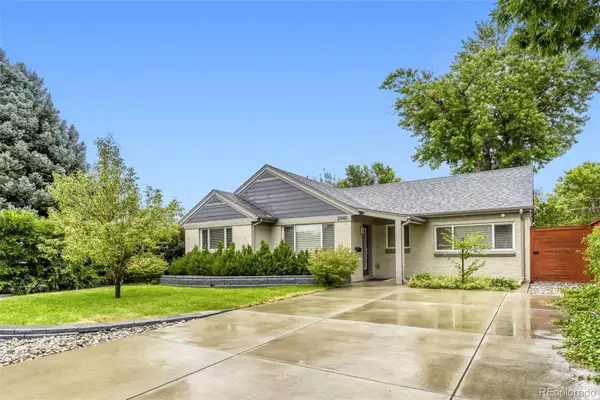 $825,000Active3 beds 2 baths1,944 sq. ft.
2940 Ivanhoe Street, Denver, CO 80207
MLS# 3149055Listed by: METROPOLITAN DENVER RE BROKERAGE - New
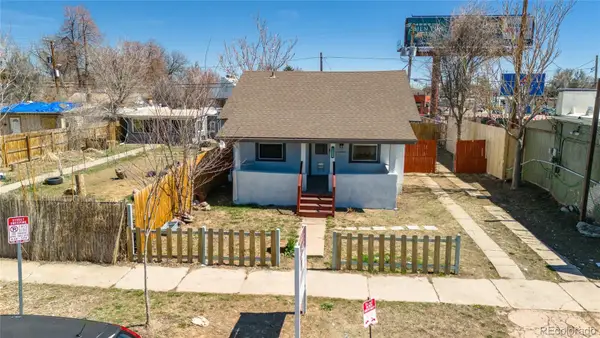 $590,000Active4 beds 3 baths2,128 sq. ft.
1508 Tamarac Street, Denver, CO 80220
MLS# 9969430Listed by: A PERFECT LOCATION REALTY - Coming SoonOpen Sat, 11am to 3pm
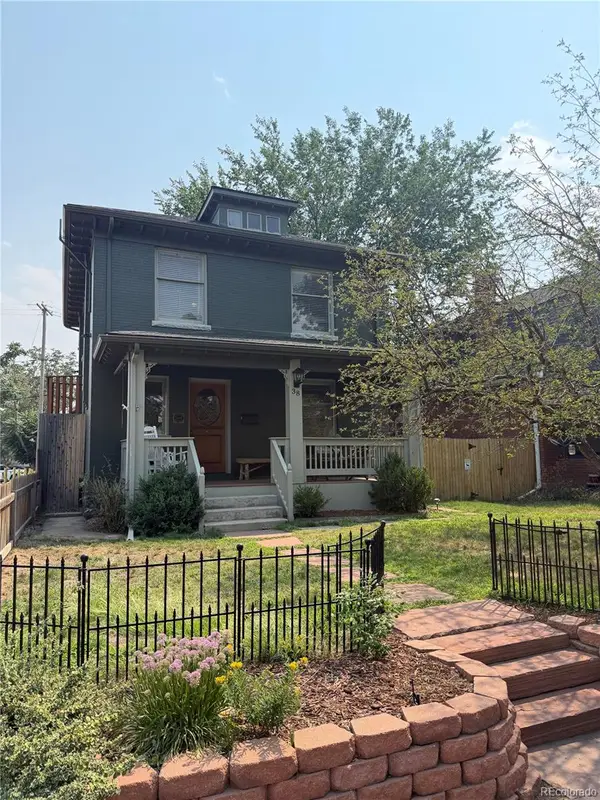 $925,000Coming Soon4 beds 3 baths
38 W Byers Place, Denver, CO 80223
MLS# 1723060Listed by: KELLER WILLIAMS REALTY DOWNTOWN LLC - Coming SoonOpen Sat, 12 to 2pm
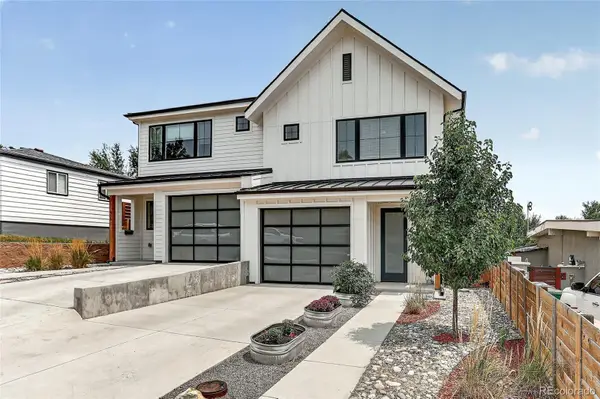 $699,000Coming Soon3 beds 3 baths
948 Raleigh Street, Denver, CO 80204
MLS# 2213098Listed by: COLDWELL BANKER REALTY 18 - New
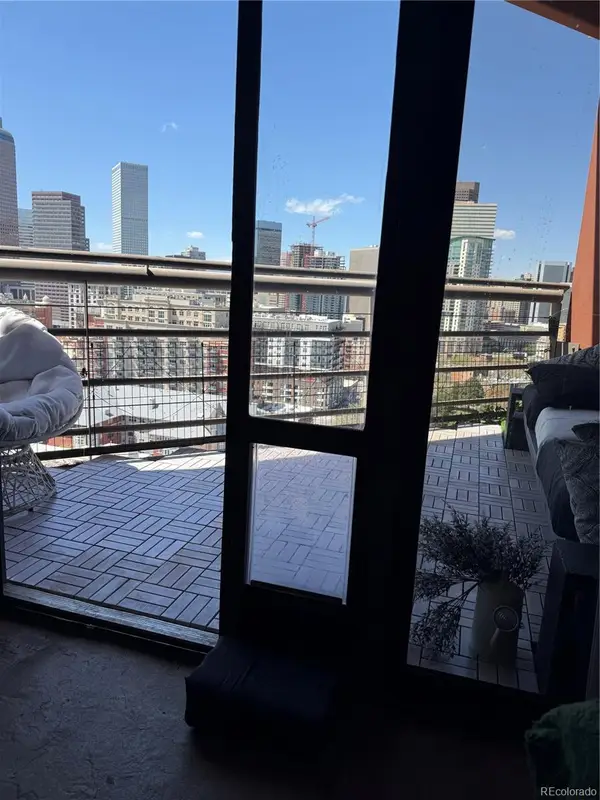 $210,000Active1 beds 1 baths665 sq. ft.
100 Park Avenue #1708, Denver, CO 80205
MLS# 4035824Listed by: KELLER WILLIAMS DTC - New
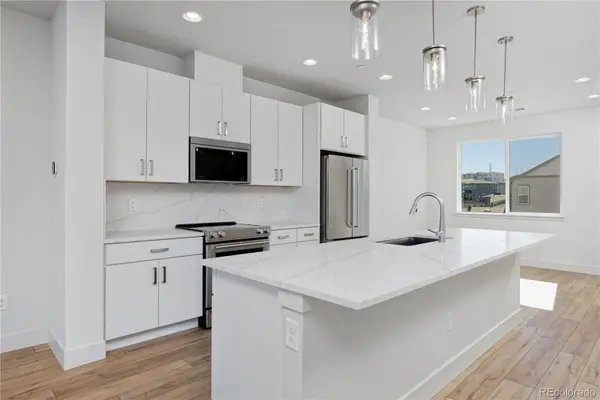 $478,000Active3 beds 3 baths1,669 sq. ft.
3139 W Bates Avenue, Denver, CO 80236
MLS# 4492522Listed by: WEST AND MAIN HOMES INC


Protect your home and budget from life's surprises with an Assurant Home Warranty, backed by a partner that supports you through every step of homeownership. Explore Plans.
© 2026 Better Homes and Gardens Real Estate LLC. An Anywhere Real Estate company. All rights reserved. Better Homes and Gardens® Real Estate is a registered trademark owned by Meredith Operations Corporation, licensed to Better Homes and Gardens Real Estate LLC and used with permission. Better Homes and Gardens Real Estate LLC fully supports the principles of the Fair Housing Act and the Equal Opportunity Act. Listing information is deemed reliable but is not guaranteed accurate.
Each office is independently owned and operated.
Any services or products provided by third parties are not provided by, affiliated with or related to Better Homes and Gardens Real Estate LLC, or its affiliated companies.