
879 S Newton Street, Denver, CO 80219
Local realty services provided by:Better Homes and Gardens Real Estate Kenney & Company
Listed by: jolynn crownover
Office: real broker, llc. dba real
MLS#:1749774
Source:ML
Price summary
- Price:$365,000
- Price per sq. ft.:$339.22
About this home
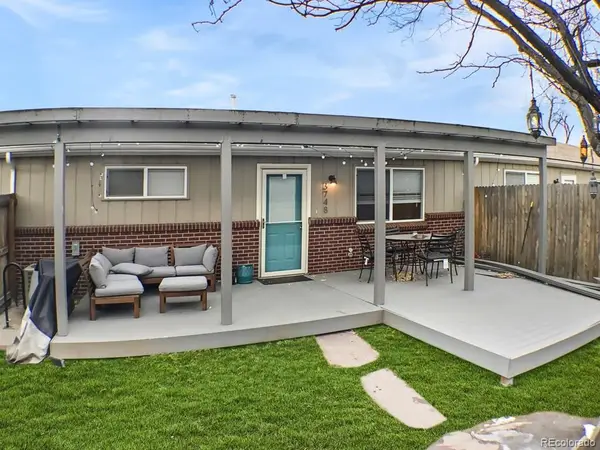
Brand new roof, and that's just where this one starts. Three bedrooms, two bathrooms, a true primary suite, no HOA, and a private backyard: in Denver at this price, that combination is harder to find than it sounds. Half of a duplex, and all of the space. The layout is open and all on one level, with vaulted ceilings and a light-filled living area you can set up however you need, whether that's a dining table, a desk, or both. The updates are already done: new roof, fresh paint inside and out, new floors in the living room, new carpet in the bedrooms. It all feels clean and current, without losing the warmth that makes a house feel like home. The kitchen is the kind you actually cook in: stainless steel appliances, a breakfast nook for slow weekend mornings, and a patio door that opens to a fully fenced backyard with low-maintenance turf and a shed for extra storage. Summer nights, handled. Inside, a spacious laundry area with room to store more than the detergent, and a primary bedroom with its own en-suite bath and walk-in closet, offering the privacy and storage most buyers don't expect at this price. Oversized parking sits right at the home off the alley. Then there's the neighborhood. Garfield Park is blocks away: sports fields, a community pool, fishing at the lake, and open space that actually gets used. Cultura Chocolate is one of several local favorites nearby, making bean-to-bar chocolate from scratch. Colorful murals, local restaurants, neighbors out walking: a vibrant community in Denver. New roof. No HOA. Move-in ready....
Contact an agent
Home facts
- Year built:2007
- Subdivision & Development:Westwood
- Listing ID #:1749774
Rooms and interior
- Bedrooms:3
- Total bathrooms:2
- Full bathrooms:2
- Flooring:Carpet, Laminate, Tile
- Kitchen Description:Dishwasher, Disposal, Microwave, Oven, Refrigerator
- Basement:Yes
- Basement Description:Crawl Space
- Living area:1,076 sq. ft.
Heating and cooling
- Heating:Forced Air
Structure and exterior
- Roof:Composition
- Year built:2007
- Building area:1,076 sq. ft.
- Lot area:0.07 Acres
- Lot Features:Level
- Architectural Style:Contemporary
- Construction Materials:Frame
- Exterior Features:Private Yard
- Levels:1 Story
Schools
- High school:Abraham Lincoln
- Middle school:KIPP Sunshine Peak Academy
- Elementary school:Castro
Utilities
- Water:Public
- Sewer:Public Sewer
Finances and disclosures
- Price:$365,000
- Price per sq. ft.:$339.22
- Tax amount:$1,750 (2024)
Features and amenities
- Laundry features:In Unit
- Amenities:Double Pane Windows
Parking
- Total parking spaces:1
 Based on information submitted to the MLS GRID as of August 26, 2026 02:24 PM. All data is obtained from various sources and may not have been verified by broker or MLS GRID. Supplied Open House information is subject to change without notice. All information should be independently reviewed and verified for accuracy. Properties may or may not be listed by the office/agent presenting the information.
New listings near 879 S Newton Street
- Coming Soon
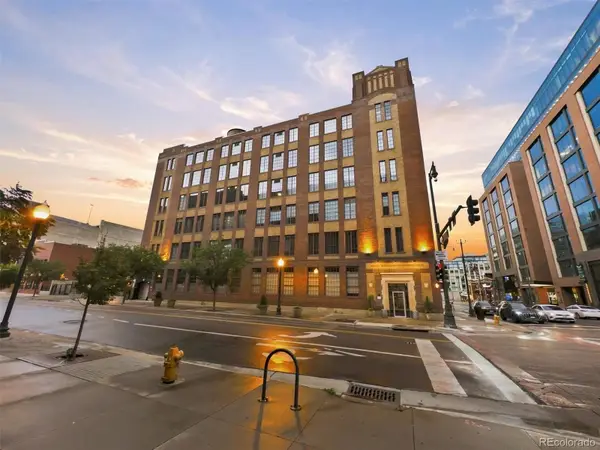 $2,150,000Coming Soon4 beds 3 baths3,563 sq. ft.
1863 Wazee Street #1G, Denver, CO 80202
MLS# 1932092Listed by: COMPASS - DENVER - Coming Soon
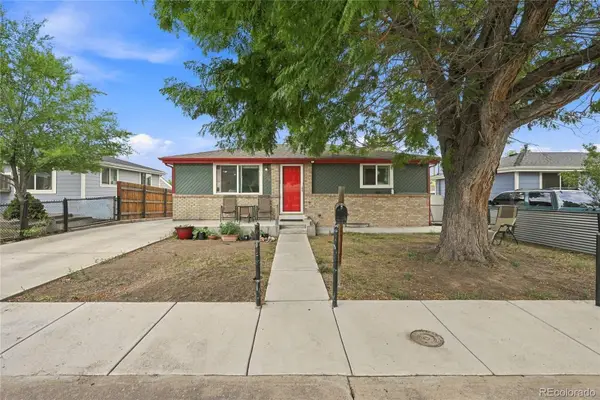 $495,000Coming Soon4 beds 2 baths1,528 sq. ft.
4615 W Gill Place, Denver, CO 80219
MLS# 2532785Listed by: HOME REAL ESTATE - Coming Soon
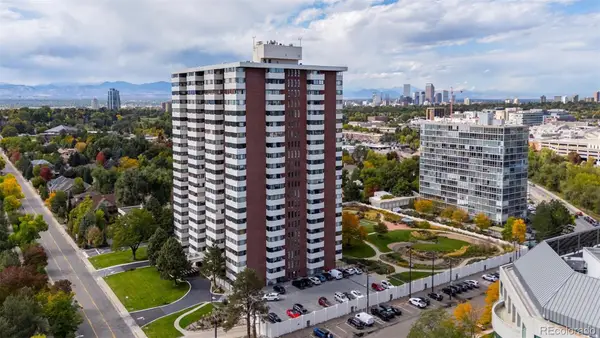 $2,950,000Coming Soon5 beds 6 baths6,000 sq. ft.
3131 E Alameda Avenue #1107 & 1106, Denver, CO 80209
MLS# 8347006Listed by: RE/MAX ALLIANCE - Coming Soon
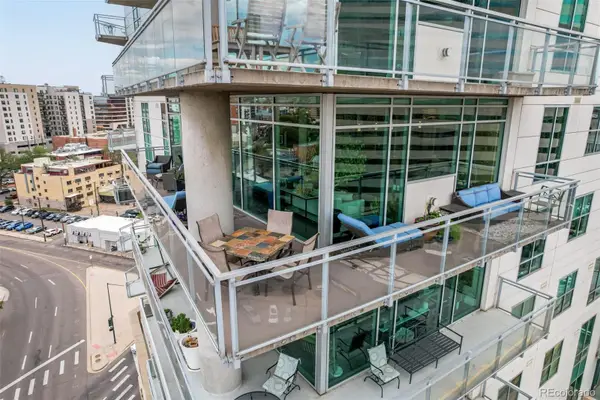 $1,050,000Coming Soon2 beds 3 baths1,749 sq. ft.
2001 Lincoln Street #1121, Denver, CO 80202
MLS# 5483019Listed by: USAJ REALTY - Coming Soon
 $385,000Coming Soon2 beds 1 baths760 sq. ft.
4015 Ames Street, Denver, CO 80212
MLS# 6226108Listed by: JPAR MODERN REAL ESTATE - Coming Soon
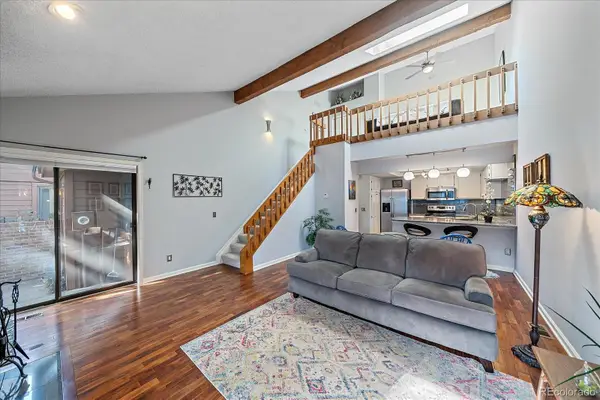 $300,000Coming Soon1 beds 1 baths1,722 sq. ft.
2685 S Dayton Way #38, Denver, CO 80231
MLS# 2696994Listed by: COMPASS - DENVER - Coming Soon
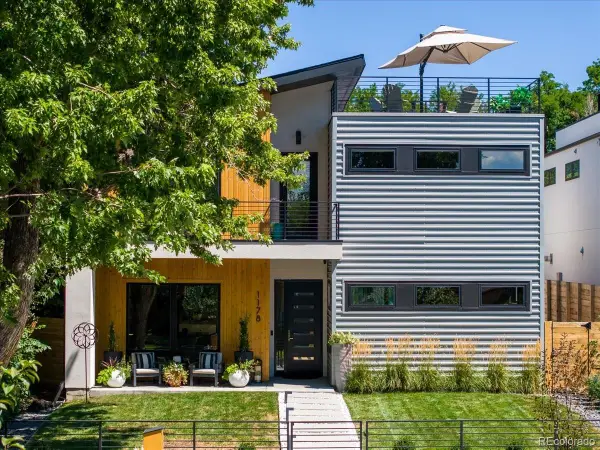 $2,700,000Coming Soon4 beds 5 baths4,435 sq. ft.
1178 S Ogden Street, Denver, CO 80210
MLS# 4153065Listed by: COMPASS - DENVER - Coming Soon
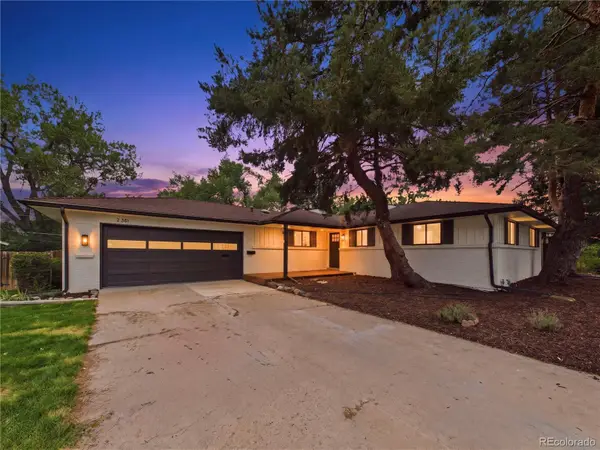 $959,000Coming Soon4 beds 3 baths3,192 sq. ft.
2361 S Holly Place, Denver, CO 80222
MLS# 8831250Listed by: HOMESMART REALTY - Coming SoonOpen Sun, 10am to 12pm
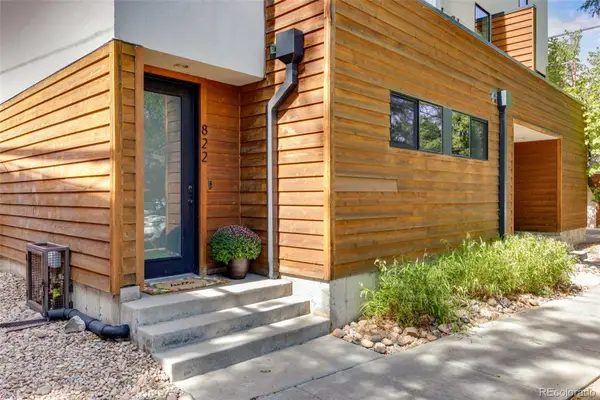 $575,000Coming Soon2 beds 3 baths1,394 sq. ft.
822 25th Street, Denver, CO 80205
MLS# 4919609Listed by: KENTWOOD REAL ESTATE CITY PROPERTIES - Coming Soon
 $469,000Coming Soon2 beds 2 baths832 sq. ft.
3748 Yates Street, Denver, CO 80212
MLS# 5969220Listed by: JPAR MODERN REAL ESTATE


Protect your home and budget from life's surprises with an Assurant Home Warranty, backed by a partner that supports you through every step of homeownership. Explore Plans.
© 2026 Better Homes and Gardens Real Estate LLC. An Anywhere Real Estate company. All rights reserved. Better Homes and Gardens® Real Estate is a registered trademark owned by Meredith Operations Corporation, licensed to Better Homes and Gardens Real Estate LLC and used with permission. Better Homes and Gardens Real Estate LLC fully supports the principles of the Fair Housing Act and the Equal Opportunity Act. Listing information is deemed reliable but is not guaranteed accurate.
Each office is independently owned and operated.
Any services or products provided by third parties are not provided by, affiliated with or related to Better Homes and Gardens Real Estate LLC, or its affiliated companies.