
8826 E Florida #G12, Denver, CO 80247
Local realty services provided by:Better Homes and Gardens Real Estate Kenney & Company
8826 E Florida #G12,Denver, CO 80247
$185,000
- 2 Beds
- 2 Baths
- 858 sq. ft.
- Condominium
- Active
Listed by: samy alkaihal
Office: real broker, llc. dba real
MLS#:8957377
Source:ML
Price summary
- Price:$185,000
- Price per sq. ft.:$215.62
- Monthly HOA dues:$340
About this home
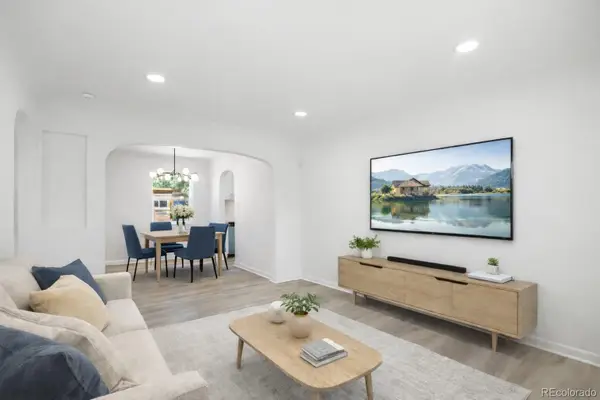
Excellent turnkey addition to any investment portfolio or a fantastic low-maintenance primary residence. This 2-bedroom, 2-bathroom condominium is aggressively priced well around surrounding market values and features extensive recent capital improvements. The interior has been comprehensively updated with modern laminate and tile flooring, fresh paint, and refreshed mechanicals, ensuring low-overhead maintenance for years to come.
The efficient 858-square-foot floor plan maximizes functional space and includes convenient in-unit laundry hookups. The unit also features two off-street parking spaces and access to the community fitness center. The monthly HOA fee covers major utilities—including heating, water, sewer, and trash removal—providing highly predictable operating expenses. Located in a high-demand corridor with significant new townhome construction and development directly across the street, this updated property offers an exceptional entry point to secure immediate equity and long-term appreciation potential in a rapidly transitioning area....
Contact an agent
Home facts
- Year built:1973
- Listing ID #:8957377
Rooms and interior
- Bedrooms:2
- Total bathrooms:2
- Full bathrooms:2
- Flooring:Laminate, Wood
- Living area:858 sq. ft.
Heating and cooling
- Cooling:Air Conditioning-Room, Central Air
- Heating:Baseboard, Electric
- Central air:Yes
Structure and exterior
- Roof:Composition
- Year built:1973
- Building area:858 sq. ft.
- Architectural Style:Contemporary
- Construction Materials:Brick, Frame, Wood Siding
- Levels:1 Story
Schools
- High school:Overland
- Middle school:Horizon
- Elementary school:Eastridge
Utilities
- Water:Public
- Sewer:Public Sewer
Finances and disclosures
- Price:$185,000
- Price per sq. ft.:$215.62
- Tax amount:$1,274 (2025)
Parking
- Total parking spaces:2
 Based on information submitted to the MLS GRID as of June 26, 2026 08:42 PM. All data is obtained from various sources and may not have been verified by broker or MLS GRID. Supplied Open House information is subject to change without notice. All information should be independently reviewed and verified for accuracy. Properties may or may not be listed by the office/agent presenting the information.
New listings near 8826 E Florida #G12
- Coming Soon
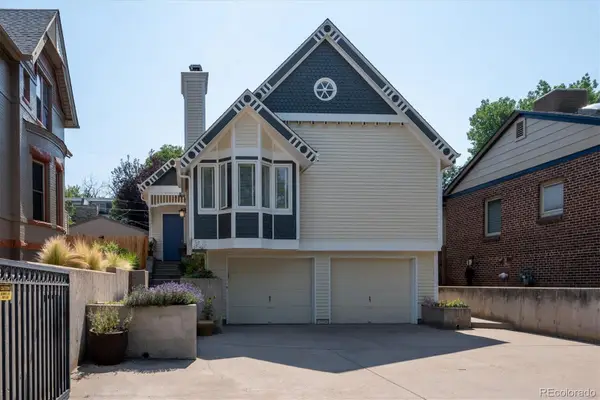 $1,250,000Coming Soon3 beds 3 baths
830 S Ogden Street, Denver, CO 80209
MLS# 1975202Listed by: RE/MAX PROFESSIONALS - New
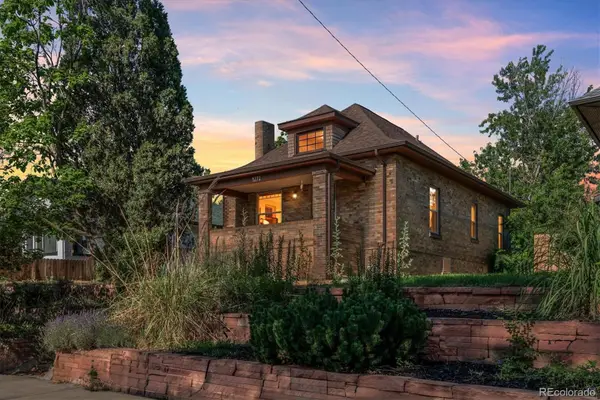 $580,000Active2 beds 1 baths1,860 sq. ft.
4271 Green Court, Denver, CO 80211
MLS# 3331108Listed by: COLDWELL BANKER REALTY 24 - Coming Soon
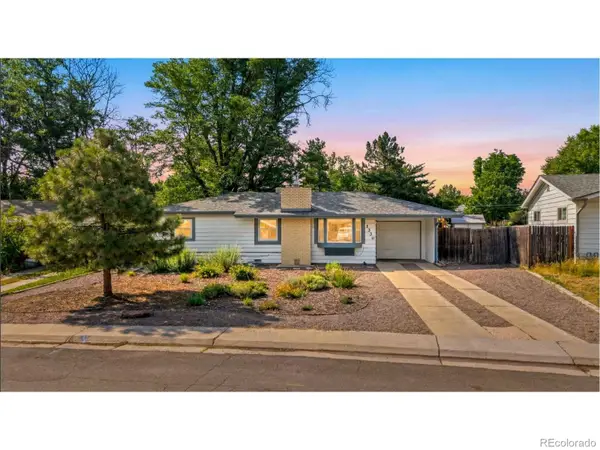 $610,000Coming Soon3 beds 2 baths
1330 S Ivanhoe Way, Denver, CO 80224
MLS# 3599580Listed by: GUIDE REAL ESTATE - Coming Soon
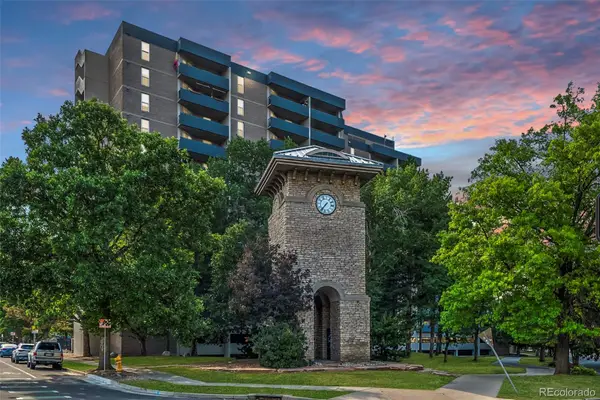 $360,000Coming Soon2 beds 2 baths
601 W 11th Avenue #905, Denver, CO 80204
MLS# 3763015Listed by: COLDWELL BANKER REALTY 14 - Coming Soon
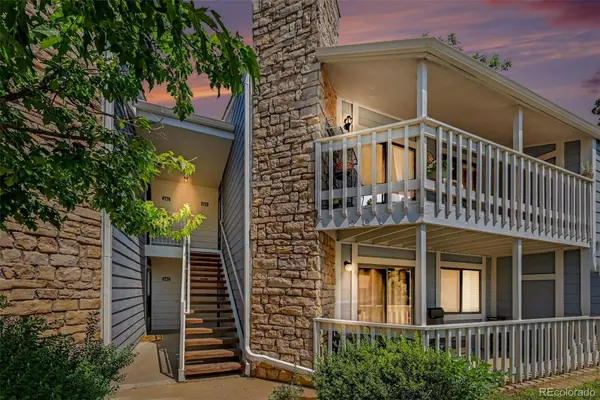 $173,000Coming Soon1 beds 1 baths
8335 Fairmount Drive #10-201, Denver, CO 80247
MLS# 4308040Listed by: YOUR CASTLE REAL ESTATE INC - New
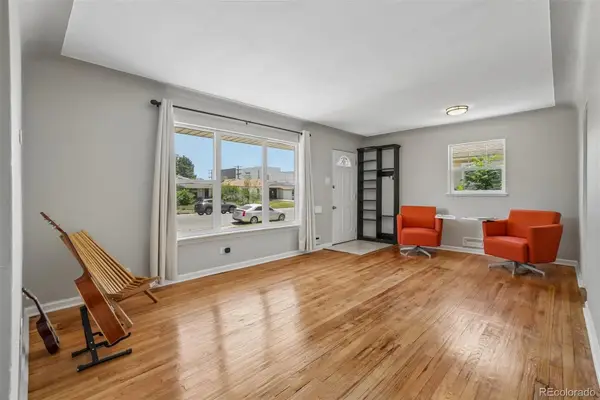 $439,000Active2 beds 1 baths1,678 sq. ft.
3621 Pontiac Street, Denver, CO 80207
MLS# 5760710Listed by: ENGEL & VOELKERS CASTLE PINES - Open Sun, 11am to 1pmNew
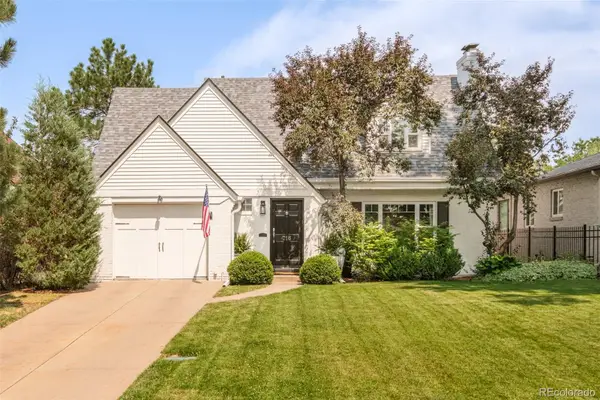 $1,050,000Active4 beds 2 baths2,572 sq. ft.
716 Krameria Street, Denver, CO 80220
MLS# 6381545Listed by: COMPASS - DENVER - Coming Soon
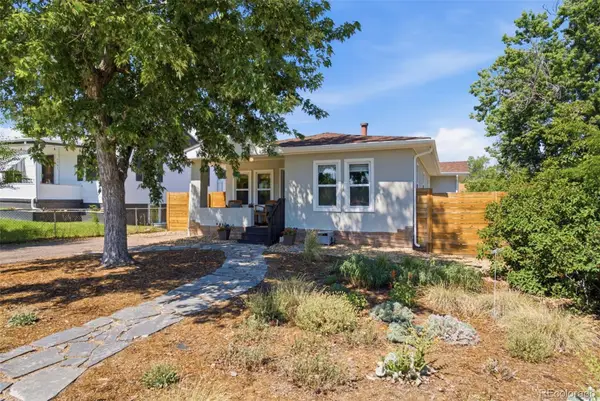 $479,000Coming Soon3 beds 1 baths
5305 Meade Street, Denver, CO 80221
MLS# 7481216Listed by: WEST AND MAIN HOMES INC - Coming Soon
 $379,900Coming Soon3 beds 1 baths
3421 W Dakota Avenue, Denver, CO 80219
MLS# 7559661Listed by: GUARDIAN REAL ESTATE GROUP - New
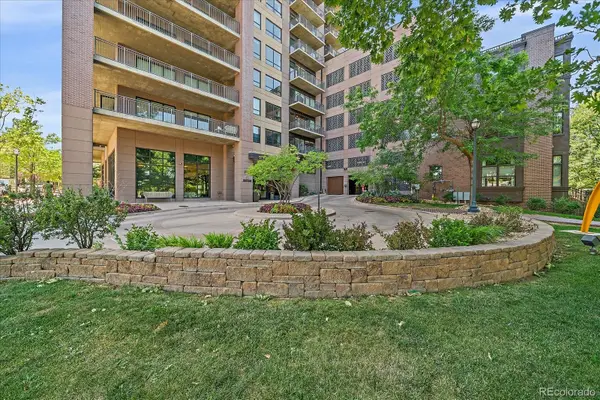 $485,000Active1 beds 1 baths850 sq. ft.
2990 E 17th Avenue #1502, Denver, CO 80206
MLS# 8433304Listed by: KENTWOOD REAL ESTATE CHERRY CREEK


Protect your home and budget from life's surprises with an Assurant Home Warranty, backed by a partner that supports you through every step of homeownership. Explore Plans.
© 2026 Better Homes and Gardens Real Estate LLC. An Anywhere Real Estate company. All rights reserved. Better Homes and Gardens® Real Estate is a registered trademark owned by Meredith Operations Corporation, licensed to Better Homes and Gardens Real Estate LLC and used with permission. Better Homes and Gardens Real Estate LLC fully supports the principles of the Fair Housing Act and the Equal Opportunity Act. Listing information is deemed reliable but is not guaranteed accurate.
Each office is independently owned and operated.
Any services or products provided by third parties are not provided by, affiliated with or related to Better Homes and Gardens Real Estate LLC, or its affiliated companies.