
888 S Valentia Street #19-104, Denver, CO 80247
Local realty services provided by:Better Homes and Gardens Real Estate Kenney & Company
888 S Valentia Street #19-104,Denver, CO 80247
$985,000
- 2 Beds
- 4 Baths
- - sq. ft.
- Townhouse
- Coming Soon
Listed by: andrea bell
Office: kentwood real estate cherry creek
MLS#:5363389
Source:ML
Price summary
- Price:$985,000
- Monthly HOA dues:$290
About this home
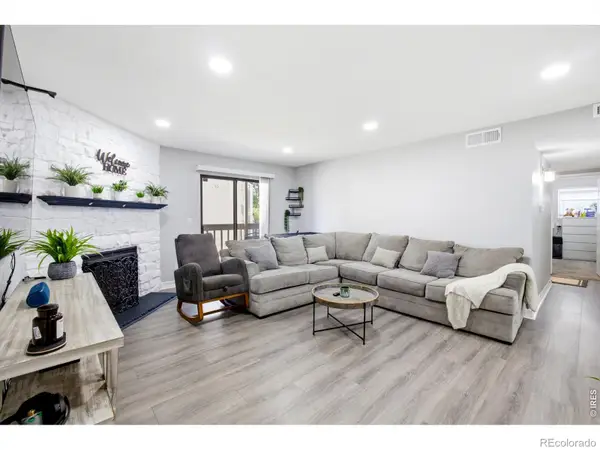
Experience luxury living in this sun-filled corner-unit townhome in the gated Prelude at TAVA Waters community. Ideally situated on a premium corner lot with southern exposure, this beautifully upgraded residence offers over $100,000 in designer enhancements and exceptional indoor-outdoor living. The open-concept great room is filled with natural light from expansive windows and features motorized smart shades, Restoration Hardware lighting, and a gas fireplace. The chef's kitchen is equipped with a Wolf six-burner gas range, custom hood, Sub-Zero refrigerator, Bosch dishwasher, Viking microwave, dramatic designer backsplash, beverage refrigerator, six-foot temperature-controlled wine cabinet, oversized island, and upgraded custom cabinetry with pull-out organizers and elegant cabinet lighting. Thoughtfully designed for both everyday living and entertainment, the kitchen offers exceptional functionality and style.
The main-floor primary suite provides a spacious retreat with an oversized walk-in closet, additional storage closet, and a luxurious en-suite bath featuring dual vanities and an oversized shower with built-in bench. Upstairs, a versatile loft with wet bar opens to a spectacular outdoor terrace featuring a fireplace and TV hookups, creating the perfect setting for entertaining or relaxing. Custom upper-family-room cabinetry with integrated accent lighting adds both sophistication and storage to the space. A second primary-style suite with walk-in closet and private bath offers ideal accommodation for guests or multigenerational living. Additional highlights include a custom mudroom, enhanced laundry space, powder baths on both levels, and an attached two-car garage....
Contact an agent
Home facts
- Year built:2023
- Subdivision & Development:Prelude at Tava Waters
- Listing ID #:5363389
Rooms and interior
- Bedrooms:2
- Total bathrooms:4
- Full bathrooms:1
- Half bathrooms:2
- Flooring:Carpet, Tile, Wood
- Kitchen Description:Dishwasher, Disposal, Kitchen Island, Microwave, Oven, Pantry, Self Cleaning Oven
Heating and cooling
- Cooling:Central Air
- Heating:Forced Air, Natural Gas
- Central air:Yes
Structure and exterior
- Roof:Composition, Membrane, Shingle
- Year built:2023
- Lot Features:Landscaped, Master Planned, Near Public Transit
- Architectural Style:Urban Contemporary
- Construction Materials:Brick, Cement Siding, Frame, Wood Siding
- Exterior Features:Balcony, Covered, Deck, Front Porch, Gas Valve, Lighting, Wrap Around
- Foundation Description:Slab
- Levels:2 Story
Schools
- High school:George Washington
- Middle school:Denver Green
- Elementary school:Denver Green
Utilities
- Water:Public
- Sewer:Public Sewer
Finances and disclosures
- Price:$985,000
- Tax amount:$5,402 (2025)
Features and amenities
- Amenities:Carbon Monoxide Detector(s), Double Pane Windows, Gas Water Heater, Security Entrance, Smoke Detector(s)
Parking
- Total parking spaces:2
- Parking description:220 Volts, Concrete Driveway, Dry Walled, Smart Garage Door
- Garage:Yes
- Garage spaces:2
 Based on information submitted to the MLS GRID as of August 1, 2026 08:39 PM. All data is obtained from various sources and may not have been verified by broker or MLS GRID. Supplied Open House information is subject to change without notice. All information should be independently reviewed and verified for accuracy. Properties may or may not be listed by the office/agent presenting the information.
New listings near 888 S Valentia Street #19-104
- Coming Soon
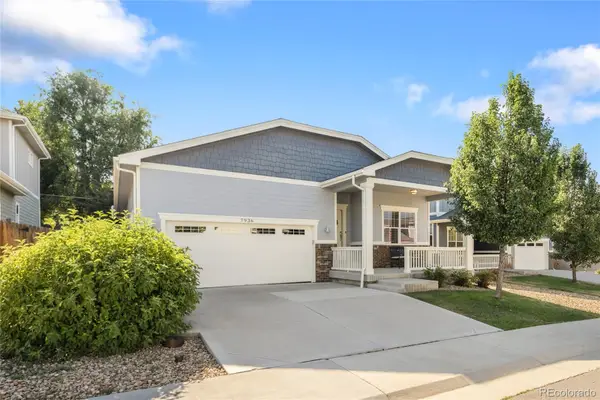 $575,000Coming Soon3 beds 2 baths
7936 Shoshone Street, Denver, CO 80221
MLS# 2575084Listed by: MODUS REAL ESTATE - New
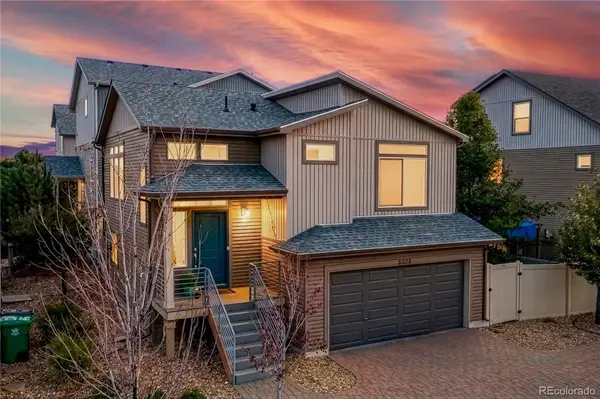 $400,000Active2 beds 2 baths1,440 sq. ft.
5038 N Andes Way, Denver, CO 80249
MLS# 3284571Listed by: COLDWELL BANKER GLOBAL LUXURY DENVER - New
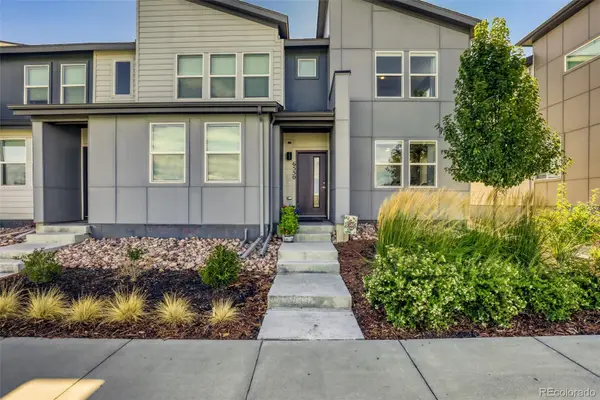 $398,000Active2 beds 3 baths1,364 sq. ft.
6550 N Danube Street, Denver, CO 80249
MLS# 4963865Listed by: EQUITY COLORADO REAL ESTATE - New
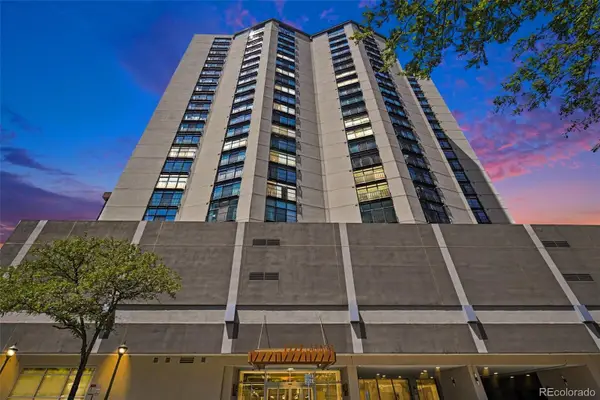 $925,000Active3 beds 2 baths2,131 sq. ft.
1777 Larimer Street #810, Denver, CO 80202
MLS# 5051563Listed by: EDELWEISS REALTY - New
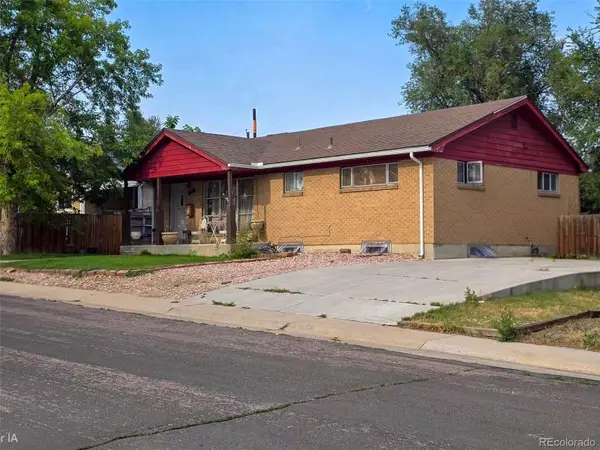 $449,900Active5 beds 2 baths2,288 sq. ft.
7234 Navajo Street, Denver, CO 80221
MLS# 6982012Listed by: CASABLANCA REALTY HOMES, LLC - New
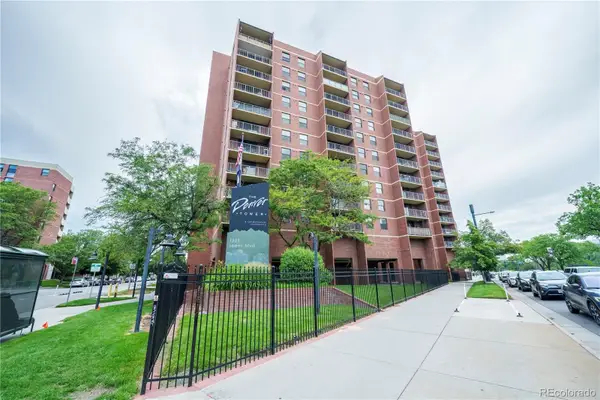 $280,000Active2 beds 2 baths919 sq. ft.
1301 Speer Boulevard #807, Denver, CO 80204
MLS# 7916088Listed by: VERITY REAL ESTATE - New
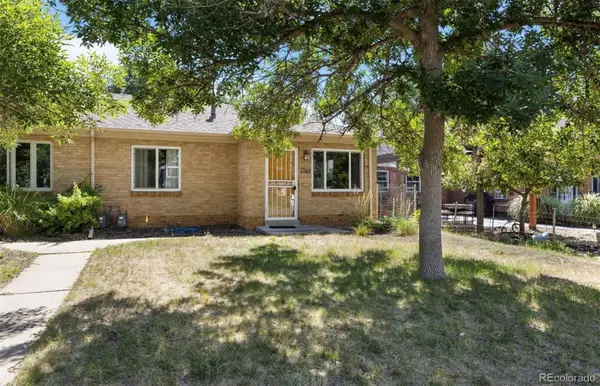 $449,000Active1 beds 1 baths812 sq. ft.
1746 S Logan Street, Denver, CO 80210
MLS# 1588658Listed by: HOMESMART REALTY - Coming Soon
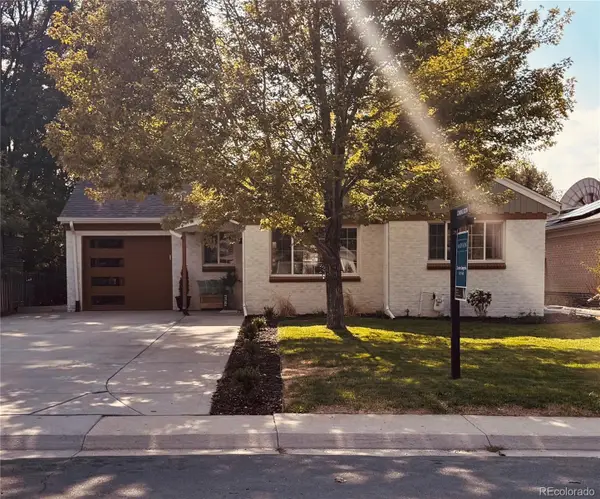 $739,000Coming Soon4 beds 2 baths
2941 Ivanhoe Street, Denver, CO 80207
MLS# 5079849Listed by: MADISON & COMPANY PROPERTIES - New
 $310,000Active2 beds 2 baths1,019 sq. ft.
8225 Fairmount Drive #105, Denver, CO 80247
MLS# IR1065564Listed by: EXP REALTY - NORTHERN CO


Protect your home and budget from life's surprises with an Assurant Home Warranty, backed by a partner that supports you through every step of homeownership. Explore Plans.
© 2026 Better Homes and Gardens Real Estate LLC. An Anywhere Real Estate company. All rights reserved. Better Homes and Gardens® Real Estate is a registered trademark owned by Meredith Operations Corporation, licensed to Better Homes and Gardens Real Estate LLC and used with permission. Better Homes and Gardens Real Estate LLC fully supports the principles of the Fair Housing Act and the Equal Opportunity Act. Listing information is deemed reliable but is not guaranteed accurate.
Each office is independently owned and operated.
Any services or products provided by third parties are not provided by, affiliated with or related to Better Homes and Gardens Real Estate LLC, or its affiliated companies.