
891 14th #2511, Denver, CO 80202
Local realty services provided by:Better Homes and Gardens Real Estate Kenney & Company
Listed by: mark callaghan
Office: coldwell banker global luxury denver
MLS#:9910829
Source:ML
Price summary
- Price:$439,000
- Price per sq. ft.:$537.99
- Monthly HOA dues:$561
About this home
Step out your front door into the heartbeat of Downtown Denver from this 25th-floor residence at the iconic SPIRE. Positioned right across from the Denver Center for the Performing Arts and steps from Larimer Square, premier dining, nightlife, and light rail transit, this light-filled 1-bedroom, 1-bathroom home puts the city’s best energy at your feet. Inside, soaring ceilings and floor-to-ceiling glass frame dramatic views of both the glowing downtown skyline and the Rocky Mountains. The open-concept layout is built for effortless entertaining, anchored by a chef’s kitchen with slab granite countertops, custom tilework, and stainless steel appliances. A built-in computer nook paired with SPIRE’s dedicated 1-gig fiber internet makes working from home seamless, while the primary suite offers a generous walk-in closet and private en-suite bath. Includes one deeded parking space and storage unit in the secure garage. Enjoy resort-caliber amenities in this FHA-approved, LEED-certified community—including a rooftop pool, hot tub, full health club, theater, multimedia lounge, dog park, grilling terrace, and 24-hour courtesy desk. Schedule an evening showing to see the city lights come alive from 25 stories high! It's just a short stroll to go to a game, attend a show, or join friends for dinner at one of Downtown Denver's amazing restaurants. Come home to Downtown Denver's SPIRE--Life is better here!...
Contact an agent
Home facts
- Year built:2009
- Subdivision & Development:Downtown
- Listing ID #:9910829
Rooms and interior
- Bedrooms:1
- Total bathrooms:1
- Full bathrooms:1
- Flooring:Carpet, Tile, Wood
- Kitchen Description:Dishwasher, Disposal, Eat-in Kitchen, Kitchen Island, Microwave, Range, Refrigerator, Smart Appliances
- Living area:816 sq. ft.
Heating and cooling
- Cooling:Central Air
- Heating:Forced Air, Heat Pump
Structure and exterior
- Roof:Rolled/Hot Mop
- Year built:2009
- Building area:816 sq. ft.
- Lot Features:Corner, Landscaped, Near Public Transit, Sprinklers In Front, Sprinklers In Rear
- Architectural Style:Urban Contemporary
- Construction Materials:Concrete
- Exterior Features:Balcony, Covered, Fire Pit, Gas Grill, Spa/Hot Tub
- Levels:1 Story
Schools
- High school:West
- Middle school:Kepner
- Elementary school:Greenlee
Utilities
- Water:Public
- Sewer:Public Sewer
Finances and disclosures
- Price:$439,000
- Price per sq. ft.:$537.99
- Tax amount:$2,571
Features and amenities
- Laundry features:Dryer, In Unit, Washer
- Amenities:Double Pane Windows, Smart Appliances, Window Coverings
- Pool features:Outdoor Pool
Parking
- Garage spaces:1
 Based on information submitted to the MLS GRID as of November 13, 2026 12:50 AM. All data is obtained from various sources and may not have been verified by broker or MLS GRID. Supplied Open House information is subject to change without notice. All information should be independently reviewed and verified for accuracy. Properties may or may not be listed by the office/agent presenting the information.
New listings near 891 14th #2511
- Coming Soon
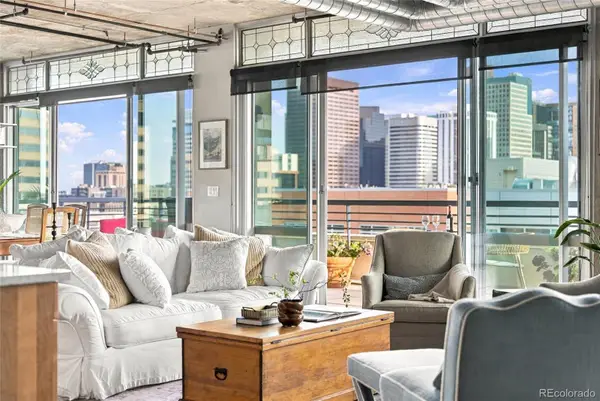 $1,350,000Coming Soon2 beds 3 baths2,086 sq. ft.
1401 Wewatta #1201, Denver, CO 80202
MLS# 3337006Listed by: HATCH REALTY, LLC - Coming Soon
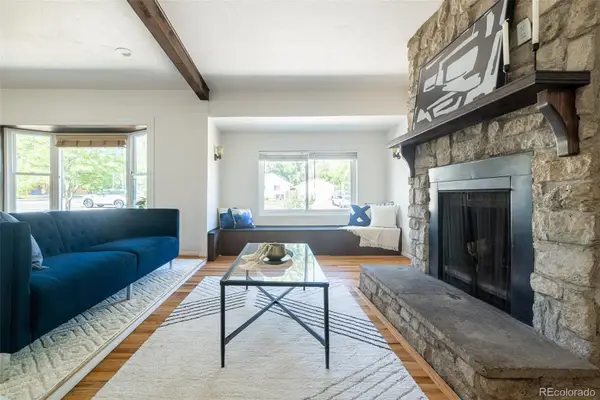 $400,000Coming Soon3 beds 1 baths1,456 sq. ft.
3498 S Holly, Denver, CO 80222
MLS# 9005591Listed by: MODUS REAL ESTATE - Coming Soon
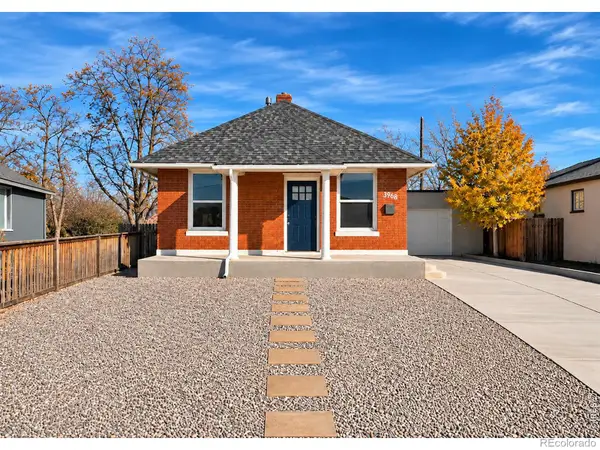 $399,900Coming Soon2 beds 1 baths960 sq. ft.
3968 N Steele, Denver, CO 80205
MLS# IR1072078Listed by: RE/MAX NEXUS - Coming Soon
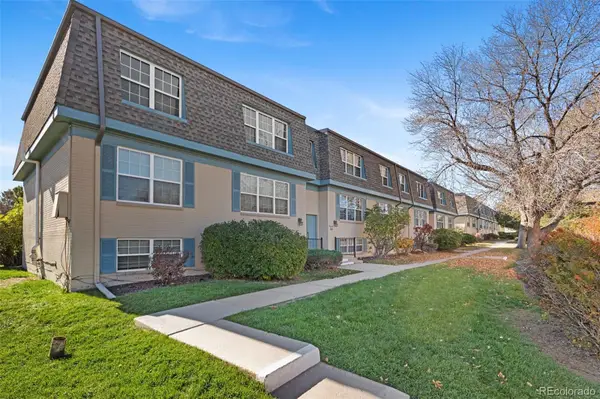 $169,000Coming Soon2 beds 2 baths980 sq. ft.
9444 E Girard #8, Denver, CO 80231
MLS# 1829458Listed by: COMPASS - DENVER - Coming Soon
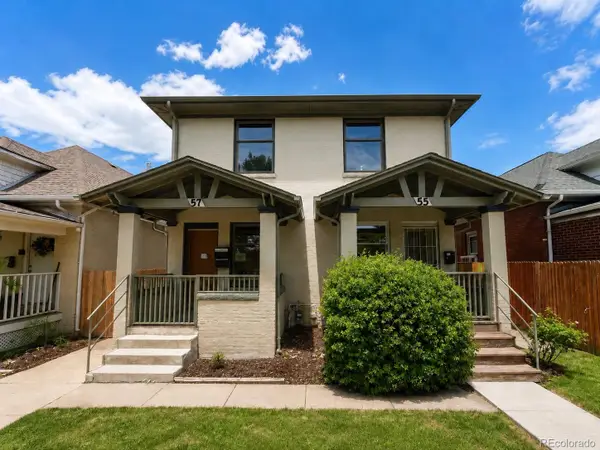 $449,000Coming Soon2 beds 2 baths1,074 sq. ft.
57 W Alameda, Denver, CO 80223
MLS# 4451709Listed by: RED LODGE REALTY - Coming Soon
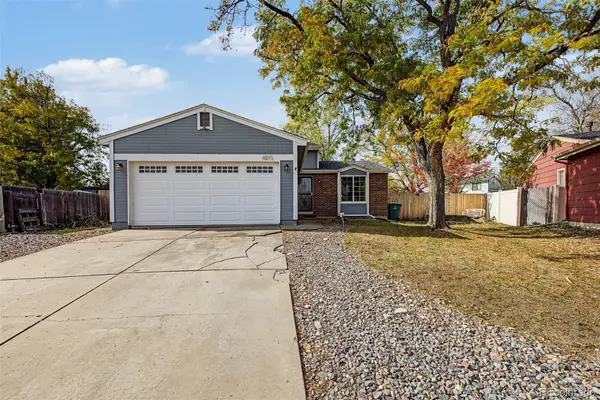 $500,000Coming Soon3 beds 2 baths1,225 sq. ft.
4891 S Holland, Denver, CO 80123
MLS# 3757114Listed by: COMPASS - DENVER - Coming Soon
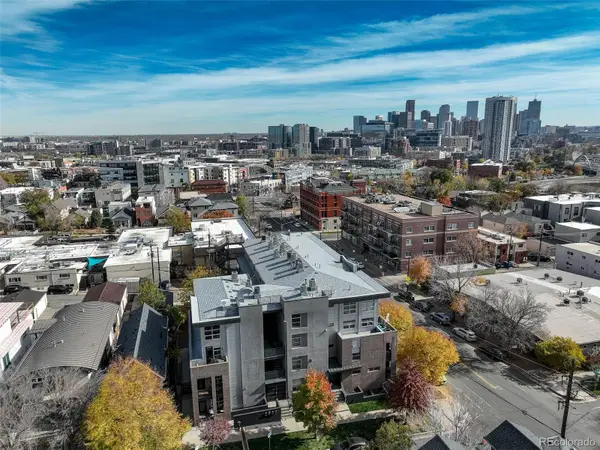 $625,000Coming Soon2 beds 2 baths1,537 sq. ft.
2900 Wyandot #305, Denver, CO 80211
MLS# 3335125Listed by: COLDWELL BANKER REALTY 24 - Coming Soon
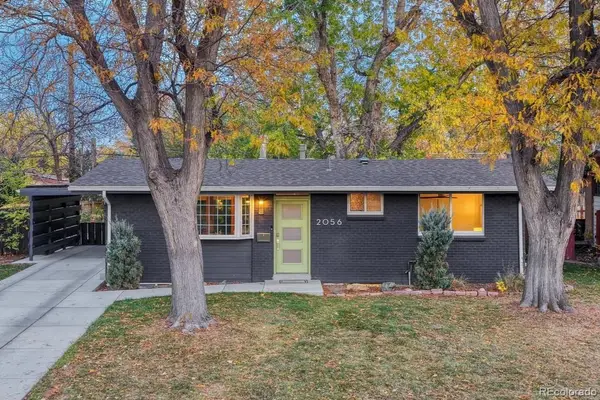 $574,800Coming Soon4 beds 2 baths1,798 sq. ft.
2056 S Vrain, Denver, CO 80219
MLS# 9057886Listed by: EXP REALTY, LLC - Coming Soon
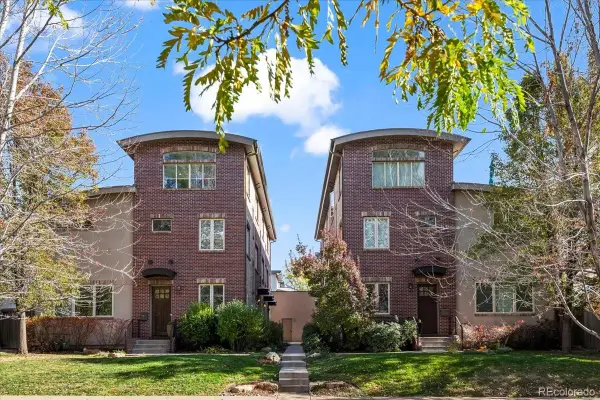 $950,000Coming Soon3 beds 3 baths1,961 sq. ft.
516 University, Denver, CO 80206
MLS# 4713762Listed by: YOUR CASTLE REAL ESTATE INC - Coming Soon
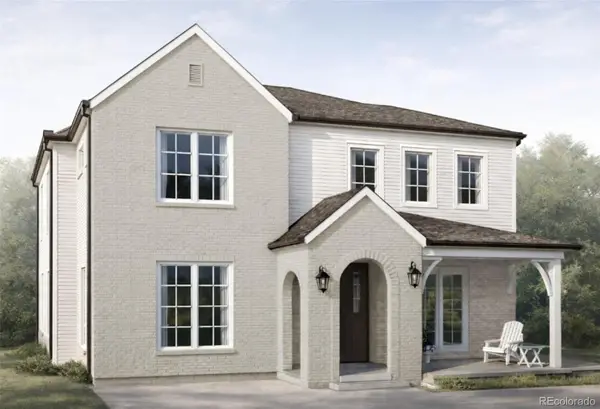 $3,195,000Coming Soon5 beds 5 baths5,003 sq. ft.
711 S Columbine, Denver, CO 80209
MLS# 7627598Listed by: KENTWOOD REAL ESTATE DTC, LLC


Protect your home and budget from life's surprises with an Assurant Home Warranty, backed by a partner that supports you through every step of homeownership. Explore Plans.
© 2026 Better Homes and Gardens Real Estate LLC. An Anywhere Real Estate company. All rights reserved. Better Homes and Gardens® Real Estate is a registered trademark owned by Meredith Operations Corporation, licensed to Better Homes and Gardens Real Estate LLC and used with permission. Better Homes and Gardens Real Estate LLC fully supports the principles of the Fair Housing Act and the Equal Opportunity Act. Listing information is deemed reliable but is not guaranteed accurate.
Each office is independently owned and operated.
Any services or products provided by third parties are not provided by, affiliated with or related to Better Homes and Gardens Real Estate LLC, or its affiliated companies.