
8995 E Cornell Avenue, Denver, CO 80231
Local realty services provided by:Better Homes and Gardens Real Estate Kenney & Company
Upcoming open houses
- Thu, May 2805:00 am - 07:00 pm
Listed by: audrey michel
Office: realty one group lotus
MLS#:5580626
Source:ML
Price summary
- Price:$715,000
- Price per sq. ft.:$289.94
About this home
This fully permitted renovation was thoughtfully redesigned to combine modern style with everyday functionality. The open concept main level features custom metal railings, all new lighting and plumbing fixtures, and a beautifully updated kitchen with soft-close cabinetry and quartz countertops, creating a space that feels both elevated and inviting.
With 5 bedrooms, 3 full bathrooms, and 2 spacious living areas, the home offers exceptional flexibility. The fully finished basement expands the living space even further, providing room for entertaining, relaxing, a home office, gym, or guest accommodations. A new AC unit adds year round comfort and peace of mind.
Every finish throughout the home was professionally designer selected, resulting in a clean, modern aesthetic layered with warmth, texture, and timeless appeal. From the curated material palette to the reimagined layout, every detail was intentionally considered to create a home that feels cohesive, functional, and move in ready. The covered back patio and large mature shade tree create the perfect setting for Colorado indoor/outdoor living and effortless summer entertaining.
Ideally located with quick access to the High Line Canal Trail, Cherry Creek Trail, and nearby Hampden Heights Park, this home offers the perfect location for an outdoor lifestyle....
Contact an agent
Home facts
- Year built:1980
- Listing ID #:5580626
Rooms and interior
- Bedrooms:5
- Total bathrooms:3
- Full bathrooms:3
- Flooring:Carpet, Laminate, Tile
- Kitchen Description:Dishwasher, Disposal, Eat-in Kitchen, Oven, Refrigerator
- Basement:Yes
- Basement Description:Finished
- Living area:2,466 sq. ft.
Heating and cooling
- Cooling:Central Air
- Heating:Forced Air
- Central air:Yes
Structure and exterior
- Roof:Shingle
- Year built:1980
- Building area:2,466 sq. ft.
- Lot area:0.16 Acres
- Lot Features:Corner, Level
- Construction Materials:Brick, Frame, Wood Siding
- Exterior Features:Covered, Gas Grill, Smart Irrigation
- Foundation Description:Concrete Perimeter
- Levels:1 Story
Schools
- High school:Thomas Jefferson
- Middle school:Hamilton
- Elementary school:Holm
Utilities
- Water:Public
- Sewer:Public Sewer
Finances and disclosures
- Price:$715,000
- Price per sq. ft.:$289.94
- Tax amount:$3,015 (2024)
Features and amenities
- Laundry features:Dryer, Washer
- Amenities:Carbon Monoxide Detector(s), Gas Water Heater, Smoke Detector(s)
Parking
- Total parking spaces:2
- Parking description:Concrete Driveway, Exterior Access Door, Lighted, Oversized Door
- Garage:Yes
- Garage spaces:2
 Based on information submitted to the MLS GRID as of May 28, 2026 01:43 AM. All data is obtained from various sources and may not have been verified by broker or MLS GRID. Supplied Open House information is subject to change without notice. All information should be independently reviewed and verified for accuracy. Properties may or may not be listed by the office/agent presenting the information.
New listings near 8995 E Cornell Avenue
- Coming Soon
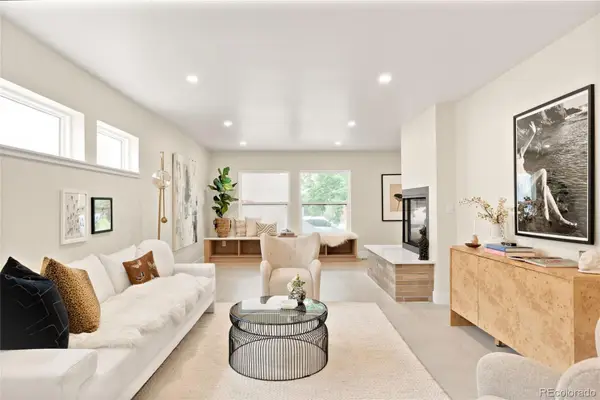 $1,790,000Coming Soon5 beds 4 baths
4131 Wyandot Street, Denver, CO 80211
MLS# 1548915Listed by: MILEHIMODERN - New
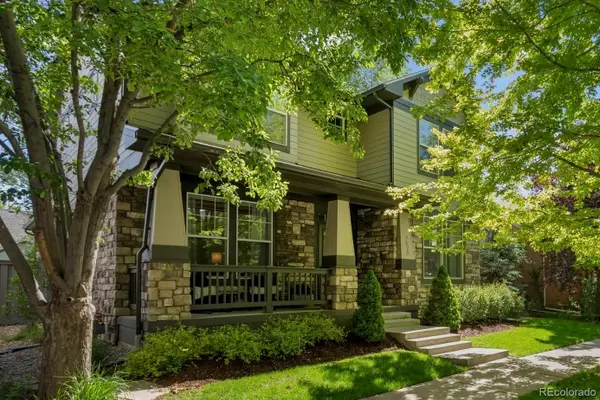 $1,225,000Active5 beds 5 baths3,542 sq. ft.
7873 E 8th Place, Denver, CO 80230
MLS# 2570510Listed by: COMPASS - DENVER - Coming SoonOpen Sat, 12 to 2pm
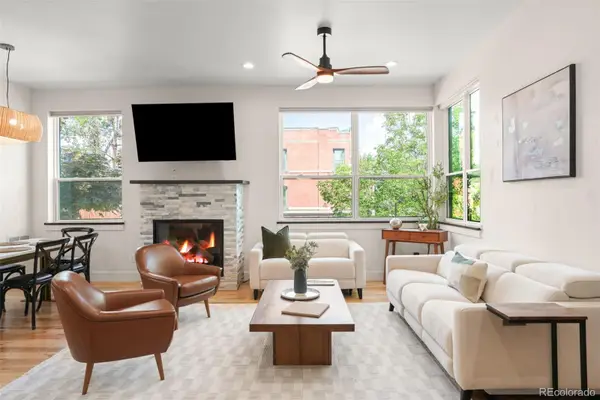 $1,300,000Coming Soon4 beds 5 baths
3297 Tennyson Street, Denver, CO 80212
MLS# 2906274Listed by: MILEHIMODERN - New
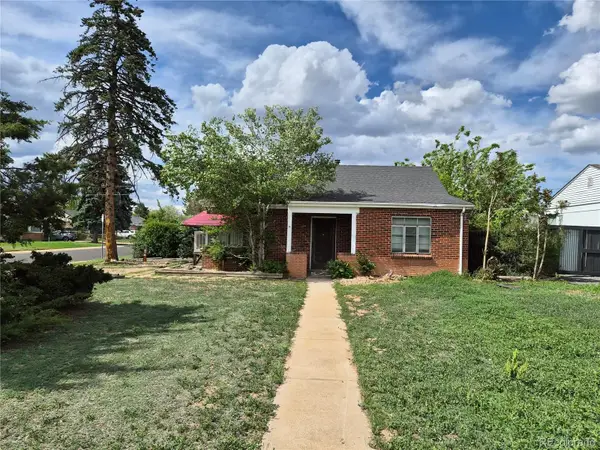 $395,000Active2 beds 1 baths855 sq. ft.
7601 Montview, Denver, CO 80220
MLS# 3715820Listed by: MB ALEXANDER PRO-REALTY - Open Sat, 10am to 1pmNew
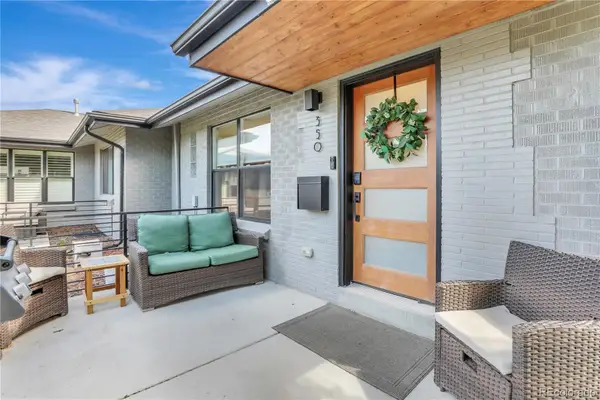 $715,000Active3 beds 3 baths1,624 sq. ft.
350 Hudson Street, Denver, CO 80220
MLS# 3720657Listed by: EXP REALTY, LLC - New
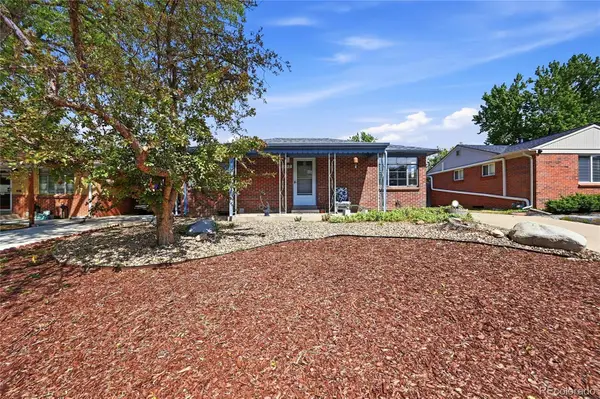 $590,000Active3 beds 2 baths1,660 sq. ft.
332 S Leyden Street, Denver, CO 80224
MLS# 4328317Listed by: REALTY ONE GROUP FIVE STAR - New
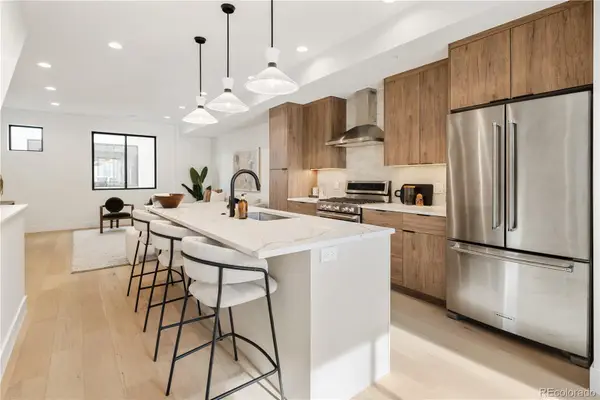 $785,000Active3 beds 4 baths1,481 sq. ft.
4517 N Tennyson Street, Denver, CO 80212
MLS# 4587596Listed by: MODUS REAL ESTATE - Coming Soon
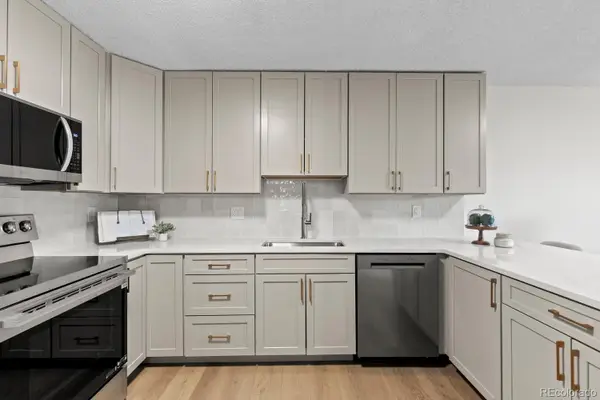 $310,000Coming Soon2 beds 2 baths
6960 E Girard Avenue #110, Denver, CO 80224
MLS# 6198034Listed by: COMPASS - DENVER - New
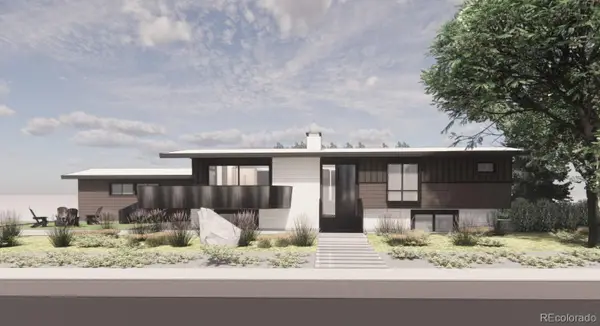 $3,500,000Active6 beds 7 baths4,237 sq. ft.
1901 Meade Street, Denver, CO 80204
MLS# 6740832Listed by: RE/MAX OF BOULDER - New
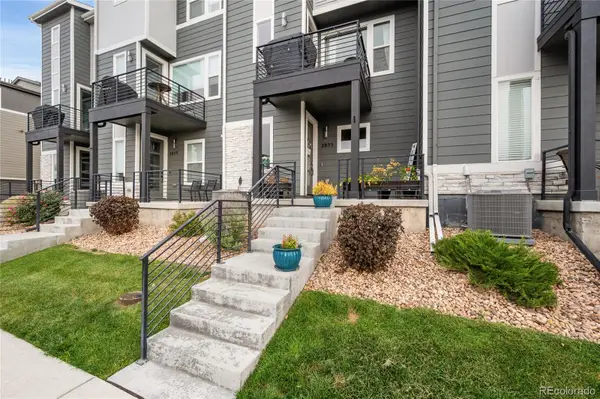 $490,000Active3 beds 3 baths1,574 sq. ft.
2855 W 69th Avenue, Denver, CO 80221
MLS# 7495036Listed by: BROKERS GUILD HOMES


Protect your home and budget from life's surprises with an Assurant Home Warranty, backed by a partner that supports you through every step of homeownership. Explore Plans.
© 2026 Better Homes and Gardens Real Estate LLC. An Anywhere Real Estate company. All rights reserved. Better Homes and Gardens® Real Estate is a registered trademark owned by Meredith Operations Corporation, licensed to Better Homes and Gardens Real Estate LLC and used with permission. Better Homes and Gardens Real Estate LLC fully supports the principles of the Fair Housing Act and the Equal Opportunity Act. Listing information is deemed reliable but is not guaranteed accurate.
Each office is independently owned and operated.
Any services or products provided by third parties are not provided by, affiliated with or related to Better Homes and Gardens Real Estate LLC, or its affiliated companies.