
90 Niagara Street, Denver, CO 80230
Local realty services provided by:Better Homes and Gardens Real Estate Kenney & Company
90 Niagara Street,Denver, CO 80230
$1,539,000
- 4 Beds
- 5 Baths
- - sq. ft.
- Single family
- Coming Soon
Listed by: joy dysart
Office: homesmart
MLS#:4947056
Source:ML
Price summary
- Price:$1,539,000
- Monthly HOA dues:$120
About this home
A Sophisticated, Low-Maintenance Lifestyle—An Exceptional Alternative to Cherry Creek
Featuring a very private, perfectly sized yard, a large main-floor primary suite, and four bedrooms with three en-suite baths, this beautifully updated home offers comfort, style, and convenience in a highly desirable location.
Rich hardwood floors flow throughout the main level, where a sun-filled office with a gas fireplace, soaring 15-foot ceilings in the living room, and a second gas fireplace create warm, inviting living spaces. The dining room opens to a gourmet kitchen featuring a large gas range, double ovens, and abundant cabinetry.
The spacious main-floor primary suite offers a beautifully updated bath with marble basket-weave flooring, a custom glass shower, granite countertops, polished nickel fixtures, and designer lighting.
Upstairs are two generous en-suite bedrooms and a versatile loft, perfect for a home office or study area. The finished basement adds a large recreation room, a fourth bedroom with a walk-in closet, a full bath, and abundant storage.
Professionally landscaped, the private backyard is designed for relaxing and entertaining with a spacious patio off the kitchen and a second patio with a fire pit.
Thoughtfully updated throughout, this exceptional home offers luxury, privacy, and an easy lock-and-leave lifestyle....
Contact an agent
Home facts
- Year built:2016
- Listing ID #:4947056
Rooms and interior
- Bedrooms:4
- Total bathrooms:5
- Full bathrooms:3
- Half bathrooms:1
- Flooring:Carpet, Tile, Wood
- Bathrooms Description:Five Piece Bath
- Kitchen Description:Convection Oven, Dishwasher, Disposal, Double Oven, Kitchen Island, Microwave, Range, Range Hood, Refrigerator
- Basement:Yes
- Basement Description:Full
Heating and cooling
- Cooling:Central Air
- Heating:Forced Air, Solar
- Central air:Yes
Structure and exterior
- Roof:Composition
- Year built:2016
- Lot Features:Corner, Level, Sprinklers In Front, Sprinklers In Rear
- Architectural Style:Contemporary
- Construction Materials:Brick, Frame, Stucco
- Exterior Features:Fire Pit, Front Porch, Gas Valve, Lighting, Patio, Private Yard
- Levels:2 Story
Schools
- High school:George Washington
- Middle school:Hill
- Elementary school:Denver Green
Utilities
- Water:Public
- Sewer:Public Sewer
Finances and disclosures
- Price:$1,539,000
- Tax amount:$7,337 (2024)
Features and amenities
- Laundry features:Washer
- Amenities:Carbon Monoxide Detector(s), Smoke Detector(s), Tankless Water Heater
Parking
- Total parking spaces:2
- Parking description:Concrete Driveway
- Garage:Yes
- Garage spaces:2
 Based on information submitted to the MLS GRID as of July 13, 2026 01:49 AM. All data is obtained from various sources and may not have been verified by broker or MLS GRID. Supplied Open House information is subject to change without notice. All information should be independently reviewed and verified for accuracy. Properties may or may not be listed by the office/agent presenting the information.
New listings near 90 Niagara Street
- Coming SoonOpen Sat, 11am to 1pm
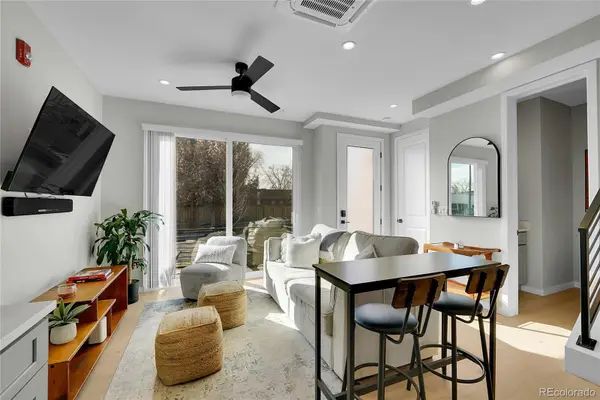 $485,000Coming Soon1 beds 2 baths
2025 W 42nd Avenue, Denver, CO 80211
MLS# 3995148Listed by: GENESIS REALTY - Coming SoonOpen Sat, 11am to 1pm
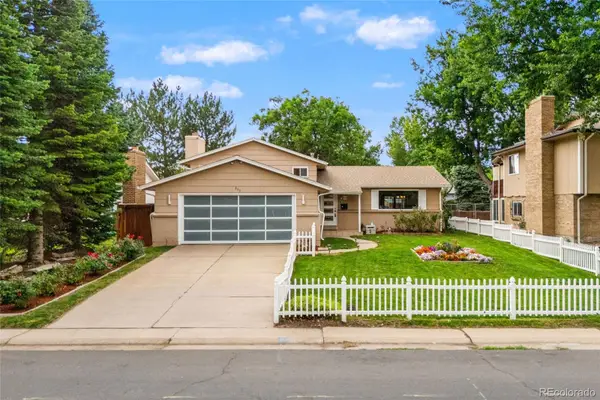 $800,000Coming Soon5 beds 2 baths
341 S Krameria Street, Denver, CO 80224
MLS# 7375695Listed by: KELLER WILLIAMS INTEGRITY REAL ESTATE LLC - Coming Soon
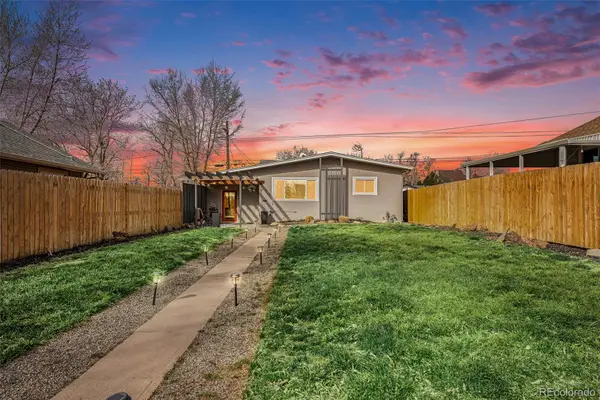 $600,000Coming Soon3 beds 3 baths
4827 Meade Street, Denver, CO 80221
MLS# 7451167Listed by: SMART PROPERTY MANAGEMENT LLC - Coming Soon
 $314,900Coming Soon2 beds 3 baths
18731 E 58th Avenue #B, Denver, CO 80249
MLS# 9939523Listed by: ZEZEN REALTY LLC - Coming Soon
 $3,195,000Coming Soon6 beds 7 baths
1375 S Elizabeth Street, Denver, CO 80210
MLS# 3089184Listed by: LIV SOTHEBY'S INTERNATIONAL REALTY - New
 $262,200Active2 beds 1 baths841 sq. ft.
1528 N Emerson Street #2, Denver, CO 80218
MLS# 8344949Listed by: COLDWELL BANKER REALTY 56 - New
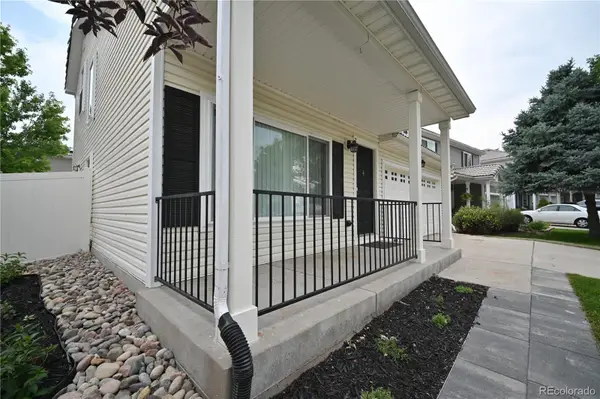 $495,000Active3 beds 3 baths1,524 sq. ft.
19834 E 49th Place, Denver, CO 80249
MLS# 2281074Listed by: ADOBE REALTY LLC - New
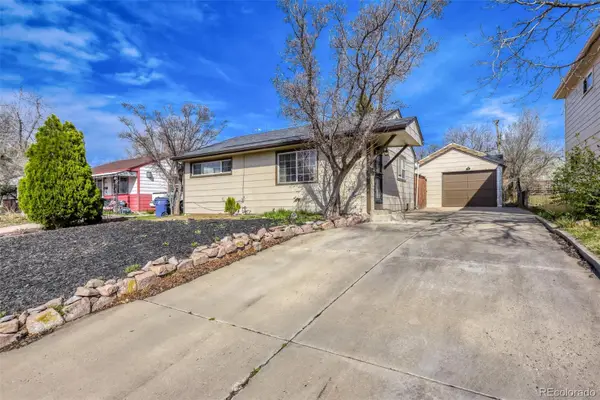 $459,000Active2 beds 2 baths982 sq. ft.
1880 S Shoshone St Street, Denver, CO 80223
MLS# 2424007Listed by: NAV REAL ESTATE - New
 $460,000Active3 beds 2 baths903 sq. ft.
3150 W Alaska Place, Denver, CO 80219
MLS# 4990649Listed by: INVALESCO REAL ESTATE - New
 $618,900Active6 beds 2 baths2,646 sq. ft.
1100 S Zenobia Street, Denver, CO 80219
MLS# 5335392Listed by: DUBROVA AND ASSOCIATE LLC


Protect your home and budget from life's surprises with an Assurant Home Warranty, backed by a partner that supports you through every step of homeownership. Explore Plans.
© 2026 Better Homes and Gardens Real Estate LLC. An Anywhere Real Estate company. All rights reserved. Better Homes and Gardens® Real Estate is a registered trademark owned by Meredith Operations Corporation, licensed to Better Homes and Gardens Real Estate LLC and used with permission. Better Homes and Gardens Real Estate LLC fully supports the principles of the Fair Housing Act and the Equal Opportunity Act. Listing information is deemed reliable but is not guaranteed accurate.
Each office is independently owned and operated.
Any services or products provided by third parties are not provided by, affiliated with or related to Better Homes and Gardens Real Estate LLC, or its affiliated companies.