
925 N Emerson Street, Denver, CO 80218
Local realty services provided by:Better Homes and Gardens Real Estate Kenney & Company
Listed by: wisdom real estate
Office: wisdom real estate
MLS#:9742057
Source:ML
Price summary
- Price:$1,750,000
- Price per sq. ft.:$416.27
About this home
NEW PRICE! Classic Denver Square charm meets modern comfort in this exceptional Capitol Hill home! Built in 1999 with distinctive Coors Stadium brick and energy-efficient Structural Insulated Panel (SIP) construction, this thoughtfully designed residence offers timeless architecture with today's most desirable upgrades. A welcoming foyer opens to a cozy sitting room with a gas fireplace and an elegant formal dining space illuminated by a Maria Theresa crystal chandelier. The refreshed kitchen features a Thermador gas cooktop, double ovens, a breakfast bar, and a dining nook. A rare main-level bedroom with direct access to a full bath offers ideal flexibility for guests or a home office. Upstairs, the spacious primary suite includes a walk-in closet and a remodeled en-suite bath with a walk-in shower. The secondary bedroom down the hall enjoys its own full bath with a soaking tub. The finished basement features soaring 11-foot ceilings, two oversized bedrooms that can also serve as recreation or fitness rooms, one pre-wired for a home theater. A spa-inspired bath features a multi-spray walk-in shower with steam, and a large flex space provides room for hobbies or storage. Designed for entertaining, the backyard offers a paver patio, synthetic turf, and mature landscaping. The oversized heated 3-car garage includes an epoxy floor, hot/cold water, a Level 2 EV charger, oversized doors, and loft storage potential. Additional parking includes three tandem spaces plus a secured two-car parking pad behind a 15-foot electric sliding gate. Additional highlights include whole-house radiant in-floor heat, a 100-year concrete tile roof, wired internet, smart home automation, Swedish ducted evaporative cooling, new carpet, and fresh interior and exterior paint. Just two blocks from Whole Foods and six blocks from Cheesman Park, this one-of-a-kind home offers timeless character, exceptional efficiency, and an unbeatable central Denver location....
Contact an agent
Home facts
- Year built:1999
- Subdivision & Development:South Division of Capitol Hill
- Listing ID #:9742057
Rooms and interior
- Bedrooms:5
- Total bathrooms:4
- Full bathrooms:3
- Flooring:Carpet, Concrete, Tile, Wood
- Bathrooms Description:Five Piece Bath
- Kitchen Description:Dishwasher, Disposal, Double Oven, Eat-in Kitchen, Range, Range Hood, Refrigerator
- Basement:Yes
- Basement Description:Finished, Interior Entry
- Living area:4,204 sq. ft.
Heating and cooling
- Cooling:Evaporative Cooling
- Heating:Radiant Floor
Structure and exterior
- Roof:Spanish Tile
- Year built:1999
- Building area:4,204 sq. ft.
- Lot area:0.14 Acres
- Lot Features:Level, Near Public Transit
- Architectural Style:Denver Square
- Construction Materials:Brick, Cement Siding, ICFs (Insulated Concrete Forms)
- Exterior Features:Covered, Front Porch, Gas Valve, Patio, Private Yard, Rain Gutters, Smart Irrigation
- Levels:2 Story
Schools
- High school:East
- Middle school:Morey
- Elementary school:Dora Moore
Utilities
- Water:Public
- Sewer:Public Sewer
Finances and disclosures
- Price:$1,750,000
- Price per sq. ft.:$416.27
- Tax amount:$7,726 (2025)
Features and amenities
- Laundry features:In Unit, Laundry Closet
- Amenities:Carbon Monoxide Detector(s), Smart Cameras, Smart Locks, Smoke Detector(s)
- Smart home:Yes
Parking
- Total parking spaces:8
- Parking description:Concrete Driveway, Electric Vehicle Charging Station(s), Floor Coating, Heated Garage, Insulated Garage, Lighted, Oversized, Oversized Door, Tandem
- Garage:Yes
- Garage spaces:3
 Based on information submitted to the MLS GRID as of September 3, 2026 02:43 PM. All data is obtained from various sources and may not have been verified by broker or MLS GRID. Supplied Open House information is subject to change without notice. All information should be independently reviewed and verified for accuracy. Properties may or may not be listed by the office/agent presenting the information.
New listings near 925 N Emerson Street
- Coming Soon
 $525,000Coming Soon3 beds 3 baths2,267 sq. ft.
2770 S Elmira Street #38, Denver, CO 80231
MLS# 9331400Listed by: HOMESMART REALTY - Coming Soon
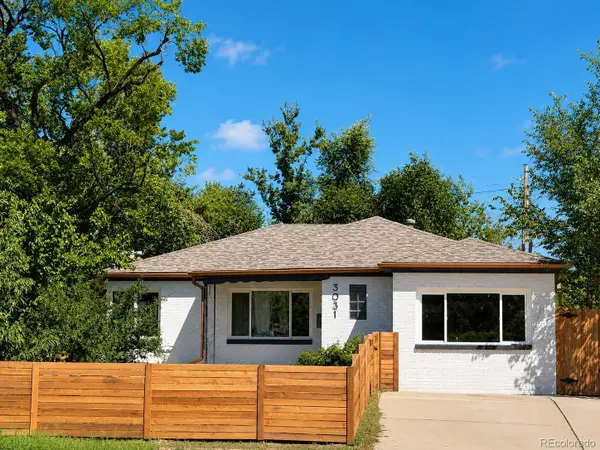 $569,000Coming Soon3 beds 1 baths1,105 sq. ft.
3031 W 20th Avenue, Denver, CO 80211
MLS# 4289549Listed by: ALOHA REAL ESTATE LLC - Coming Soon
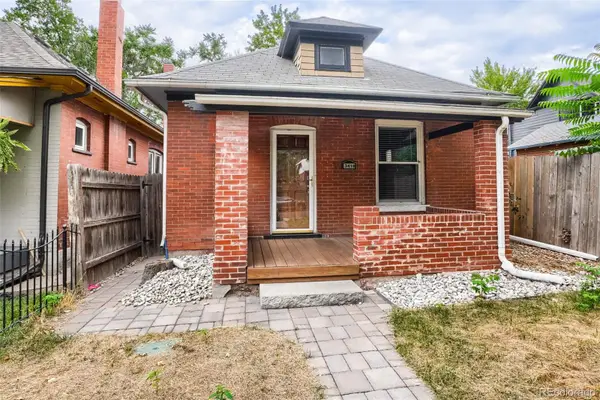 $419,000Coming Soon2 beds 1 baths1,058 sq. ft.
3418 N Clay Street, Denver, CO 80211
MLS# 2451552Listed by: RE/MAX LEADERS - Coming Soon
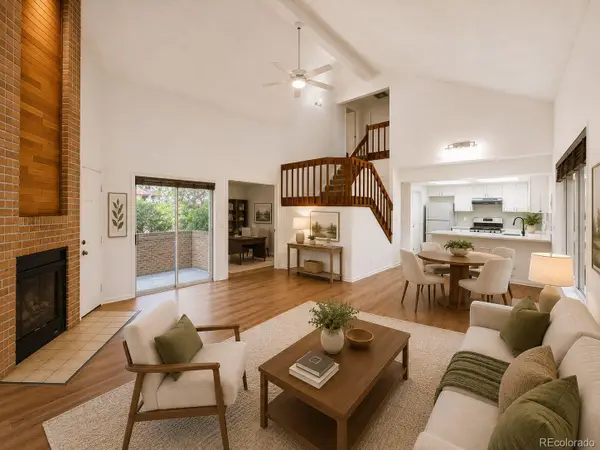 $398,000Coming Soon4 beds 3 baths1,964 sq. ft.
2685 S Dayton Way #361, Denver, CO 80231
MLS# 5907757Listed by: HOMESMART REALTY - Coming Soon
 $1,895,000Coming Soon4 beds 4 baths3,878 sq. ft.
4330 E 6th Avenue Parkway, Denver, CO 80220
MLS# 5928236Listed by: LIV SOTHEBY'S INTERNATIONAL REALTY - Coming Soon
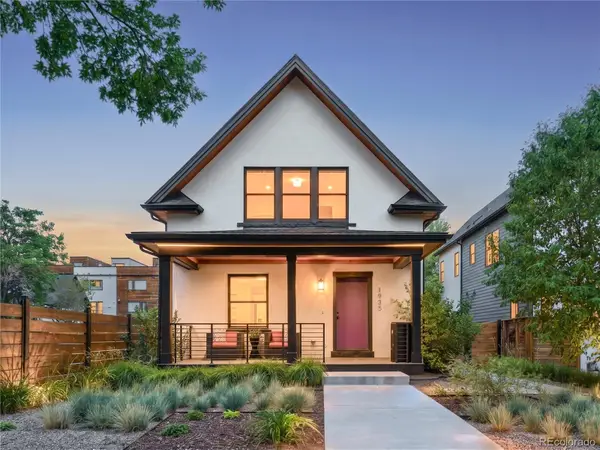 $1,395,000Coming Soon3 beds 3 baths2,597 sq. ft.
1935 W 37th Avenue, Denver, CO 80211
MLS# 7255675Listed by: MILEHIMODERN - Coming Soon
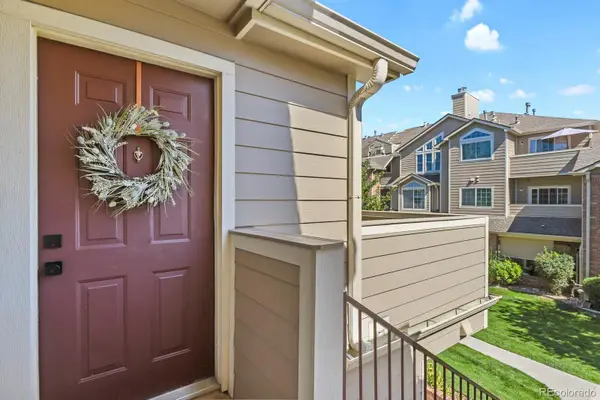 $254,900Coming Soon1 beds 1 baths678 sq. ft.
4760 S Wadsworth Boulevard #D207, Littleton, CO 80123
MLS# 9603301Listed by: HOMESMART REALTY - Coming Soon
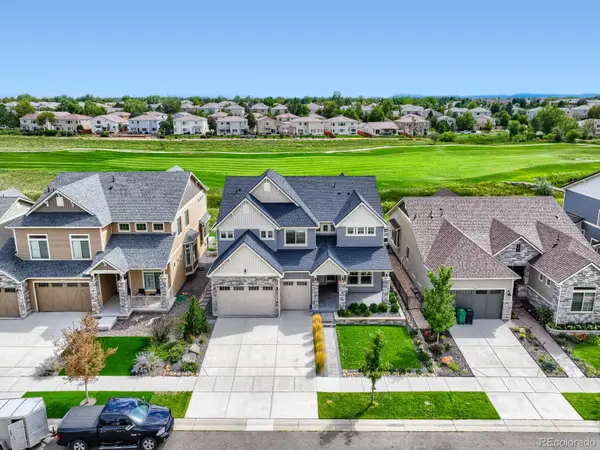 $959,000Coming Soon4 beds 4 baths4,711 sq. ft.
20558 E 49th Drive, Denver, CO 80249
MLS# 8111101Listed by: HOMESMART - Coming Soon
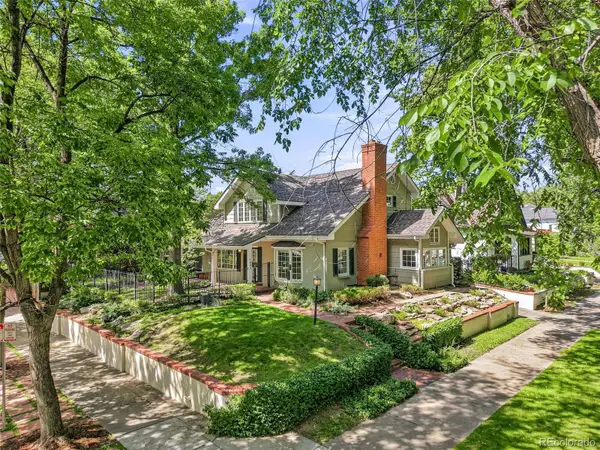 $1,475,000Coming Soon5 beds 3 baths3,542 sq. ft.
1805 Forest Parkway, Denver, CO 80220
MLS# 6810829Listed by: RE/MAX OF CHERRY CREEK - Coming Soon
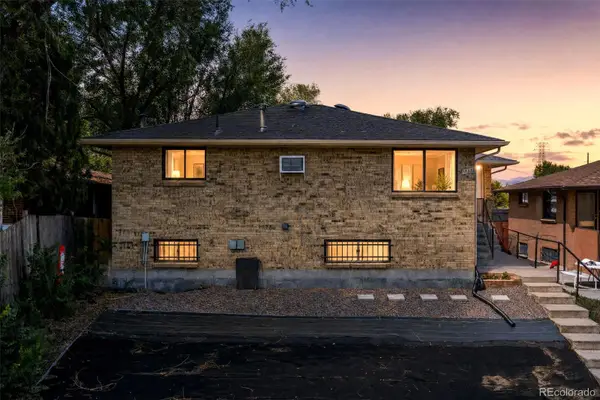 $840,000Coming Soon-- beds -- baths3,536 sq. ft.
1035-1037 N Raleigh Street, Denver, CO 80204
MLS# 8995459Listed by: COMPASS - DENVER


Protect your home and budget from life's surprises with an Assurant Home Warranty, backed by a partner that supports you through every step of homeownership. Explore Plans.
© 2026 Better Homes and Gardens Real Estate LLC. An Anywhere Real Estate company. All rights reserved. Better Homes and Gardens® Real Estate is a registered trademark owned by Meredith Operations Corporation, licensed to Better Homes and Gardens Real Estate LLC and used with permission. Better Homes and Gardens Real Estate LLC fully supports the principles of the Fair Housing Act and the Equal Opportunity Act. Listing information is deemed reliable but is not guaranteed accurate.
Each office is independently owned and operated.
Any services or products provided by third parties are not provided by, affiliated with or related to Better Homes and Gardens Real Estate LLC, or its affiliated companies.