
9360 E Center Avenue #11C, Denver, CO 80247
Local realty services provided by:Better Homes and Gardens Real Estate Kenney & Company
Listed by: the grossman team, amy grossman
Office: madison & company properties
MLS#:7933194
Source:ML
Price summary
- Price:$204,500
- Price per sq. ft.:$235.06
- Monthly HOA dues:$579
About this home
Great location with views into golf course and short distance to clubhouse & all it's amenities! Enjoy beautiful sunsets and abundance of daytime light. Updated and ready to move right in, this corner end unit condo is 2 bedrooms, 1 bathroom, and includes a 1 car detached garage w/opener, and bonus storage room in building on same floor! Updated kitchen with white painted cabinetry, expanded and re-configured for more storage/countertop space, quarts tops, tile backsplash, and updated fixtures. All stainless appliances included! Bathroom with updated fixtures. Neutral 2 tone paint and vinyl flooring thru-out. Screened in lanai with updated vinyl slider door. The Living room is spacious w/updated digital wall ac unit. If you are looking for easy access to all the activities and a building in a prime location tucked with a condo facing beautiful views and sunsets, this one is a must see.**Windsor Gardens is Colorado's Largest Age 55+ Active Adult Living Condo Community. Did you know? Monthly HOA Dues include annual property taxes! And heat, water, sewer, trash, round-the-clock patrolling community responders, full time onsite association management, grounds/building maintenance, and activities department. Enjoy clubhouse amenities such as fitness center, indoor/outdoor pools, hot tub, sauna, billiards, library, craft rooms for ceramics, sewing, woodworking, and 9 hole par 3 golf course and onsite restaurant both open to the public. Stay engaged with a wide array of activities, clubs, and events scheduled every month. Additional features include garden plot program, private walking trail and nature preserve, and RV/Boat storage. The High Line Canal runs full length along south side of the complex. RTD Bus Stops located thru-out the community. FHA/VA approved. Close to restaurants, stores, shopping…Minutes to Lowry, Hwy 225, Cherry Creek…Easy access to DIA and downtown. Come see for yourself what Windsor Gardens has to offer. ©2021**...
Contact an agent
Home facts
- Year built:1967
- Subdivision & Development:Windsor Gardens
- Listing ID #:7933194
Rooms and interior
- Bedrooms:2
- Total bathrooms:1
- Full bathrooms:1
- Flooring:Vinyl
- Kitchen Description:Dishwasher, Eat-in Kitchen, Microwave, Range, Range Hood, Refrigerator
- Living area:870 sq. ft.
Heating and cooling
- Cooling:Air Conditioning-Room
- Heating:Baseboard, Hot Water
Structure and exterior
- Year built:1967
- Building area:870 sq. ft.
- Construction Materials:Block, Concrete
- Exterior Features:Balcony, Covered, Patio
- Levels:1 Story
Schools
- High school:George Washington
- Middle school:Place Bridge Academy
- Elementary school:Place Bridge Academy
Utilities
- Water:Public
- Sewer:Public Sewer
Finances and disclosures
- Price:$204,500
- Price per sq. ft.:$235.06
- Tax amount:$1,055 (2025)
Features and amenities
- Laundry features:Coin Laundry, Common Area
- Amenities:Double Pane Windows, Storage
Parking
- Total parking spaces:1
- Garage:Yes
- Garage spaces:1
 Based on information submitted to the MLS GRID as of August 7, 2026 10:41 PM. All data is obtained from various sources and may not have been verified by broker or MLS GRID. Supplied Open House information is subject to change without notice. All information should be independently reviewed and verified for accuracy. Properties may or may not be listed by the office/agent presenting the information.
New listings near 9360 E Center Avenue #11C
- Open Sun, 11am to 1pmNew
 $2,100,000Active4 beds 5 baths4,209 sq. ft.
2934 S Bellaire Street, Denver, CO 80222
MLS# 2814290Listed by: COMPASS - DENVER - New
 $749,999Active-- beds -- baths1,777 sq. ft.
828 N Cherry Street #1, Denver, CO 80220
MLS# 3969755Listed by: RESOLUTE, INC. - New
 $199,900Active2 beds 2 baths969 sq. ft.
10150 E Virginia Avenue #2-105, Denver, CO 80247
MLS# 4176889Listed by: MB BELLISSIMO HOMES - Coming Soon
 $599,000Coming Soon4 beds 2 baths
5008 Zuni Street, Denver, CO 80221
MLS# 5605443Listed by: 8Z REAL ESTATE - Coming Soon
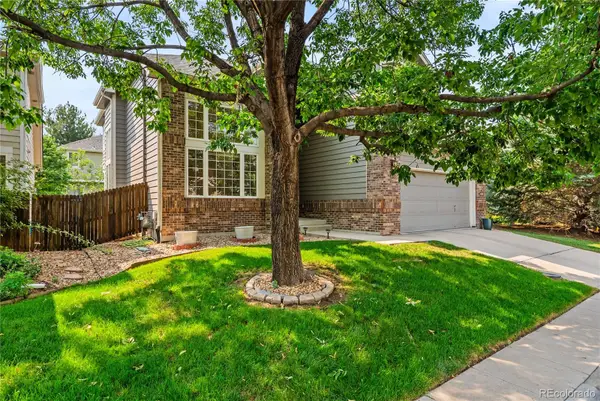 $689,000Coming Soon3 beds 3 baths
8382 E Amherst Circle, Denver, CO 80231
MLS# 5810769Listed by: LOKATION - New
 $329,900Active2 beds 2 baths1,622 sq. ft.
3395 S Pontiac Street, Denver, CO 80224
MLS# 7181796Listed by: RE/MAX PROFESSIONALS - Coming Soon
 $1,350,000Coming Soon3 beds 5 baths
4444 Stuart Street, Denver, CO 80212
MLS# 7231973Listed by: COMPASS - DENVER - New
 $135,000Active1 beds 1 baths654 sq. ft.
10150 E Virginia Avenue #3-104, Denver, CO 80247
MLS# 8422720Listed by: MB BELLISSIMO HOMES - Coming Soon
 $750,000Coming Soon2 beds 2 baths
751 Elati Street, Denver, CO 80204
MLS# 8767593Listed by: REAL BROKER, LLC DBA REAL


Protect your home and budget from life's surprises with an Assurant Home Warranty, backed by a partner that supports you through every step of homeownership. Explore Plans.
© 2026 Better Homes and Gardens Real Estate LLC. An Anywhere Real Estate company. All rights reserved. Better Homes and Gardens® Real Estate is a registered trademark owned by Meredith Operations Corporation, licensed to Better Homes and Gardens Real Estate LLC and used with permission. Better Homes and Gardens Real Estate LLC fully supports the principles of the Fair Housing Act and the Equal Opportunity Act. Listing information is deemed reliable but is not guaranteed accurate.
Each office is independently owned and operated.
Any services or products provided by third parties are not provided by, affiliated with or related to Better Homes and Gardens Real Estate LLC, or its affiliated companies.