
9565 W Dakota Avenue, Denver, CO 80226
Local realty services provided by:Better Homes and Gardens Real Estate Kenney & Company
9565 W Dakota Avenue,Denver, CO 80226
$550,000
- 4 Beds
- 2 Baths
- 2,070 sq. ft.
- Single family
- Active
Listed by: corrie lee, karen nichols
Office: milehimodern
MLS#:5046644
Source:ML
Price summary
- Price:$550,000
- Price per sq. ft.:$265.7
About this home
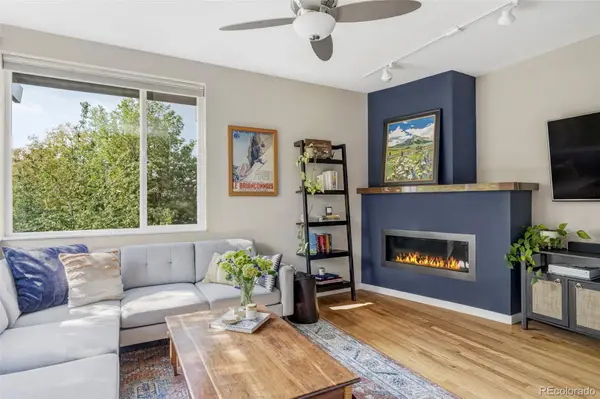
Cherished by the same family since it was built, this well-maintained bi-level home in Alameda Homes offers effortless everyday living. Fresh paint, new light fixtures and replaced upper-level windows brighten the interior, while central air and an attic fan ensure year-round comfort. The open kitchen features generous cabinetry and a stainless steel range, flowing into spacious living and dining areas. Downstairs, a wood-burning fireplace warms the lower-level living space, complemented by an updated three-quarter bath with new shower tile and a convenient laundry area with a washer and dryer set. A large, private backyard with mountain views, a deck and direct garage access invites easy outdoor entertaining, further enhanced by a sprinkler system and a partially replaced sewer line. Just moments from Addenbrooke Park and the Lakewood Park Tennis Center, this welcoming residence presents an exceptional opportunity to create a personalized oasis in a coveted neighborhood.
Contact an agent
Home facts
- Year built:1973
- Subdivision & Development:Alameda Homes
- Listing ID #:5046644
Rooms and interior
- Bedrooms:4
- Total bathrooms:2
- Full bathrooms:1
- Flooring:Carpet, Tile
- Kitchen Description:Dishwasher, Disposal, Freezer, Microwave, Range, Refrigerator
- Basement:Yes
- Basement Description:Daylight, Finished
- Living area:2,070 sq. ft.
Heating and cooling
- Cooling:Central Air
- Heating:Forced Air
- Central air:Yes
Structure and exterior
- Roof:Composition
- Year built:1973
- Building area:2,070 sq. ft.
- Lot area:0.17 Acres
- Lot Features:Level, Near Public Transit, Sprinklers In Front, Sprinklers In Rear
- Architectural Style:Traditional
- Construction Materials:Brick, Frame, Wood Siding
- Exterior Features:Deck, Lighting, Patio, Private Yard, Rain Gutters
- Foundation Description:Slab
- Levels:Bi-Level
Schools
- High school:Lakewood
- Middle school:Creighton
- Elementary school:Belmar
Utilities
- Water:Public
- Sewer:Public Sewer
Finances and disclosures
- Price:$550,000
- Price per sq. ft.:$265.7
- Tax amount:$3,158 (2025)
Features and amenities
- Laundry features:Dryer, Washer
- Amenities:Smoke Detector(s)
Parking
- Total parking spaces:1
- Parking description:Concrete Driveway, Exterior Access Door, Insulated Garage
- Garage:Yes
- Garage spaces:1
 Based on information submitted to the MLS GRID as of August 18, 2026 02:34 PM. All data is obtained from various sources and may not have been verified by broker or MLS GRID. Supplied Open House information is subject to change without notice. All information should be independently reviewed and verified for accuracy. Properties may or may not be listed by the office/agent presenting the information.
New listings near 9565 W Dakota Avenue
- Coming Soon
 $390,000Coming Soon2 beds 1 baths
2876 W 53rd Avenue #115, Denver, CO 80221
MLS# 5742532Listed by: EXP REALTY, LLC - Coming Soon
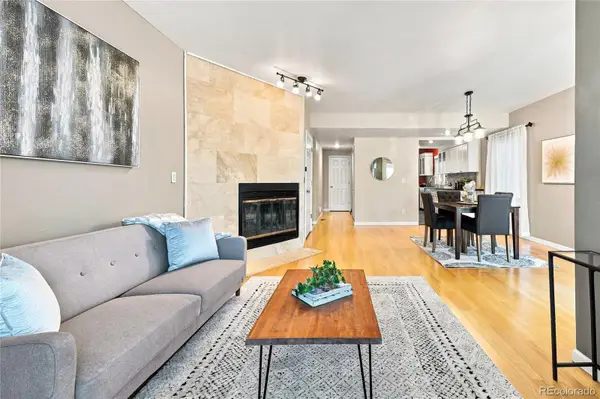 $650,000Coming Soon3 beds 3 baths
690 N Pennsylvania Street #A5, Denver, CO 80203
MLS# 8797324Listed by: GUIDE REAL ESTATE - Coming Soon
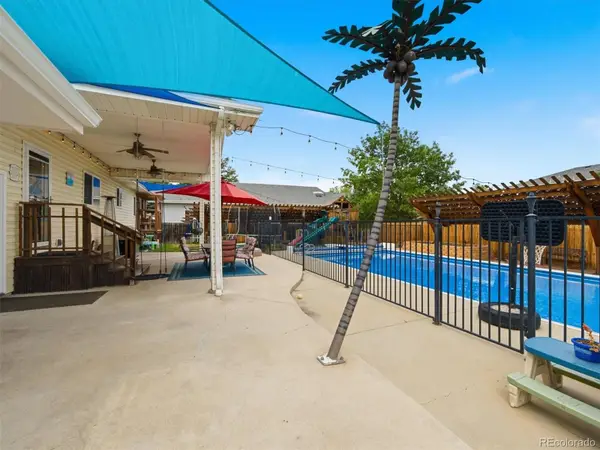 $849,900Coming Soon4 beds 3 baths
5845 W 3rd Place, Denver, CO 80226
MLS# 4211045Listed by: THE HAYSLETT GROUP, LLC - Coming Soon
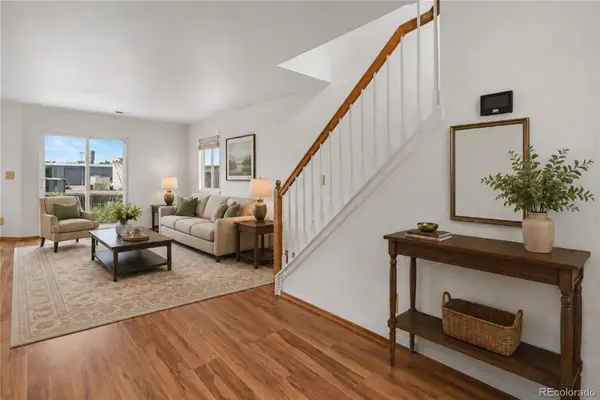 $450,000Coming Soon3 beds 2 baths
5411 Elm Court, Denver, CO 80221
MLS# 6939064Listed by: KELLER WILLIAMS DTC - Coming Soon
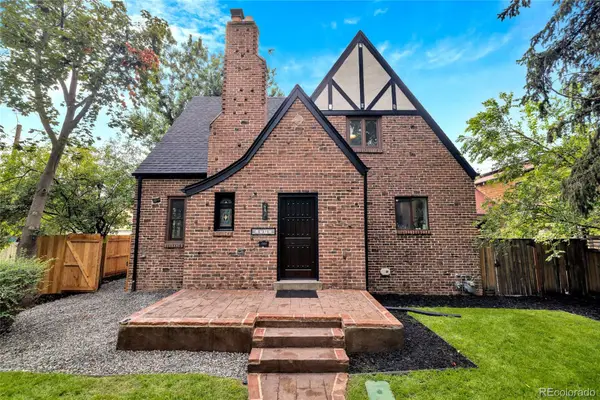 $1,499,000Coming Soon5 beds 4 baths
1725 Forest Street Parkway, Denver, CO 80220
MLS# 3171161Listed by: APEX REAL ESTATE SOLUTIONS LLC - Coming Soon
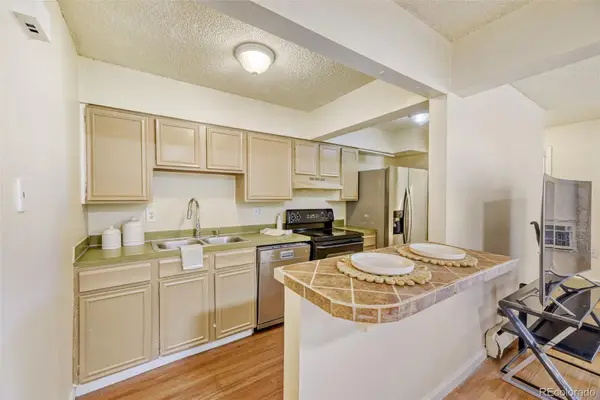 $135,000Coming Soon1 beds 1 baths
4641 S Lowell Boulevard #B, Denver, CO 80236
MLS# 6686734Listed by: THRIVE REAL ESTATE GROUP - Coming Soon
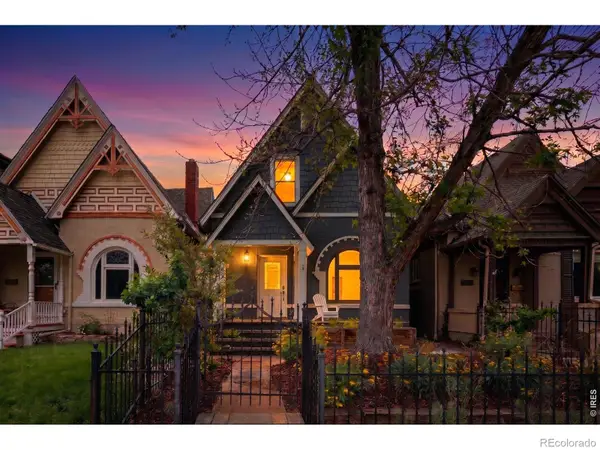 $950,000Coming Soon3 beds 2 baths
30 S Grant Street, Denver, CO 80209
MLS# IR1066650Listed by: COMPASS-DENVER - Coming Soon
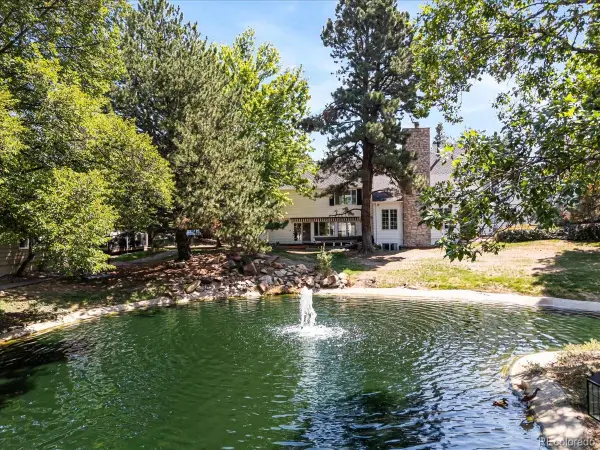 $799,900Coming Soon3 beds 4 baths
4675 S Yosemite Street #217, Denver, CO 80237
MLS# 9816215Listed by: STERLING REAL ESTATE GROUP INC - Coming Soon
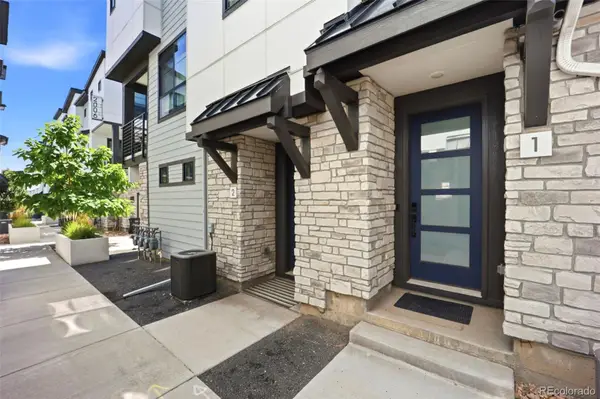 $499,990Coming Soon2 beds 3 baths
2004 S Holly Street #1, Denver, CO 80222
MLS# 3989071Listed by: REAL BROKER, LLC DBA REAL - Coming Soon
 $899,000Coming Soon3 beds 4 baths
3111 Zuni Street, Denver, CO 80211
MLS# 6054520Listed by: CAMBER REALTY, LTD


Protect your home and budget from life's surprises with an Assurant Home Warranty, backed by a partner that supports you through every step of homeownership. Explore Plans.
© 2026 Better Homes and Gardens Real Estate LLC. An Anywhere Real Estate company. All rights reserved. Better Homes and Gardens® Real Estate is a registered trademark owned by Meredith Operations Corporation, licensed to Better Homes and Gardens Real Estate LLC and used with permission. Better Homes and Gardens Real Estate LLC fully supports the principles of the Fair Housing Act and the Equal Opportunity Act. Listing information is deemed reliable but is not guaranteed accurate.
Each office is independently owned and operated.
Any services or products provided by third parties are not provided by, affiliated with or related to Better Homes and Gardens Real Estate LLC, or its affiliated companies.