
960 N Pennsylvania Street #12, Denver, CO 80203
Local realty services provided by:Better Homes and Gardens Real Estate Kenney & Company
960 N Pennsylvania Street #12,Denver, CO 80203
$650,000
- 3 Beds
- 3 Baths
- 1,692 sq. ft.
- Condominium
- Coming Soon
Listed by: the mcclain group, larina mcclain
Office: madison & company properties
MLS#:3003441
Source:ML
Price summary
- Price:$650,000
- Price per sq. ft.:$384.16
- Monthly HOA dues:$553
About this home
Behind the gated entry, tucked into a quiet courtyard in the middle of everything, this one feels different. Natural light is the headline here. Skylights drench the kitchen in sunlight, while nearly floor-to-ceiling sliding glass doors on both sides on the main, open to mature trees, lovely landscaping & the pool right outside your door. The remarkably open kitchen centers around an oversized granite island with ample room to gather, prep & host. High-end stainless steel appliances, a wine fridge, pantry, built-in desk & designer lighting round out the space. Discover more than $20K in upgrades: a remodeled second floor, CB2 fixtures, fresh paint, tiled landings, & stylish limewash walls. At the heart of the living room stands a glass encased wood-burning fireplace. Sculptural as much as it is functional, it gives the room an architectural focal point & the kind of warmth that feels cozy year-round. Step outside the front door to a porch & zen-like courtyard garden framed by established landscaping, blooming roses, & a tucked-away bench that invites you to sit & stay awhile. All 3 bedrooms live upstairs. The primary is its own retreat, w/ an ensuite bath, expansive walk-in closet, & sliding glass doors opening to a Juliet balcony overlooking the courtyard & pool. 2 additional bedrooms offer flexibility for guests or a home office with another full bathroom completing the upper level. Downstairs, the everyday details have been considered. Find a mudroom entry w/ laundry and a separate storage unit w/ dedicated space for bikes, skis & seasonal gear. A rarity in Cap Hill: 2 garage spaces plus room for 4 more cars in the driveway! 4 grocery stores are within blocks, including Trader Joe’s & Whole Foods. Stroll to Cheesman Park or the Denver Botanic Gardens. Restaurants, coffee shops, bars & neighborhood favorites are found in virtually every direction. This is your chance to get into the 960 N Penn community, where opportunities at this price point rarely come along....
Contact an agent
Home facts
- Year built:1977
- Subdivision & Development:Capitol Hill
- Listing ID #:3003441
Rooms and interior
- Bedrooms:3
- Total bathrooms:3
- Full bathrooms:2
- Half bathrooms:1
- Kitchen Description:Convection Oven, Cooktop, Dishwasher, Disposal, Eat-in Kitchen, Kitchen Island, Microwave, Oven, Pantry, Range Hood, Refrigerator, Self Cleaning Oven, Wine Cooler
- Living area:1,692 sq. ft.
Heating and cooling
- Cooling:Central Air
- Heating:Forced Air
- Central air:Yes
Structure and exterior
- Roof:Rolled/Hot Mop
- Year built:1977
- Building area:1,692 sq. ft.
- Architectural Style:Urban Contemporary
- Construction Materials:Frame, Stucco, Wood Siding
- Exterior Features:Front Porch, Garden, Lighting
- Levels:3 or More Stories
Schools
- High school:East
- Middle school:Morey
- Elementary school:Dora Moore
Utilities
- Sewer:Public Sewer
Finances and disclosures
- Price:$650,000
- Price per sq. ft.:$384.16
- Tax amount:$3,221 (2025)
Features and amenities
- Laundry features:Dryer, In Unit, Washer
- Amenities:Carbon Monoxide Detector(s), Skylight(s), Smart Locks, Smoke Detector(s), Window Coverings, Window Treatments, Wine Cooler
- Pool features:Outdoor Pool
Parking
- Total parking spaces:6
- Garage:Yes
- Garage spaces:2
 Based on information submitted to the MLS GRID as of September 7, 2026 12:50 AM. All data is obtained from various sources and may not have been verified by broker or MLS GRID. Supplied Open House information is subject to change without notice. All information should be independently reviewed and verified for accuracy. Properties may or may not be listed by the office/agent presenting the information.
New listings near 960 N Pennsylvania Street #12
- Coming Soon
 $249,500Coming Soon1 beds 1 baths496 sq. ft.
1 S Pennsylvania Street #101, Denver, CO 80209
MLS# 5947183Listed by: ELEVATE REAL ESTATE - Coming Soon
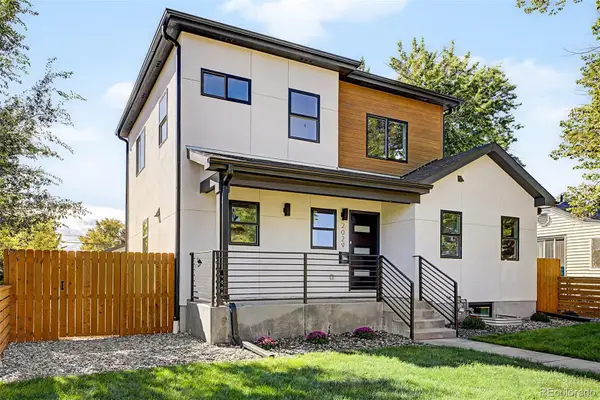 $1,189,000Coming Soon5 beds 4 baths3,100 sq. ft.
2029 Gray Street, Denver, CO 80214
MLS# 6446065Listed by: COMPASS - DENVER - Coming Soon
 $624,000Coming Soon4 beds 4 baths2,640 sq. ft.
1235 S Irving Street, Denver, CO 80219
MLS# 3046149Listed by: CORCORAN PERRY & CO. - Coming Soon
 $1,250,000Coming Soon7 beds 4 baths4,243 sq. ft.
336 Elati Street, Denver, CO 80223
MLS# 7401221Listed by: HATCH REALTY, LLC - Coming SoonOpen Sun, 10am to 12pm
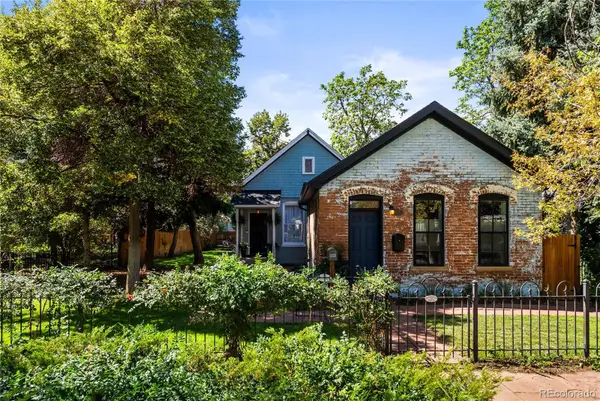 $775,000Coming Soon3 beds 2 baths1,668 sq. ft.
2239 N Clarkson Street, Denver, CO 80205
MLS# 9531589Listed by: YOUR CASTLE REALTY LLC - Coming Soon
 $460,000Coming Soon4 beds 4 baths2,216 sq. ft.
19406 E 45th Avenue, Denver, CO 80249
MLS# 3423092Listed by: EXP REALTY, LLC - Coming Soon
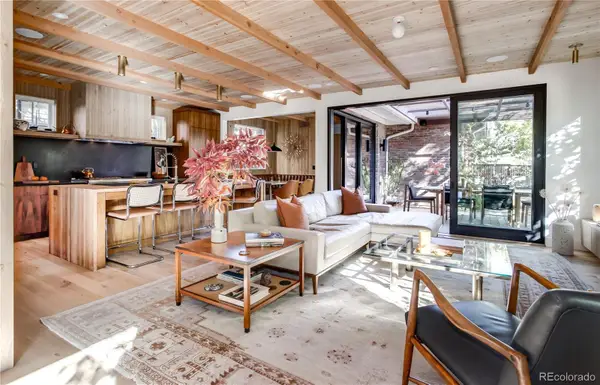 $3,500,000Coming Soon5 beds 5 baths4,019 sq. ft.
550 Fillmore Street, Denver, CO 80206
MLS# 5919055Listed by: COMPASS - DENVER - Coming Soon
 $437,500Coming Soon2 beds 1 baths834 sq. ft.
1019 Cook Street, Denver, CO 80206
MLS# 2945478Listed by: NOMAD BROKERAGE COLORADO LLC - Coming Soon
 $1,115,000Coming Soon4 beds 3 baths2,120 sq. ft.
775 Garfield Street, Denver, CO 80206
MLS# 3756216Listed by: GUIDE REAL ESTATE - Coming Soon
 $750,000Coming Soon4 beds 2 baths2,262 sq. ft.
4239 Umatilla Street, Denver, CO 80211
MLS# 3941987Listed by: REAL BROKER, LLC DBA REAL


Protect your home and budget from life's surprises with an Assurant Home Warranty, backed by a partner that supports you through every step of homeownership. Explore Plans.
© 2026 Better Homes and Gardens Real Estate LLC. An Anywhere Real Estate company. All rights reserved. Better Homes and Gardens® Real Estate is a registered trademark owned by Meredith Operations Corporation, licensed to Better Homes and Gardens Real Estate LLC and used with permission. Better Homes and Gardens Real Estate LLC fully supports the principles of the Fair Housing Act and the Equal Opportunity Act. Listing information is deemed reliable but is not guaranteed accurate.
Each office is independently owned and operated.
Any services or products provided by third parties are not provided by, affiliated with or related to Better Homes and Gardens Real Estate LLC, or its affiliated companies.