
963 N Logan #11, Denver, CO 80203
Local realty services provided by:Better Homes and Gardens Real Estate Kenney & Company
963 N Logan #11,Denver, CO 80203
$199,000
- 1 Beds
- 1 Baths
- 865 sq. ft.
- Single family
- Active
Listed by: kismet home group, alyssa evans
Office: exp realty, llc.
MLS#:6239191
Source:ML
Price summary
- Price:$199,000
- Price per sq. ft.:$230.06
- Monthly HOA dues:$455
About this home
Why keep renting in Capitol Hill when you could own a piece of it?
At $199,000, Unit 11 at the Campbell Arms is an opportunity to own 865 square feet of character, charm, and easy urban living in one of Denver’s most coveted neighborhoods.
Step inside and you’ll immediately notice what newer condos just can’t recreate: original parquet hardwood floors, warm plaster walls, built-in kitchen cabinetry, and the unmistakable character of a classic 1929 brick building. The home has been thoughtfully refreshed with updated lighting and a refreshed bathroom, while the layout remains comfortable, practical, and surprisingly spacious.
The bedroom offers real closet space, and downstairs you’ll find a massive private storage unit—a rare luxury for city living and plenty of room for the things you don’t want taking up space at home.
And then there’s the location. Cheesman Park, the Denver Botanic Gardens, Trader Joe’s, coffee shops, restaurants, and everything that makes Capitol Hill so fun to live in are right outside your door. The HOA also covers heat and water, helping keep monthly ownership costs manageable.
But honestly, this is one you’ll want to see in person. The combination of vintage character, thoughtful updates, generous storage, and an unbeatable Capitol Hill location is hard to appreciate from a handful of photos on a screen.
Priced at $199,000. Move-in ready. Full of character. And ready for its next owner.
Come see why the Campbell Arms has been part of Capitol Hill since 1929—and why Unit 11 might be the one you’ve been waiting for....
Contact an agent
Home facts
- Year built:1929
- Subdivision & Development:Capitol Hill
- Listing ID #:6239191
Rooms and interior
- Bedrooms:1
- Total bathrooms:1
- Full bathrooms:1
- Flooring:Parquet, Tile, Wood
- Kitchen Description:Disposal, Oven, Range, Range Hood, Refrigerator
- Living area:865 sq. ft.
Heating and cooling
- Cooling:Air Conditioning-Room
- Heating:Radiant
Structure and exterior
- Year built:1929
- Building area:865 sq. ft.
- Construction Materials:Brick
- Exterior Features:Balcony
- Levels:1 Story
Schools
- High school:East
- Middle school:Morey
- Elementary school:Dora Moore
Utilities
- Water:Public
- Sewer:Public Sewer
Finances and disclosures
- Price:$199,000
- Price per sq. ft.:$230.06
- Tax amount:$1,403
Features and amenities
- Laundry features:Common Area
 Based on information submitted to the MLS GRID as of November 3, 2026 08:12 PM. All data is obtained from various sources and may not have been verified by broker or MLS GRID. Supplied Open House information is subject to change without notice. All information should be independently reviewed and verified for accuracy. Properties may or may not be listed by the office/agent presenting the information.
New listings near 963 N Logan #11
- Coming Soon
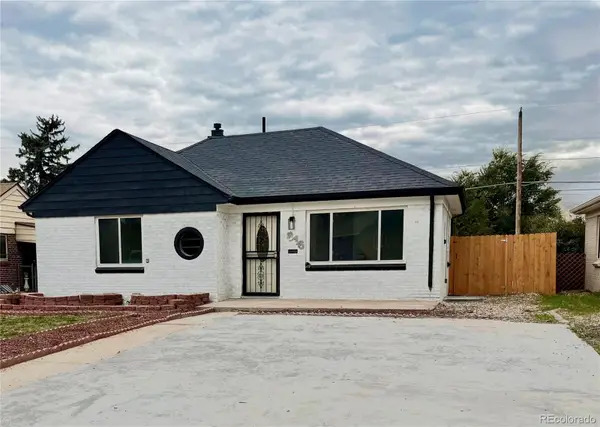 $528,000Coming Soon3 beds 2 baths1,586 sq. ft.
816 S Dale, Denver, CO 80219
MLS# 4248468Listed by: YOUR CASTLE REALTY LLC - Coming Soon
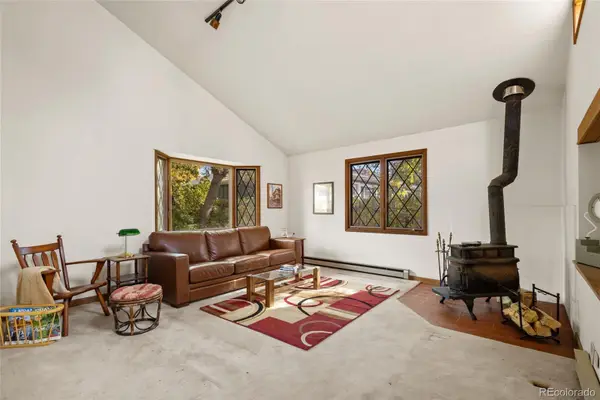 $500,000Coming Soon2 beds 2 baths1,361 sq. ft.
1683 S Saint Paul, Denver, CO 80210
MLS# 4581646Listed by: COLDWELL BANKER REALTY 56 - Coming Soon
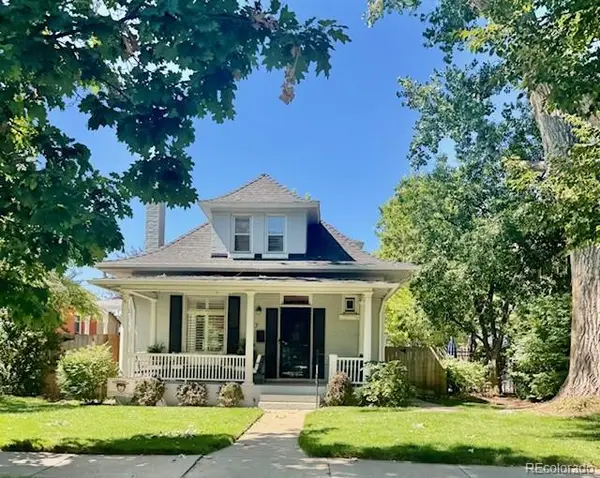 $950,000Coming Soon3 beds 2 baths1,655 sq. ft.
867 S Clarkson, Denver, CO 80209
MLS# 2511510Listed by: MILEHIMODERN - Coming Soon
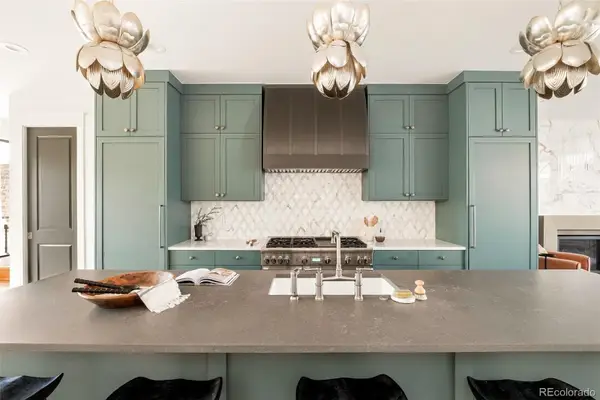 $2,099,000Coming Soon4 beds 5 baths3,466 sq. ft.
536 S Gaylord, Denver, CO 80209
MLS# 3410111Listed by: MILEHIMODERN - Coming Soon
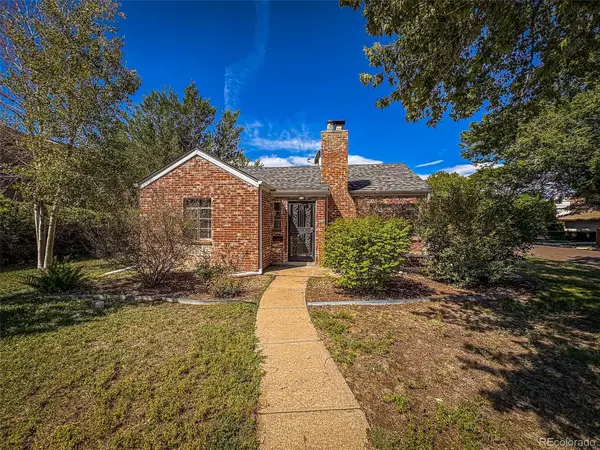 $685,000Coming Soon3 beds 1 baths1,491 sq. ft.
745 Locust, Denver, CO 80220
MLS# 3445578Listed by: PV BROKERAGE LLC - Coming Soon
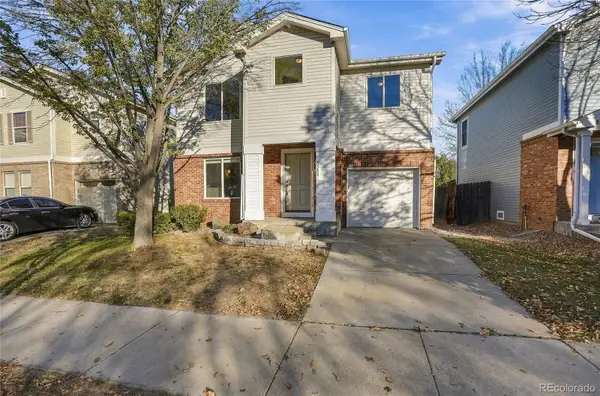 $529,000Coming Soon4 beds 2 baths1,486 sq. ft.
3588 N Dexter, Denver, CO 80207
MLS# 6078046Listed by: BROKERS GUILD REAL ESTATE - Coming Soon
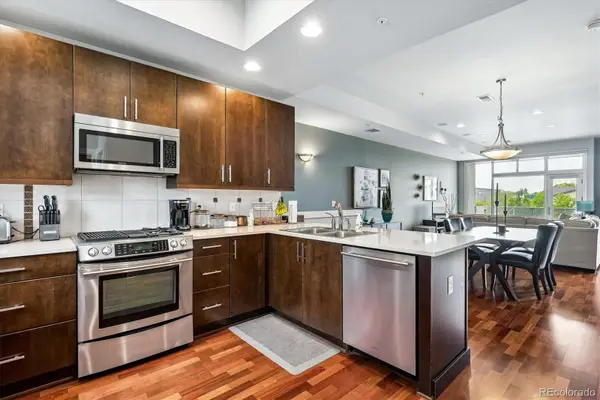 $525,000Coming Soon2 beds 3 baths1,728 sq. ft.
2310 Central Park, Denver, CO 80238
MLS# 6985372Listed by: RE/MAX PROFESSIONALS - Coming Soon
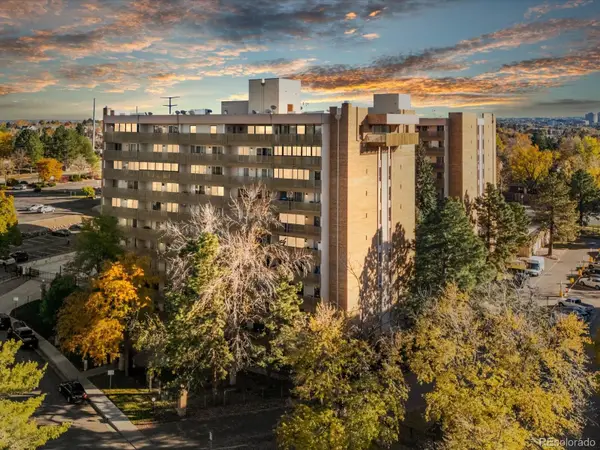 $157,000Coming Soon2 beds 2 baths1,050 sq. ft.
8060 E Girard #609, Denver, CO 80231
MLS# 7531002Listed by: THRIVE REAL ESTATE GROUP - Coming SoonOpen Sun, 11am to 3pm
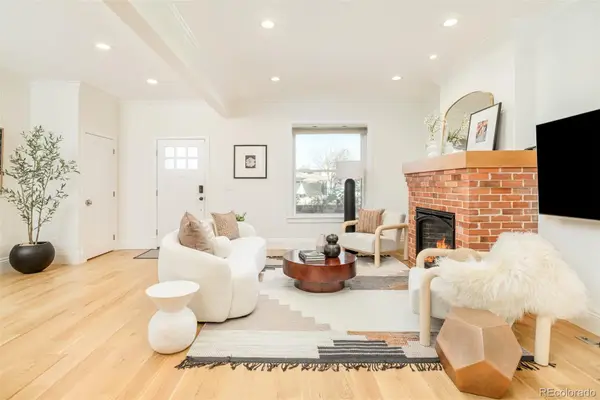 $1,350,000Coming Soon4 beds 3 baths2,346 sq. ft.
460 S Logan, Denver, CO 80209
MLS# 9528286Listed by: COMPASS - DENVER - Coming Soon
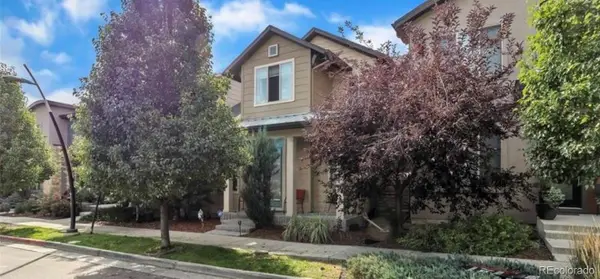 $710,000Coming Soon5 beds 4 baths3,223 sq. ft.
1652 W 67th, Denver, CO 80221
MLS# 6218383Listed by: REAL BROKER, LLC DBA REAL


Protect your home and budget from life's surprises with an Assurant Home Warranty, backed by a partner that supports you through every step of homeownership. Explore Plans.
© 2026 Better Homes and Gardens Real Estate LLC. An Anywhere Real Estate company. All rights reserved. Better Homes and Gardens® Real Estate is a registered trademark owned by Meredith Operations Corporation, licensed to Better Homes and Gardens Real Estate LLC and used with permission. Better Homes and Gardens Real Estate LLC fully supports the principles of the Fair Housing Act and the Equal Opportunity Act. Listing information is deemed reliable but is not guaranteed accurate.
Each office is independently owned and operated.
Any services or products provided by third parties are not provided by, affiliated with or related to Better Homes and Gardens Real Estate LLC, or its affiliated companies.