
970 S Clayton, Denver, CO 80209
Local realty services provided by:Better Homes and Gardens Real Estate Kenney & Company
Listed by: christopher viets
Office: exp realty, llc.
MLS#:4524550
Source:ML
Price summary
- Price:$2,750,000
- Price per sq. ft.:$581.89
About this home
Located on one of the quietest tree lined curved streets in all of Bonnie Brae (this street is not a through street). New custom residence was designed for character, the arched wood front door welcomes you to the all brick solid masonry exterior. The box beams, wall treatments and custom millwork show the attention paid to every room and detail. Walk two blocks to Bonnie Brae Park or a few more blocks to University Boulevard to Bonnie Brae Ice Cream, Ink Coffee, Whole Body Pilates, and Campus Lounge Restaurant. The kitchen has a 48 inch range with six gas burners, griddle, and double ovens. The refrigerator is a fully integrated built in with custom cabinet panels for a seamless traditional matching bookend design that matches the refrigerator cabinet doors. This hidden oversized walk in pantry is complete with cabinets, countertop, and shelves to allow the homeowner to remove all countertop appliances, expresso machines, coffee makers, toasters and blenders out of the main kitchen area. The thoughtful arched wall detail welcomes you to the custom wet bar. The wet bar has a ice maker, wine refrigerator, custom glass shelves, cabinets, and second sink. The wet bar area is a perfect prep area for cooking or entertaining with a fully retractable custom window to the back patio to serve guests from inside or outside this residence. The great room has a brick gas fireplace with lower built in cabinets, matching wood countertops, and a large stackable sliding glass door to allow indoor outdoor living that connects to the wet bar. The main floor office is complete with built in cabinets and countertops with french doors leading to the front door. The volume in this residence is exceptional with 10 foot ceilings on the main floor with 12 foot ceilings in the second floor primary suite. The primary suite has a brick double sided fireplace that leads you to a separate nursery or flex room with a covered blue stone patio with french doors for circulation and natural light....
Contact an agent
Home facts
- Year built:2026
- Subdivision & Development:BONNIE BRAE, WAHINGTON PARK
- Listing ID #:4524550
Rooms and interior
- Bedrooms:5
- Total bathrooms:4
- Full bathrooms:1
- Half bathrooms:1
- Flooring:Wood
- Bathrooms Description:Five Piece Bath
- Kitchen Description:Bar Fridge, Convection Oven, Cooktop, Dishwasher, Disposal, Kitchen Island
- Basement Description:Finished, Full
- Living area:4,726 sq. ft.
Heating and cooling
- Cooling:Air Conditioning-Room
- Heating:Natural Gas
Structure and exterior
- Roof:Membrane
- Year built:2026
- Building area:4,726 sq. ft.
- Lot Features:Level, Sprinklers In Front, Sprinklers In Rear
- Architectural Style:Denver Square
- Construction Materials:Brick
- Exterior Features:Balcony, Covered, Deck, Front Porch, Patio, Private Yard
- Foundation Description:Concrete Perimeter
- Levels:2 Story
Schools
- High school:South
- Middle school:Merrill
- Elementary school:Cory
Utilities
- Water:Public
- Sewer:Public Sewer
Finances and disclosures
- Price:$2,750,000
- Price per sq. ft.:$581.89
- Tax amount:$5,036
Features and amenities
- Laundry features:In Unit
- Amenities:Bar Fridge, Double Pane Windows
Parking
- Parking description:Oversized
- Garage spaces:2
 Based on information submitted to the MLS GRID as of October 30, 2026 02:48 AM. All data is obtained from various sources and may not have been verified by broker or MLS GRID. Supplied Open House information is subject to change without notice. All information should be independently reviewed and verified for accuracy. Properties may or may not be listed by the office/agent presenting the information.
New listings near 970 S Clayton
- Coming Soon
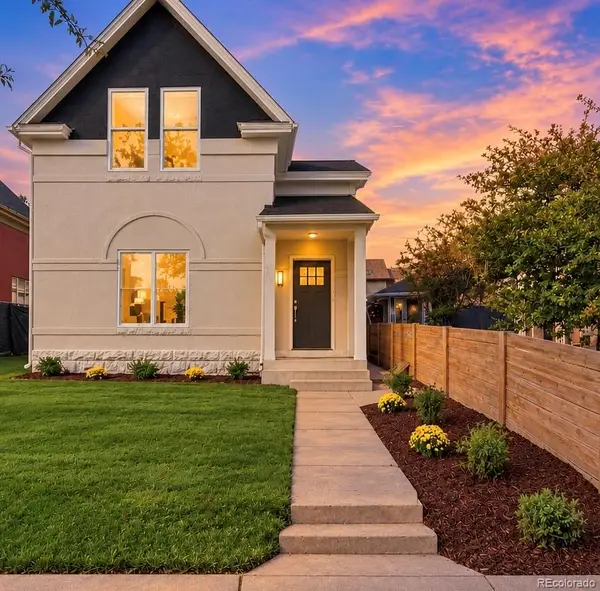 $1,050,000Coming Soon3 beds 2 baths1,834 sq. ft.
3643 Shoshone, Denver, CO 80211
MLS# 1749993Listed by: IRON SPUR REAL ESTATE - Coming Soon
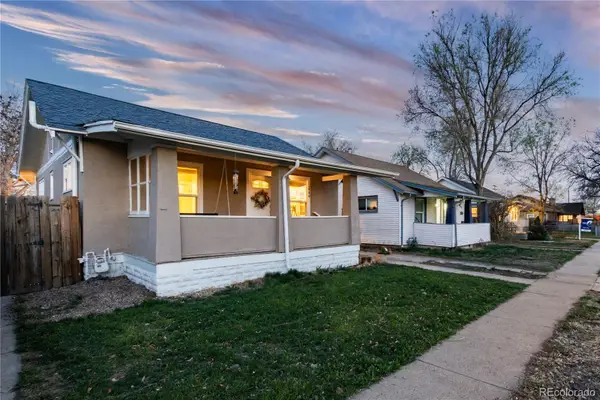 $525,000Coming Soon3 beds 2 baths1,536 sq. ft.
1560 Ulster, Denver, CO 80220
MLS# 7214545Listed by: COMPASS - DENVER - Coming Soon
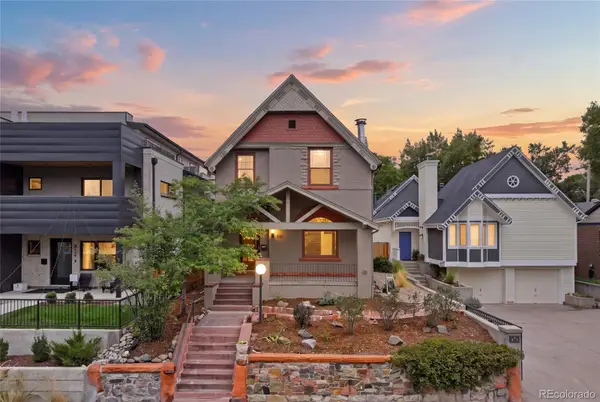 $1,399,000Coming Soon4 beds 3 baths2,325 sq. ft.
826 S Ogden, Denver, CO 80209
MLS# 2588371Listed by: ENGEL & VOLKERS DENVER - Coming Soon
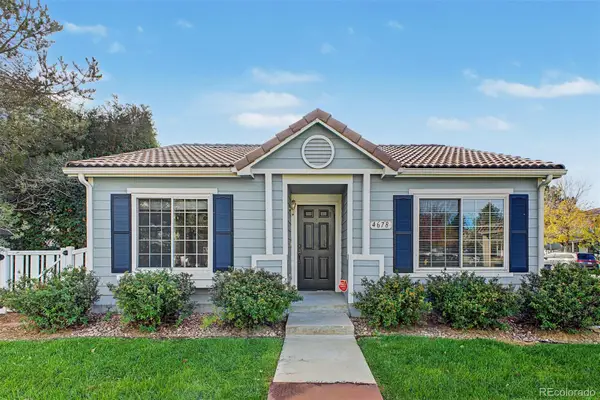 $347,000Coming Soon2 beds 1 baths1,012 sq. ft.
4678 Perth, Denver, CO 80249
MLS# 5908378Listed by: ENGEL & VOLKERS DENVER - Coming Soon
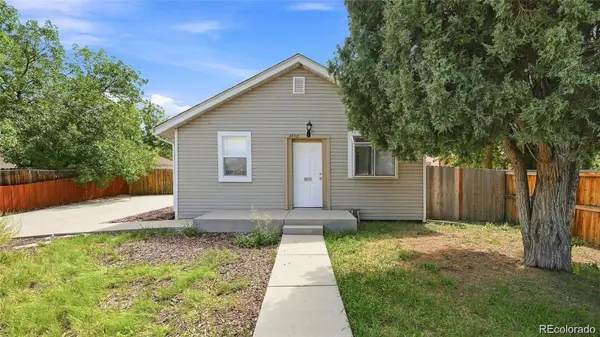 $420,000Coming Soon3 beds 2 baths1,031 sq. ft.
2430 W Iliff, Denver, CO 80219
MLS# 2669235Listed by: REALTY OF AMERICA LLC - Coming Soon
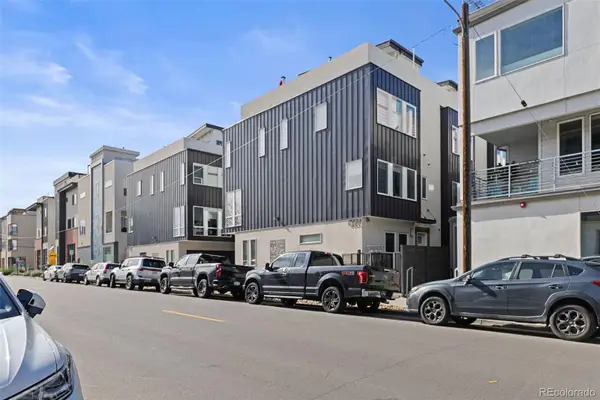 $850,000Coming Soon2 beds 3 baths1,661 sq. ft.
4533 N Tennyson #6, Denver, CO 80212
MLS# 5336447Listed by: 8Z REAL ESTATE - Coming Soon
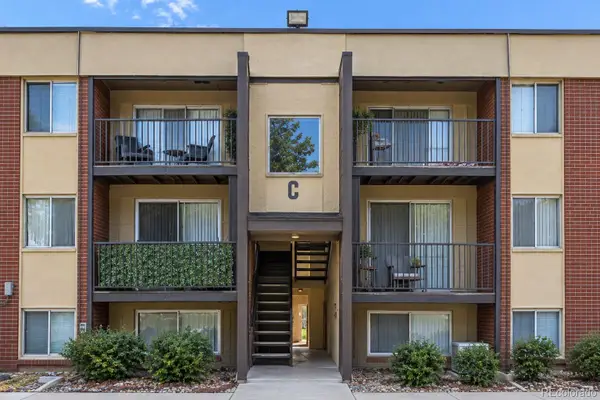 $135,000Coming Soon1 beds 1 baths617 sq. ft.
5995 W Hampden #20C, Denver, CO 80227
MLS# 8026098Listed by: KELLER WILLIAMS DTC - Coming Soon
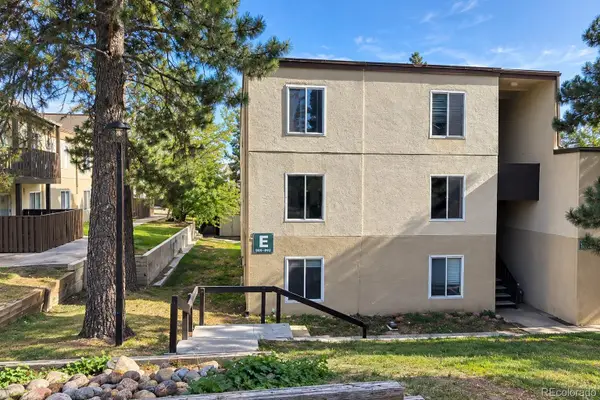 $215,000Coming Soon2 beds 2 baths1,138 sq. ft.
9700 E Iliff #E51, Denver, CO 80231
MLS# 8233826Listed by: KELLER WILLIAMS DTC - Coming Soon
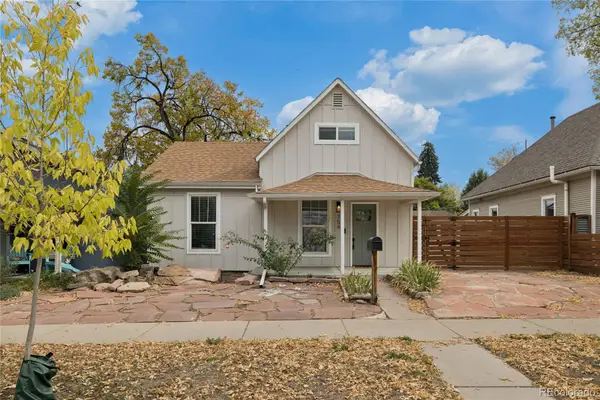 $660,000Coming Soon4 beds 3 baths1,261 sq. ft.
754 King, Denver, CO 80204
MLS# 9200300Listed by: PAINTED DOOR PROPERTIES LLC - Coming Soon
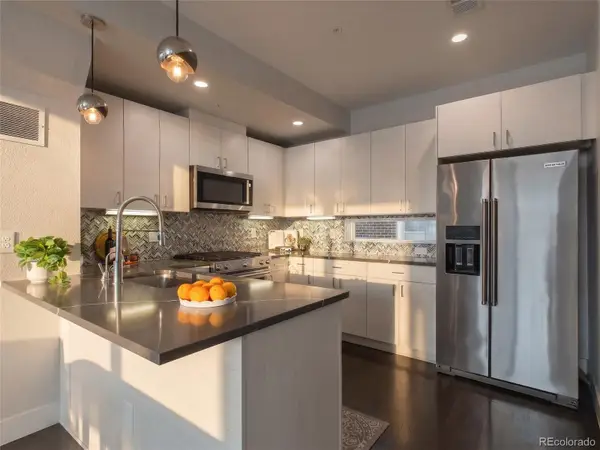 $585,000Coming Soon2 beds 4 baths1,512 sq. ft.
1573 Grove #3, Denver, CO 80204
MLS# 1763236Listed by: KELLER WILLIAMS DTC


Protect your home and budget from life's surprises with an Assurant Home Warranty, backed by a partner that supports you through every step of homeownership. Explore Plans.
© 2026 Better Homes and Gardens Real Estate LLC. An Anywhere Real Estate company. All rights reserved. Better Homes and Gardens® Real Estate is a registered trademark owned by Meredith Operations Corporation, licensed to Better Homes and Gardens Real Estate LLC and used with permission. Better Homes and Gardens Real Estate LLC fully supports the principles of the Fair Housing Act and the Equal Opportunity Act. Listing information is deemed reliable but is not guaranteed accurate.
Each office is independently owned and operated.
Any services or products provided by third parties are not provided by, affiliated with or related to Better Homes and Gardens Real Estate LLC, or its affiliated companies.