
9867 E Florida Place, Denver, CO 80247
Local realty services provided by:Better Homes and Gardens Real Estate Kenney & Company
9867 E Florida Place,Denver, CO 80247
$370,000
- 2 Beds
- 2 Baths
- - sq. ft.
- Townhouse
- Sold
Listed by: ryan heller, robert tait
Office: engel & volkers denver
MLS#:6113907
Source:ML
Sorry, we are unable to map this address
Price summary
- Price:$370,000
- Monthly HOA dues:$425
About this home
Back on the Market — Buyer's Financing Fell Through, Their Loss Could Be Your Gain!
Incredible value in Kensington — this home appraised at $380,000, with $45,000 in high-end updates already done for you, meaning built-in equity from day one! This move-in ready 2 bedroom, 2 bathroom townhome checks every box: updated roof, updated appliances, fresh interior paint, and fully remodeled bathrooms. All that's left to do is unpack and enjoy.
A classic brick exterior, 1-car garage, and welcoming front porch set a warm first impression before you even step inside. The bright, open living area features rich wood flooring, a soothing neutral palette, and a cozy fireplace — the perfect spot to unwind. It flows seamlessly into a stunning eat-in kitchen boasting brand-new wood flooring, granite countertops, stainless steel appliances, recessed lighting, and abundant cabinetry for the home chef.
Unwind in the spacious primary suite, complete with dramatic vaulted ceilings, a generous walk-in closet, and private balcony access through elegant French doors. The spa-inspired ensuite offers dual sinks and a relaxing garden tub — your own personal retreat at the end of the day.
Enjoy resort-style living with community amenities including a dog park, swimming pool, hot tub, and clubhouse — all just steps from popular restaurants and shop...
Contact an agent
Home facts
- Year built:2000
- Subdivision & Development:Kensington
- Listing ID #:6113907
Rooms and interior
- Bedrooms:2
- Total bathrooms:2
- Full bathrooms:2
- Flooring:Carpet, Tile, Vinyl
- Kitchen Description:Dishwasher, Disposal, Eat-in Kitchen, Microwave, Range, Refrigerator
- Basement:Yes
- Basement Description:Daylight, Finished
Heating and cooling
- Cooling:Central Air
- Heating:Forced Air
- Central air:Yes
Structure and exterior
- Roof:Composition
- Year built:2000
- Lot Features:Landscaped
- Architectural Style:Contemporary
- Construction Materials:Brick, Frame, Wood Siding
- Exterior Features:Balcony, Front Porch, Rain Gutters
- Levels:2 Story
Schools
- High school:Overland
- Middle school:Prairie
- Elementary school:Village East
Utilities
- Water:Public
- Sewer:Public Sewer
Finances and disclosures
- Price:$370,000
- Tax amount:$2,317 (2025)
Features and amenities
- Laundry features:Dryer, Washer
- Amenities:Double Pane Windows, Smoke Detector(s)
- Pool features:Outdoor Pool, Private
Parking
- Total parking spaces:1
- Parking description:Concrete Driveway
- Garage:Yes
- Garage spaces:1
 Based on information submitted to the MLS GRID as of September 16, 2026 07:17 AM. All data is obtained from various sources and may not have been verified by broker or MLS GRID. Supplied Open House information is subject to change without notice. All information should be independently reviewed and verified for accuracy. Properties may or may not be listed by the office/agent presenting the information.
New listings near 9867 E Florida Place
- New
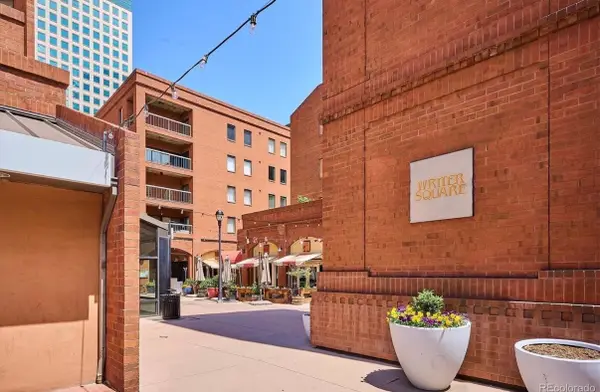 $899,000Active3 beds 2 baths2,263 sq. ft.
1512 Larimer Street #39, Denver, 80202
MLS# 12761993Listed by: COMPASS COLORADO-CHERRY CREEK - New
 $295,000Active2 beds 2 baths968 sq. ft.
10001 E Evans Avenue #79B, Denver, CO 80247
MLS# 2342729Listed by: EQUITY COLORADO REAL ESTATE - New
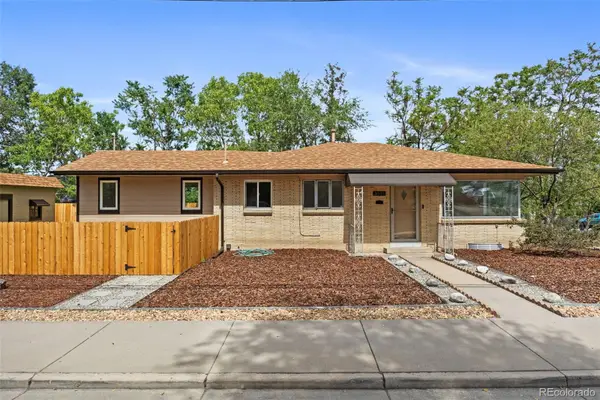 $500,000Active4 beds 2 baths1,703 sq. ft.
3101 W Cedar, Denver, CO 80219
MLS# 4645723Listed by: COLDWELL BANKER REALTY 24 - New
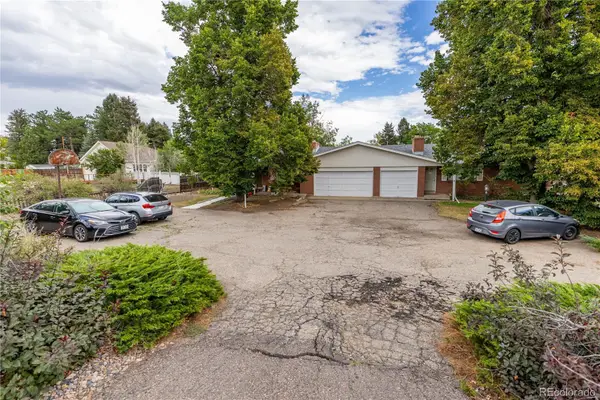 $789,000Active8 beds 4 baths3,982 sq. ft.
40 S Garrison Street, Denver, CO 80226
MLS# 2168618Listed by: MADISON & COMPANY PROPERTIES 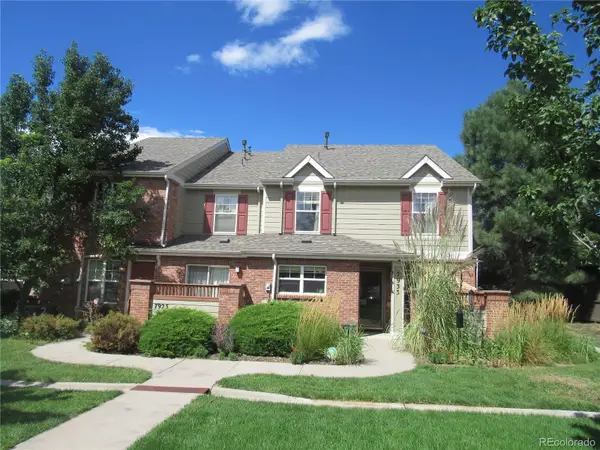 $240,714Pending3 beds 3 baths1,626 sq. ft.
7933 E Maple Avenue, Denver, CO 80230
MLS# 6177890Listed by: HOMESMART- New
 $598,500Active2 beds 3 baths1,202 sq. ft.
1263 Stuart #5, Denver, CO 80204
MLS# 1859437Listed by: COLDWELL BANKER REALTY 24 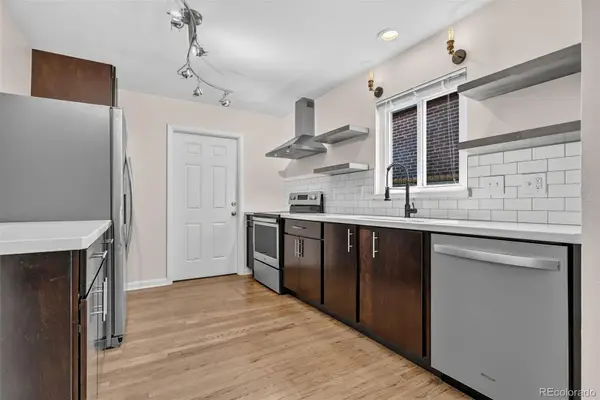 $775,000Pending4 beds 3 baths2,580 sq. ft.
2544 Lamar Street, Denver, CO 80214
MLS# 9821872Listed by: LPT REALTY- New
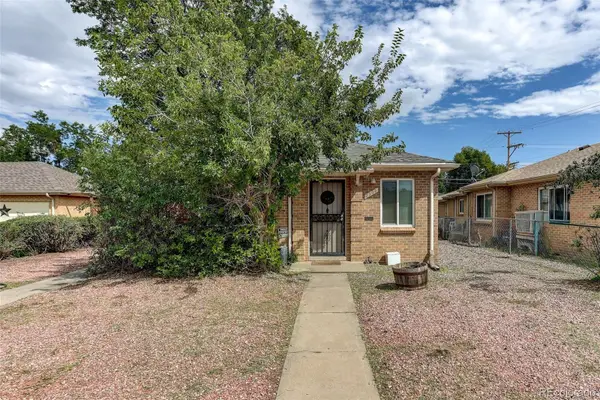 $575,000Active4 beds 2 baths1,738 sq. ft.
2308 - 2314 Newport Street, Denver, CO 80207
MLS# 4886886Listed by: COLDWELL BANKER GLOBAL LUXURY DENVER 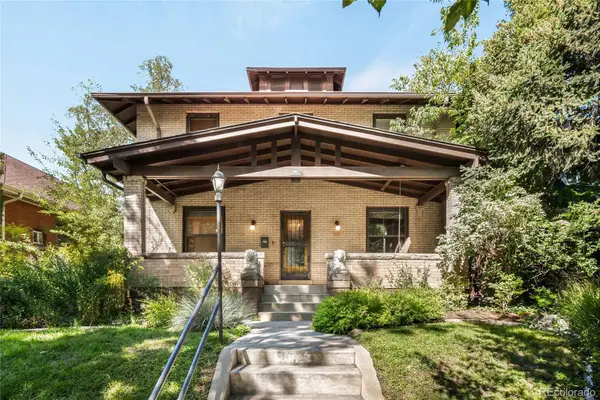 $1,530,000Pending5 beds 4 baths3,412 sq. ft.
961 S Corona Street, Denver, CO 80209
MLS# 7364372Listed by: MILEHIMODERN $288,000Pending2 beds 1 baths862 sq. ft.
639 29th St #309, Denver, CO 80205
MLS# 3755030Listed by: INVALESCO REAL ESTATE


Protect your home and budget from life's surprises with an Assurant Home Warranty, backed by a partner that supports you through every step of homeownership. Explore Plans.
© 2026 Better Homes and Gardens Real Estate LLC. An Anywhere Real Estate company. All rights reserved. Better Homes and Gardens® Real Estate is a registered trademark owned by Meredith Operations Corporation, licensed to Better Homes and Gardens Real Estate LLC and used with permission. Better Homes and Gardens Real Estate LLC fully supports the principles of the Fair Housing Act and the Equal Opportunity Act. Listing information is deemed reliable but is not guaranteed accurate.
Each office is independently owned and operated.
Any services or products provided by third parties are not provided by, affiliated with or related to Better Homes and Gardens Real Estate LLC, or its affiliated companies.