
115 Straight Creek Drive, Dillon, CO 80435
Local realty services provided by:Better Homes and Gardens Real Estate Kenney & Company
115 Straight Creek Drive,Dillon, CO 80435
$730,000
- 3 Beds
- 2 Baths
- - sq. ft.
- Multi-family
- Sold
Listed by: michael kelley, moraima kelley
Office: re/max properties of the summit
MLS#:S1069092
Source:CO_SAR
Sorry, we are unable to map this address
Price summary
- Price:$730,000
About this home
Discover the perfect mountain basecamp in the heart of Summit County! This affordable 3-bedroom, 2-bath duplex with an attached garage offers the rare freedom of no HOA, abundant parking for all your Colorado toys, and a bonus outbuilding for extra storage, a workshop, or hobby space. Step outside to enjoy a peaceful creek flowing through the backyard, all framed by stunning mountain views. Ideally located at the front of Dillon Valley, you’ll enjoy quick and easy access to Summit County’s four world-class ski resorts — Keystone Resort, Breckenridge Ski Resort, Copper Mountain, and Arapahoe Basin Ski Area. Conveniently situated on the free Summit Stage bus route, you can leave the car at home and enjoy everything mountain living has to offer. Opportunities like this are hard to find in Summit County, Colorado — don’t miss your chance to own an affordable mountain retreat with space, flexibility, and an unbeatable location!
Contact an agent
Home facts
- Year built:1979
- Subdivision & Development:DILLON VALLEY SUB RESUB BLK 1
- Listing ID #:S1069092
- Added:121 day(s) ago
- Updated:September 23, 2026 at 06:25 AM
Rooms and interior
- Bedrooms:3
- Total bathrooms:2
- Full bathrooms:1
- Flooring:Carpet, Tile
- Kitchen Description:Disposal, Microwave
Heating and cooling
- Heating:Baseboard, Electric
Structure and exterior
- Roof:Asphalt
- Year built:1979
- Construction Materials:Wood Frame
- Levels:2 Story
Utilities
- Water:Public
- Sewer:Connected
Finances and disclosures
- Price:$730,000
- Tax amount:$2,596 (2025)
Features and amenities
- Appliances:Disposal, Microwave
Parking
- Parking description:Garage
- Garage:Yes
- Garage spaces:1
New listings near 115 Straight Creek Drive
- New
 $1,000,000Active4 beds 3 baths2,722 sq. ft.
208 Deer Path Road, Dillon, CO 80435
MLS# S1071668Listed by: WINTERWOOD REAL ESTATE LLC - New
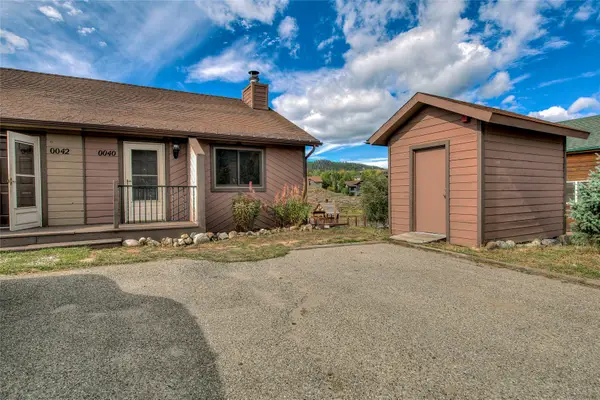 $699,000Active3 beds 2 baths1,200 sq. ft.
40 Avalanche Circle, Dillon, CO 80435
MLS# S1071608Listed by: OMNI REAL ESTATE - New
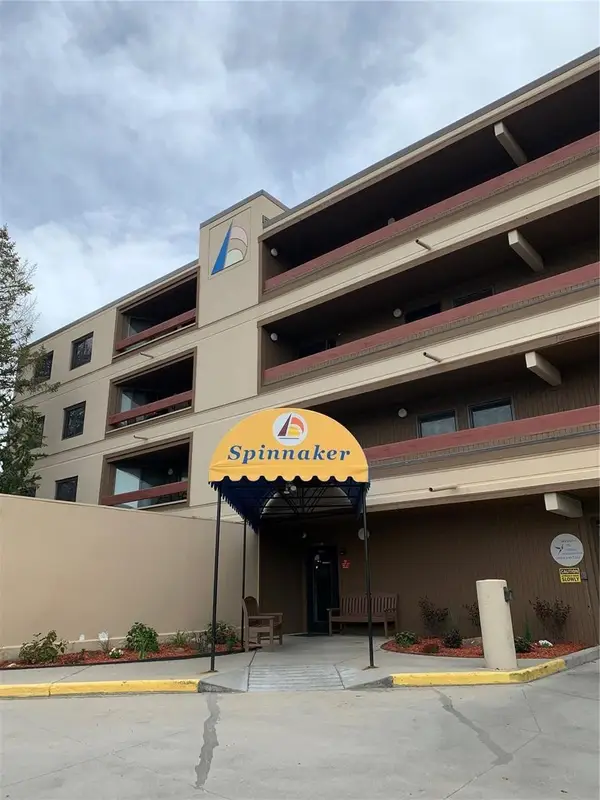 $1Active2 beds 2 baths1,144 sq. ft.
317 W 317 E La Bonte St Street #306-22, Dillon, CO 80435
MLS# S1071624Listed by: OMNI REAL ESTATE COMPANY INC. - New
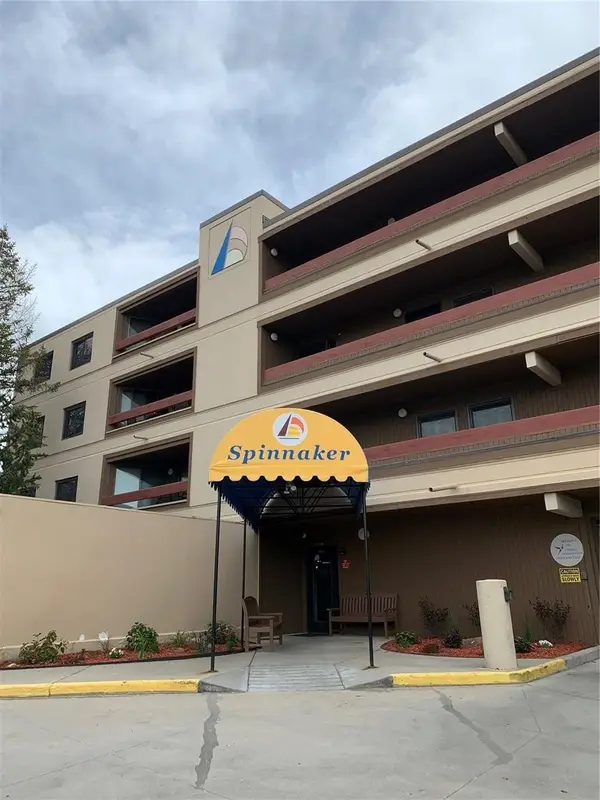 $1Active-- beds 1 baths1,144 sq. ft.
317 W 317 E La Bonte St Street #307-13, Dillon, CO 80435
MLS# S1071625Listed by: OMNI REAL ESTATE COMPANY INC. - New
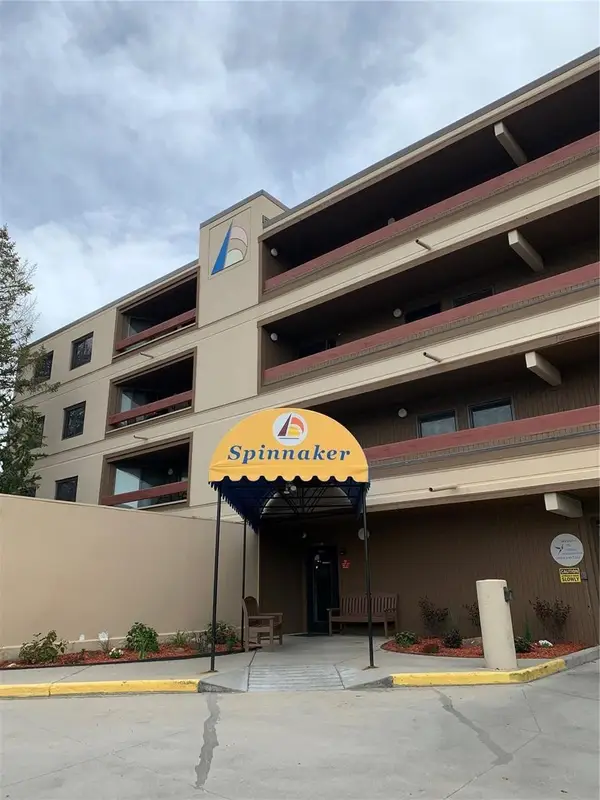 $1Active2 beds 2 baths1,144 sq. ft.
317 W 317 E La Bonte St Street #307-14, Dillon, CO 80435
MLS# S1071626Listed by: OMNI REAL ESTATE COMPANY INC. - New
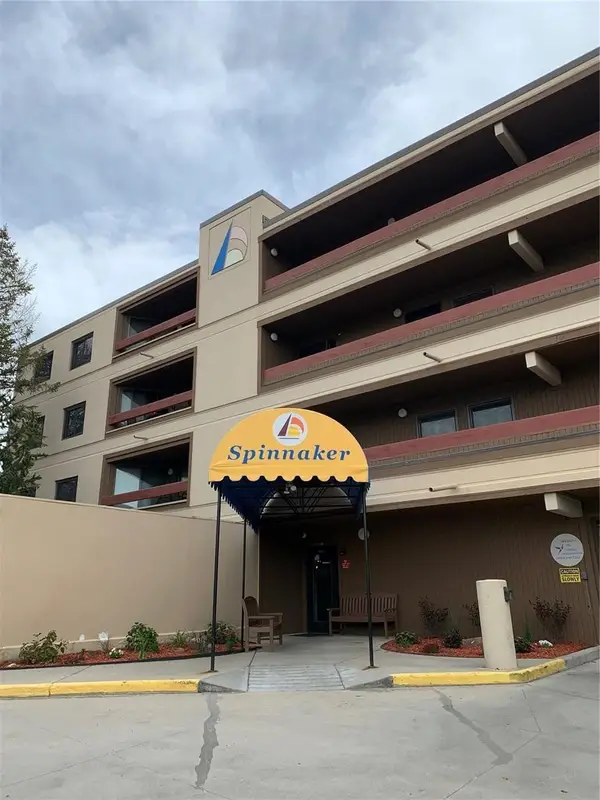 $1Active2 beds 2 baths1,144 sq. ft.
317 W 317 E La Bonte St Street #105-23, Dillon, CO 80435
MLS# S1071627Listed by: OMNI REAL ESTATE COMPANY INC. - New
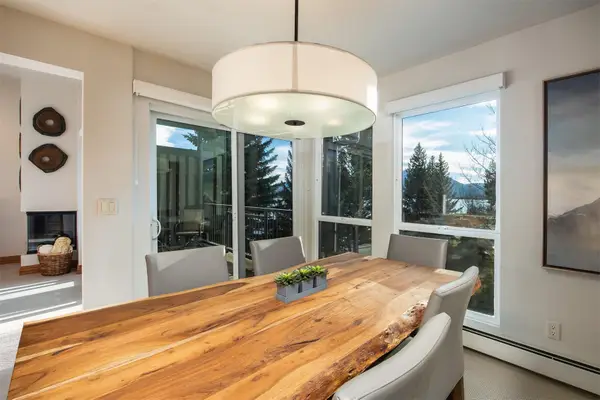 $935,000Active2 beds 2 baths1,020 sq. ft.
176 E La Bonte Street #A-306, Dillon, CO 80435
MLS# S1071609Listed by: RE/MAX PROPERTIES OF THE SUMMIT 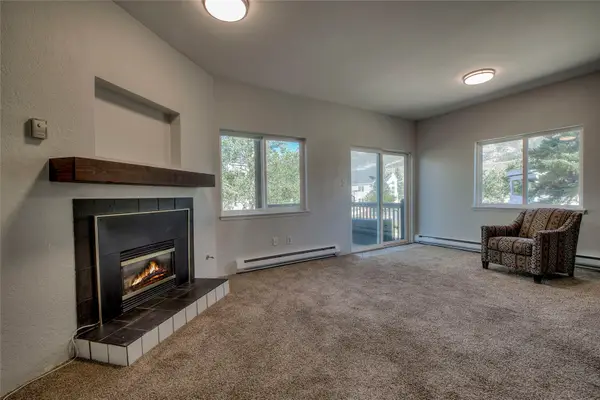 $560,000Active1 beds 1 baths625 sq. ft.
36 Cove Boulevard #G1, Dillon, CO 80435
MLS# S1071466Listed by: 8Z REAL ESTATE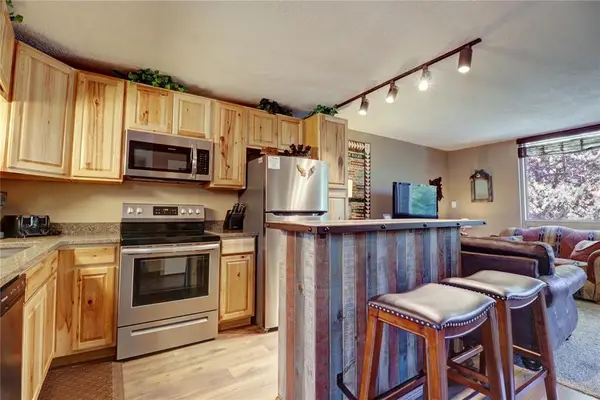 $515,000Active2 beds 3 baths1,105 sq. ft.
290 Straight Creek Drive #104, Dillon, CO 80435
MLS# S1071512Listed by: COLDWELL BANKER MOUNTAIN PROPERTIES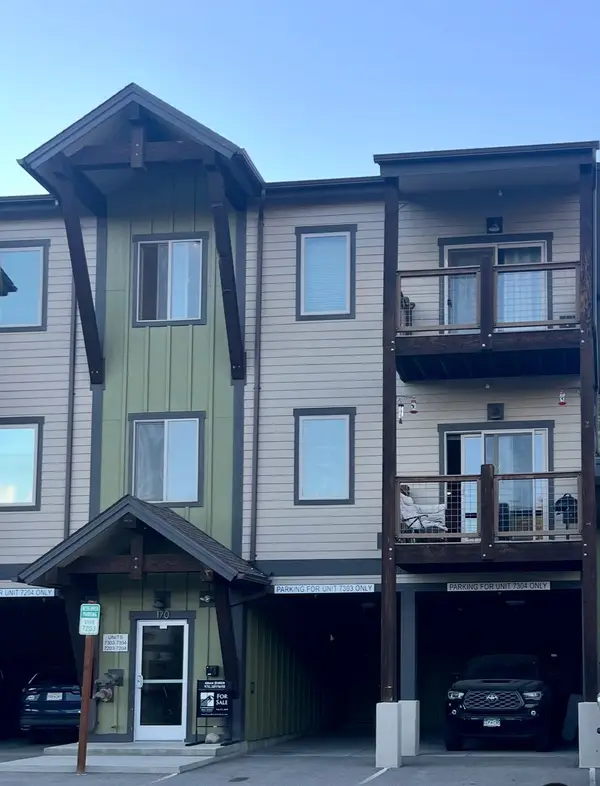 $337,775Active2 beds 2 baths882 sq. ft.
170 Wayback Drive #7304, Dillon, CO 80435
MLS# S1071459Listed by: CORNERSTONE RE ROCKY MOUNTAINS


Protect your home and budget from life's surprises with an Assurant Home Warranty, backed by a partner that supports you through every step of homeownership. Explore Plans.
© 2026 Better Homes and Gardens Real Estate LLC. An Anywhere Real Estate company. All rights reserved. Better Homes and Gardens® Real Estate is a registered trademark owned by Meredith Operations Corporation, licensed to Better Homes and Gardens Real Estate LLC and used with permission. Better Homes and Gardens Real Estate LLC fully supports the principles of the Fair Housing Act and the Equal Opportunity Act. Listing information is deemed reliable but is not guaranteed accurate.
Each office is independently owned and operated.
Any services or products provided by third parties are not provided by, affiliated with or related to Better Homes and Gardens Real Estate LLC, or its affiliated companies.