
220 E La Bonte Street #130, Dillon, CO 80435
Local realty services provided by:Better Homes and Gardens Real Estate Kenney & Company
Listed by: leah baxter gri
Office: re/max properties of the summit
MLS#:S1070086
Source:CO_SAR
Price summary
- Price:$650,000
- Price per sq. ft.:$594.15
- Monthly HOA dues:$1,137
About this home
Priced to Sell—Huge Price Adjustment!
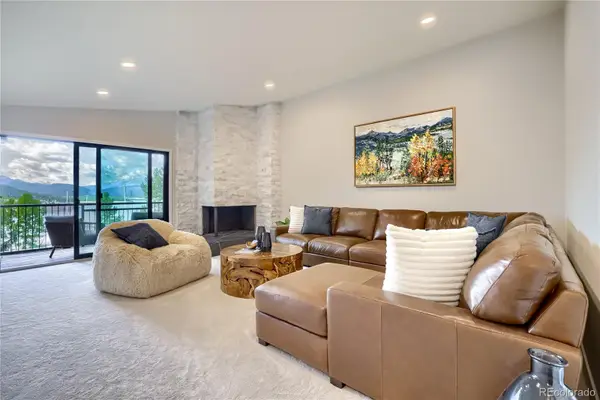
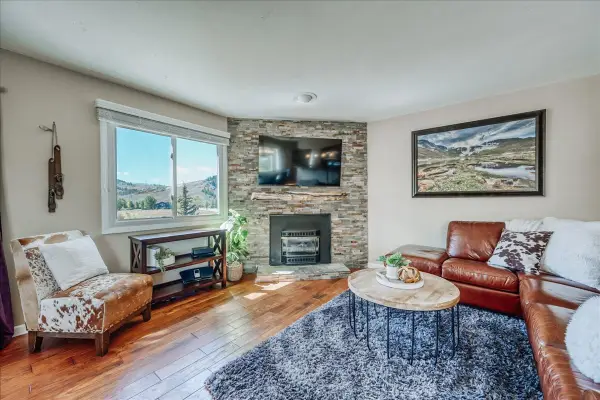
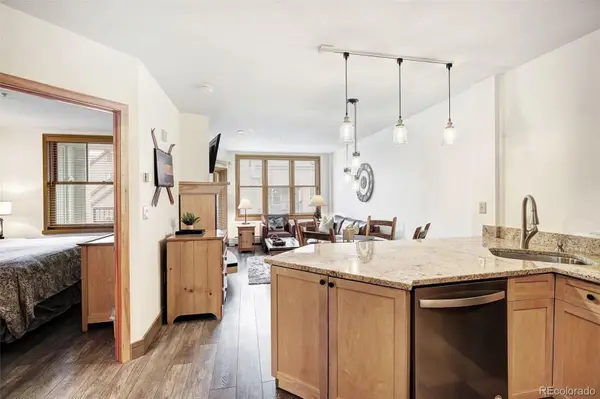
A versatile property with excellent income potential, all in a convenient mountain location! investment opportunity in the heart of Dillon! This unique property offers flexibility with three living possibilities in one, featuring two kitchens, two bedrooms, and a versatile living/studio-style layout that creates multiple options for owner use, guest space, or rental potential.
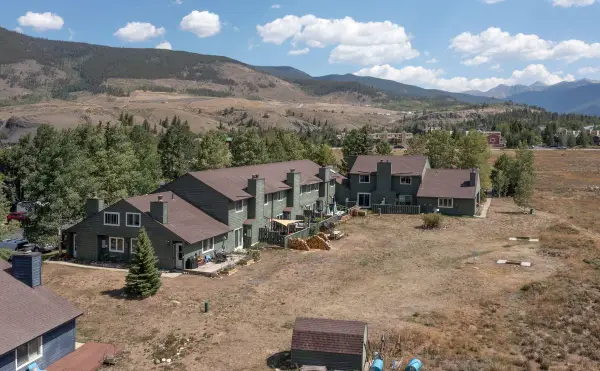
Enjoy the best of Summit County right outside your door — stroll to the Dillon Farmers Market, summer concerts at the Lake Dillon Amphitheater, the marina. Spend your days sailing on Lake Dillon, biking the scenic path around the lake, or heading to one of five world-class ski areas just a short drive away.
With several potential rental configurations, this property offers rare versatility in a highly desirable mountain/lake community. Whether you are looking for a flexible second home, a mountain retreat, or a property with rental potential, this Dillon opportunity brings together location, lifestyle, and investment possibilities....
Contact an agent
Home facts
- Year built:1972
- Subdivision & Development:LODGE AT LAKE DILLON CONDO
- Listing ID #:S1070086
- Added:66 day(s) ago
- Updated:September 06, 2026 at 02:44 PM
Rooms and interior
- Bedrooms:2
- Total bathrooms:3
- Full bathrooms:3
- Rooms Total:5
- Flooring:Carpet, Tile
- Kitchen Description:Cooktop, Dishwasher, Disposal, Gas Cooktop, Microwave, Oven, Range
- Living area:1,094 sq. ft.
Heating and cooling
- Heating:Hot Water
Structure and exterior
- Roof:Asphalt
- Year built:1972
- Building area:1,094 sq. ft.
- Lot area:0.28 Acres
- Lot Features:City Lot
- Construction Materials:Cement Siding
- Exterior Features:Deck
- Levels:3 Story
Utilities
- Water:Public
- Sewer:Connected, Sewer Connected
Finances and disclosures
- Price:$650,000
- Price per sq. ft.:$594.15
- Tax amount:$2,926 (2025)
Features and amenities
- Appliances:Cooktop, Dishwasher, Disposal, Microwave, Oven, Range
- Laundry features:Common Area
- Amenities:Elevator
Parking
- Parking description:Parking Pad, Unassigned
New listings near 220 E La Bonte Street #130
- Coming Soon
 $1,250,000Coming Soon2 beds 2 baths1,020 sq. ft.
160 E La Bonte #303, Dillon, CO 80435
MLS# 8833085Listed by: HOMESMART REALTY
- New
 $738,000Active2 beds 2 baths1,150 sq. ft.
76 Cove Boulevard #E12, Dillon, CO 80435
MLS# S1071418Listed by: OMNI REAL ESTATE - New
 $1,000,000Active2 beds 2 baths1,298 sq. ft.
244 Lodgepole Street #33, Dillon, CO 80435
MLS# S1071186Listed by: NELSON MOUNTAIN REAL ESTATE, LLC - New
 $720,000Active3 beds 2 baths996 sq. ft.
340 E La Bonte Street #33, Dillon, CO 80435
MLS# S1071421Listed by: SLIFER SMITH & FRAMPTON R.E. - New
 $735,000Active2 beds 2 baths1,134 sq. ft.
148 Summit Drive #A12, Dillon, CO 80435
MLS# S1071395Listed by: JODY RUSSELL REAL ESTATE - New
 $635,000Active1 beds 1 baths669 sq. ft.
460 Tenderfoot Street #207, Dillon, CO 80435
MLS# S1071315Listed by: SUMMIT REAL ESTATE - New
 $350,000Active1 beds 1 baths483 sq. ft.
258 Cove Boulevard #11, Dillon, CO 80435
MLS# S1071308Listed by: SLIFER SMITH & FRAMPTON R.E. - New
 $593,000Active1 beds 1 baths560 sq. ft.
140 Ida Belle Drive #8254, Dillon, CO 80435
MLS# 3786427Listed by: MILEHIMODERN - Open Sun, 12 to 3pmNew
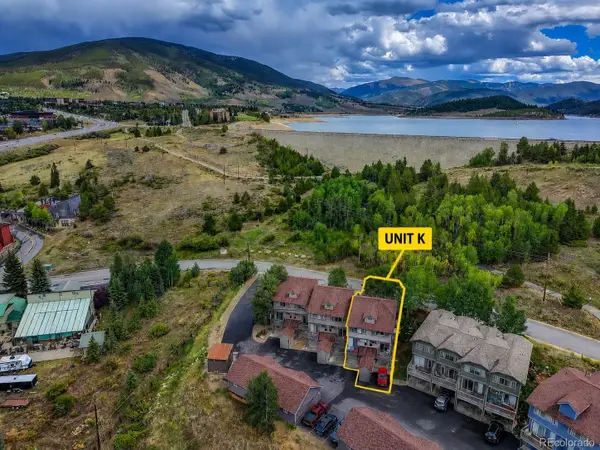 $950,000Active2 beds 4 baths1,692 sq. ft.
716 E Anemone Trail #K, Dillon, CO 80435
MLS# 8937927Listed by: COLDWELL BANKER REALTY 24 - New
 $1,979,000Active4 beds 4 baths3,867 sq. ft.
60 Shane Court, Dillon, CO 80435
MLS# S1070389Listed by: EXP REALTY, LLC


Protect your home and budget from life's surprises with an Assurant Home Warranty, backed by a partner that supports you through every step of homeownership. Explore Plans.
© 2026 Better Homes and Gardens Real Estate LLC. An Anywhere Real Estate company. All rights reserved. Better Homes and Gardens® Real Estate is a registered trademark owned by Meredith Operations Corporation, licensed to Better Homes and Gardens Real Estate LLC and used with permission. Better Homes and Gardens Real Estate LLC fully supports the principles of the Fair Housing Act and the Equal Opportunity Act. Listing information is deemed reliable but is not guaranteed accurate.
Each office is independently owned and operated.
Any services or products provided by third parties are not provided by, affiliated with or related to Better Homes and Gardens Real Estate LLC, or its affiliated companies.