
354 Ensign Drive, Dillon, CO 80435
Local realty services provided by:Better Homes and Gardens Real Estate Kenney & Company
354 Ensign Drive,Dillon, CO 80435
$2,747,000
- 3 Beds
- 5 Baths
- 4,724 sq. ft.
- Single family
- Active
Listed by: eric klein, kelsey withrow
Office: slifer smith & frampton r.e.
MLS#:S1069216
Source:CO_SAR
Price summary
- Price:$2,747,000
- Price per sq. ft.:$581.5
- Monthly HOA dues:$33.33
About this home
Distinctive contemporary residence offering three bedrooms, plus a dedicated bunkroom and an additional Murphy bed sleeping area, thoughtfully designed to accommodate family and guests alike (sleeps 12). Walls of glass frame breathtaking views of Lake Dillon, the Ten Mile Range, and the Gore Range, creating a dramatic backdrop throughout the home. Designed for both grand entertaining and everyday living, the residence features a remarkable chef's kitchen with dual islands and two dishwashers, a butler's pantry, and a striking circular wine room that serves as an architectural centerpiece. Three fireplaces, expansive outdoor living areas with two custom iron sculpted firepits and multiple gathering spaces provide seamless opportunities for relaxation and entertaining. Two separate garages accommodate three vehicles while offering abundant storage for mountain gear. Beyond the stated square footage, a substantial flex space currently functions as a fitness studio and storage area, providing exceptional versatility. Wake up to the aforementioned views from your private sequestered primary suite complete with 5-piece bath, walk in closet and an adjacent loft study. Ideally located with hiking trails and the county-wide recreation path just outside your door, the home offers immediate access to Summit County's year-round outdoor lifestyle. Contemporary design and artistic expression combine to create a residence that is as inspiring as it is livable....
Contact an agent
Home facts
- Year built:2005
- Subdivision & Development:CORINTHIAN HILL SUB
- Listing ID #:S1069216
- Added:107 day(s) ago
- Updated:September 25, 2026 at 03:16 PM
Rooms and interior
- Bedrooms:3
- Total bathrooms:5
- Full bathrooms:2
- Half bathrooms:1
- Flooring:Carpet, Tile, Wood
- Kitchen Description:Dishwasher, Disposal, Microwave, Refrigerator
- Basement:Yes
- Basement Description:Finished
- Living area:4,724 sq. ft.
Heating and cooling
- Heating:Radiant
Structure and exterior
- Roof:Architectural, Membrane, Metal, Shingle
- Year built:2005
- Building area:4,724 sq. ft.
- Lot area:0.3 Acres
- Construction Materials:Synthetic Stucco, Wood Frame
- Exterior Features:Deck
- Foundation Description:Poured
- Levels:3 or More Stories
Schools
- High school:Summit
- Middle school:Summit
- Elementary school:Dillon Valley
Utilities
- Water:Public, Water Available
- Sewer:Connected, Public Sewer
Finances and disclosures
- Price:$2,747,000
- Price per sq. ft.:$581.5
- Tax amount:$12,376 (2026)
Features and amenities
- Appliances:Dishwasher, Disposal, Microwave, Refrigerator, Washer
- Laundry features:Dryer, Washer
- Amenities:Skylights
Parking
- Parking description:Attached, Garage
- Garage:Yes
- Garage spaces:3
New listings near 354 Ensign Drive
- Open Sat, 11am to 2pmNew
 $697,000Active2 beds 2 baths828 sq. ft.
497 Cove Boulevard #1B, Dillon, CO 80435
MLS# S1071673Listed by: SLIFER SMITH & FRAMPTON R.E. - New
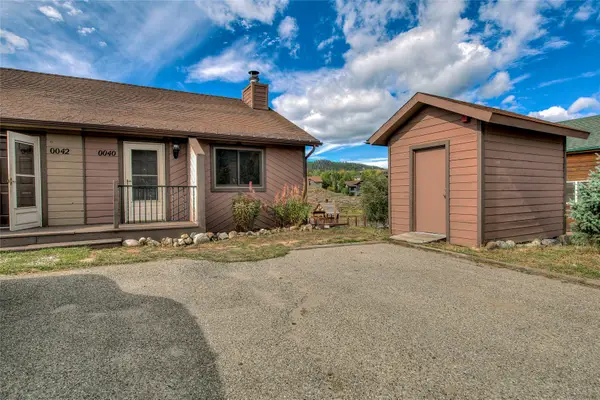 $699,000Active3 beds 2 baths1,200 sq. ft.
40 Avalanche Circle, Dillon, CO 80435
MLS# S1071608Listed by: OMNI REAL ESTATE - New
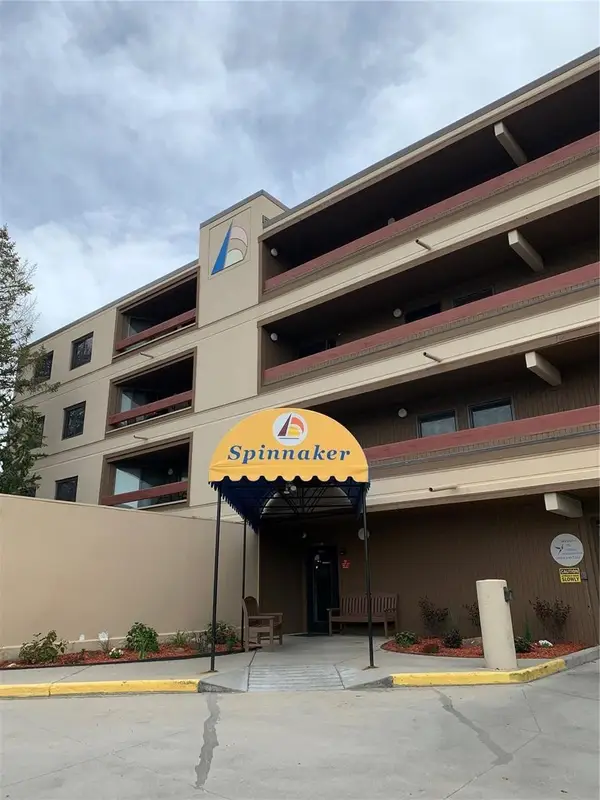 $1Active2 beds 2 baths1,144 sq. ft.
317 W 317 E La Bonte St Street #306-22, Dillon, CO 80435
MLS# S1071624Listed by: OMNI REAL ESTATE COMPANY INC. - New
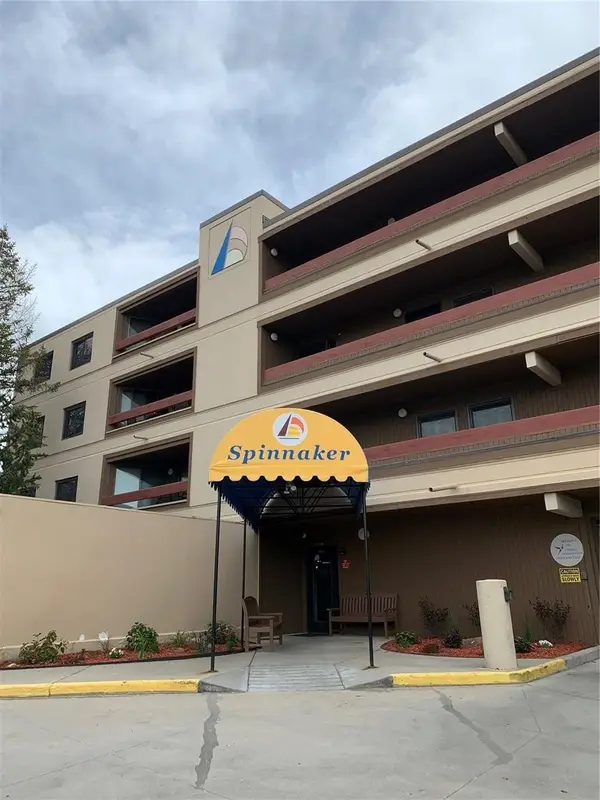 $1Active-- beds 1 baths1,144 sq. ft.
317 W 317 E La Bonte St Street #307-13, Dillon, CO 80435
MLS# S1071625Listed by: OMNI REAL ESTATE COMPANY INC. - New
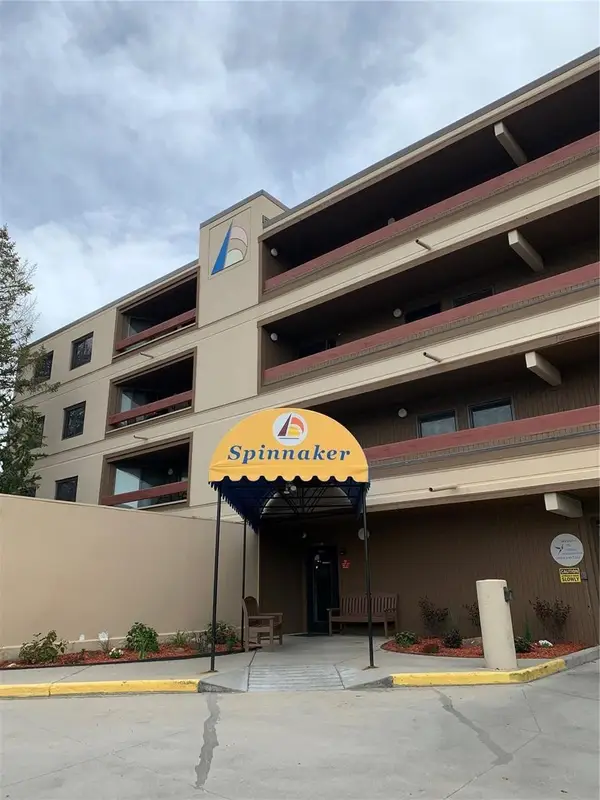 $1Active2 beds 2 baths1,144 sq. ft.
317 W 317 E La Bonte St Street #307-14, Dillon, CO 80435
MLS# S1071626Listed by: OMNI REAL ESTATE COMPANY INC. - New
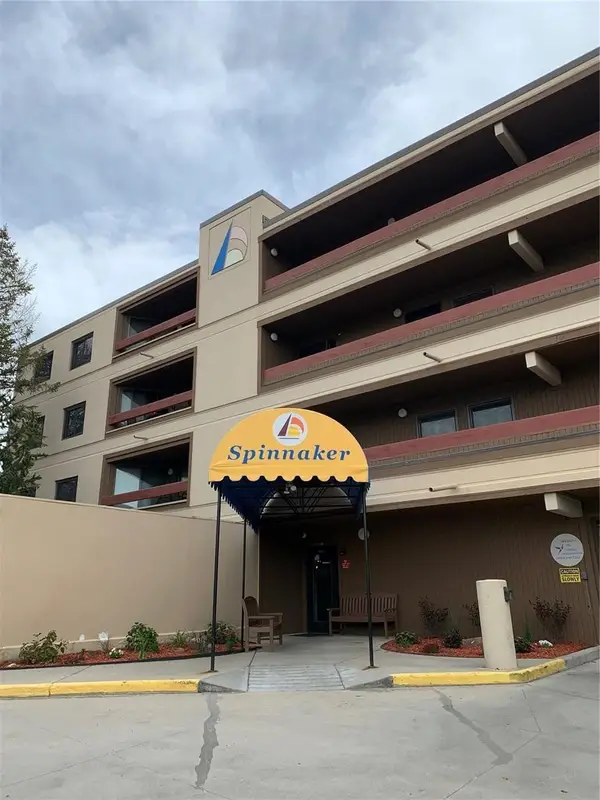 $1Active2 beds 2 baths1,144 sq. ft.
317 W 317 E La Bonte St Street #105-23, Dillon, CO 80435
MLS# S1071627Listed by: OMNI REAL ESTATE COMPANY INC. - Open Fri, 12 to 2pmNew
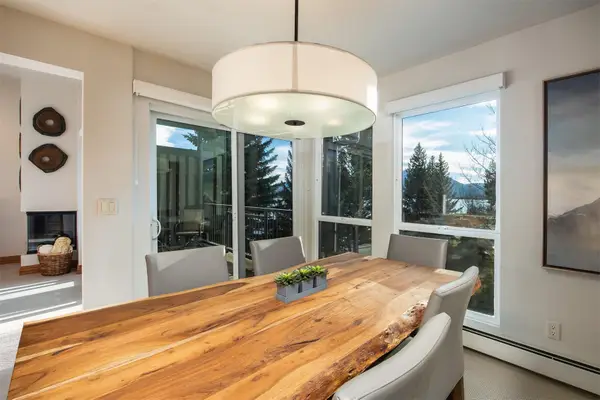 $935,000Active2 beds 2 baths1,020 sq. ft.
176 E La Bonte Street #A-306, Dillon, CO 80435
MLS# S1071609Listed by: RE/MAX PROPERTIES OF THE SUMMIT 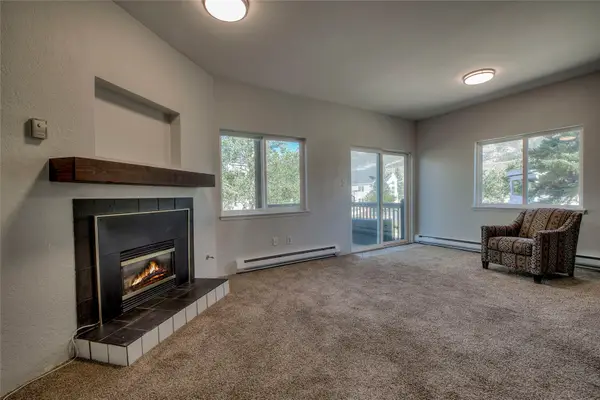 $549,000Active1 beds 1 baths625 sq. ft.
36 Cove Boulevard #G1, Dillon, CO 80435
MLS# S1071466Listed by: 8Z REAL ESTATE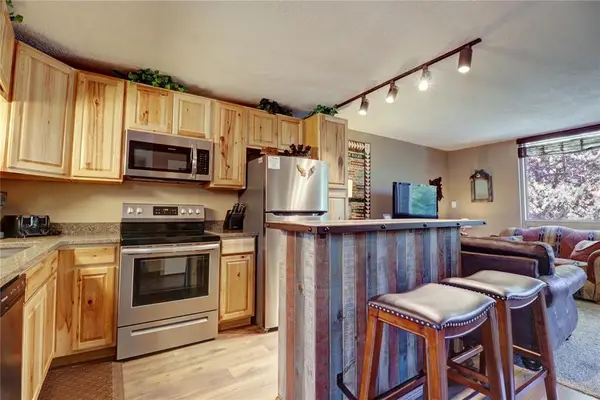 $515,000Active2 beds 3 baths1,105 sq. ft.
290 Straight Creek Drive #104, Dillon, CO 80435
MLS# S1071512Listed by: COLDWELL BANKER MOUNTAIN PROPERTIES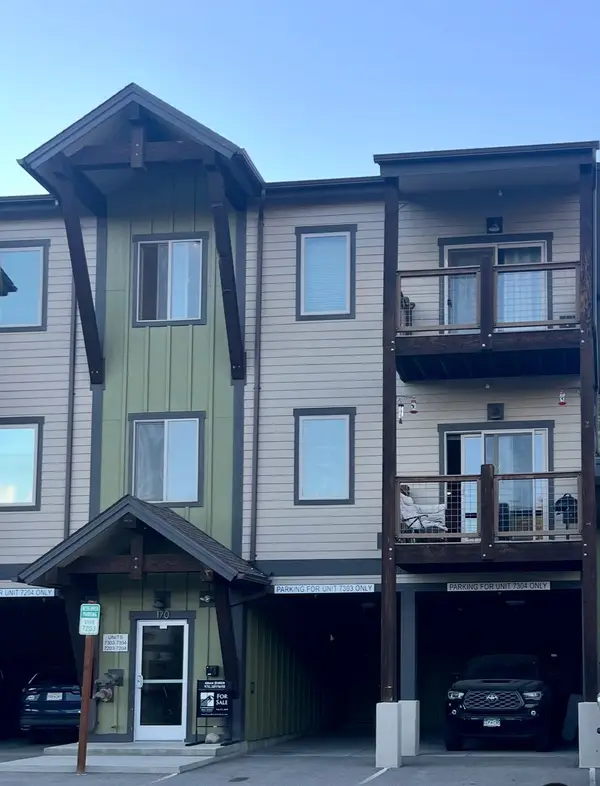 $337,775Active2 beds 2 baths882 sq. ft.
170 Wayback Drive #7304, Dillon, CO 80435
MLS# S1071459Listed by: CORNERSTONE RE ROCKY MOUNTAINS


Protect your home and budget from life's surprises with an Assurant Home Warranty, backed by a partner that supports you through every step of homeownership. Explore Plans.
© 2026 Better Homes and Gardens Real Estate LLC. An Anywhere Real Estate company. All rights reserved. Better Homes and Gardens® Real Estate is a registered trademark owned by Meredith Operations Corporation, licensed to Better Homes and Gardens Real Estate LLC and used with permission. Better Homes and Gardens Real Estate LLC fully supports the principles of the Fair Housing Act and the Equal Opportunity Act. Listing information is deemed reliable but is not guaranteed accurate.
Each office is independently owned and operated.
Any services or products provided by third parties are not provided by, affiliated with or related to Better Homes and Gardens Real Estate LLC, or its affiliated companies.