
37 Tally Ho #110, Dillon, CO 80435
Local realty services provided by:Better Homes and Gardens Real Estate Kenney & Company
Listed by: soley maria
Office: kentwood mountain properties
MLS#:5563623
Source:ML
Price summary
- Price:$875,000
- Price per sq. ft.:$513.8
- Monthly HOA dues:$1,057
About this home
Mountain-Modern Retreat at Chateau Acadian! Experience effortless mountain living in this beautifully updated 3-bedroom townhome-style condo at Chateau Acadian. Ideally situated just two miles from Keystone Resort and moments from the Summit Stage bus stop, restaurants, and the county-wide recreation path, this residence offers the perfect blend of convenience and alpine serenity. Step inside to discover refinished hardwood floors, new carpet, new railings, new fridge, oven, and washer and dryer, modern light fixtures, and fresh designer paint that together create a warm, mountain-modern aesthetic. The spacious great room—with soaring ceilings and a wood-burning fireplace—opens onto an expansive deck, perfect for entertaining or soaking in the views after a day outdoors. Two additional decks from upstairs bedrooms provide even more space to enjoy the mountain air and your morning coffee! Fully furnished with designed furniture including Crate & Barrel. Residents enjoy amenities, including an indoor hot tub, sauna, fitness room, and owner’s lounge—all accessible from within the building. Outdoor enthusiasts will appreciate proximity to world-class skiing, the Keystone River Course for golf or nordic trails, Lake Dillon and endless options for hiking and biking. With strong HOA management, that replaced the roof in 2023, and most utilities covered, this turn-key home is ready for you to relax, unwind, and enjoy all that Summit County has to offer....
Contact an agent
Home facts
- Year built:1983
- Subdivision & Development:Chateau Acadian Condo
- Listing ID #:5563623
Rooms and interior
- Bedrooms:3
- Total bathrooms:2
- Full bathrooms:1
- Flooring:Carpet, Tile, Wood
- Kitchen Description:Dishwasher, Disposal, Microwave, Oven, Range, Refrigerator
- Basement Description:Finished
- Living area:1,703 sq. ft.
Heating and cooling
- Heating:Baseboard
Structure and exterior
- Roof:Composition
- Year built:1983
- Building area:1,703 sq. ft.
- Construction Materials:Concrete, Frame
- Exterior Features:Covered, Deck, Fire Pit, Front Porch, Gas Grill, Spa/Hot Tub
- Levels:3 or More Stories
Schools
- High school:Summit
- Middle school:Summit
- Elementary school:Summit Cove
Utilities
- Water:Public
- Sewer:Public Sewer
Finances and disclosures
- Price:$875,000
- Price per sq. ft.:$513.8
- Tax amount:$2,986
Features and amenities
- Laundry features:Dryer, Washer
 Based on information submitted to the MLS GRID as of November 3, 2026 06:46 PM. All data is obtained from various sources and may not have been verified by broker or MLS GRID. Supplied Open House information is subject to change without notice. All information should be independently reviewed and verified for accuracy. Properties may or may not be listed by the office/agent presenting the information.
New listings near 37 Tally Ho #110
- New
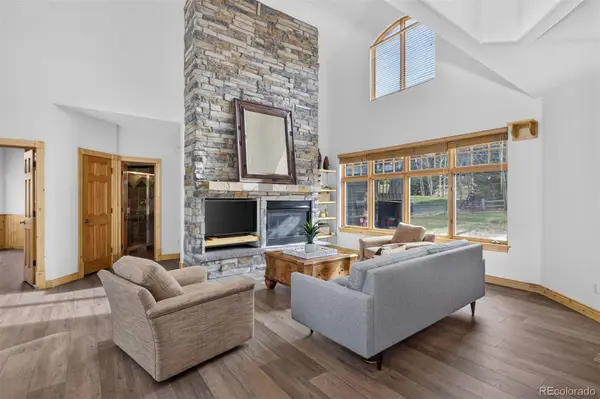 $1,795,000Active5 beds 5 baths4,080 sq. ft.
10 Raindance, Dillon, CO 80435
MLS# 8678937Listed by: LIV SOTHEBYS INTERNATIONAL REALTY- BRECKENRIDGE - New
 $850,000Active2 beds 2 baths920 sq. ft.
28 Trappers Crossing #8756, Dillon, CO 80435
MLS# 7067301Listed by: CAMBER REALTY, LTD - New
 $1,275,000Active5 beds 4 baths3,064 sq. ft.
1294 Straight Creek, Dillon, CO 80435
MLS# 5224655Listed by: RE/MAX PROPERTIES OF THE SUMMIT  $1,050,000Active3 beds 3 baths1,797 sq. ft.
26 Sunlight, Dillon, CO 80435
MLS# 3805555Listed by: KELLER WILLIAMS TOP OF THE ROCKIES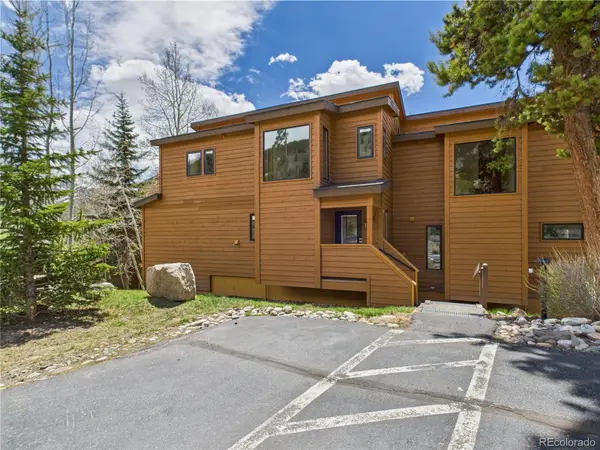 $799,000Active2 beds 3 baths1,417 sq. ft.
620 Tennis Club #1339, Dillon, CO 80435
MLS# 3300051Listed by: PULSE REAL ESTATE GROUP LLC $1,800,000Pending4 beds 4 baths3,343 sq. ft.
84 Snow Peak, Dillon, CO 80435
MLS# 2598397Listed by: CORNERSTONE REAL ESTATE ROCKY MOUNTAINS $2,800,000Active5 beds 6 baths4,694 sq. ft.
51 Mule Deer, Dillon, CO 80435
MLS# 7883151Listed by: DERRICK FOWLER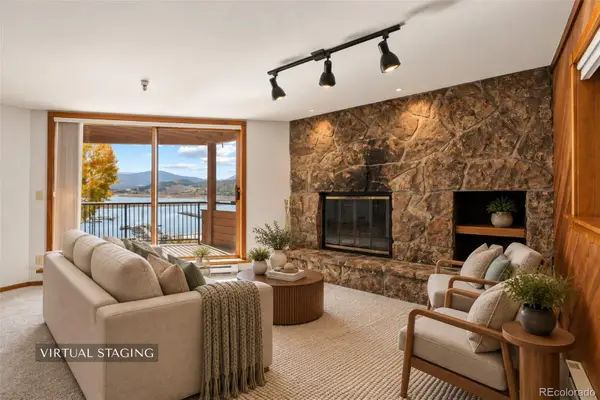 $699,000Active2 beds 2 baths1,063 sq. ft.
188 E La Bonte #319, Dillon, CO 80435
MLS# 1992228Listed by: KELLER WILLIAMS TOP OF THE ROCKIES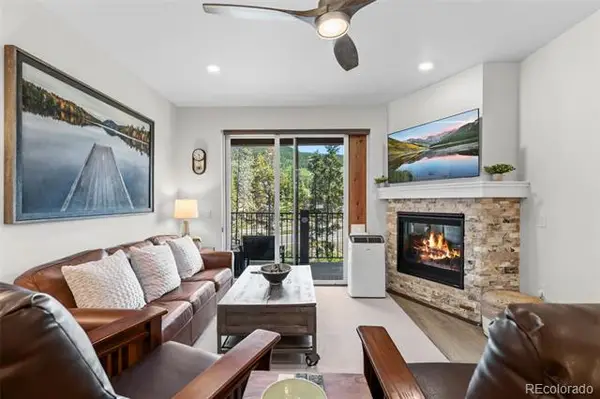 $924,000Active2 beds 2 baths1,027 sq. ft.
75 Clearwater #303, Dillon, CO 80435
MLS# 6172943Listed by: CORNERSTONE REAL ESTATE CO, LLC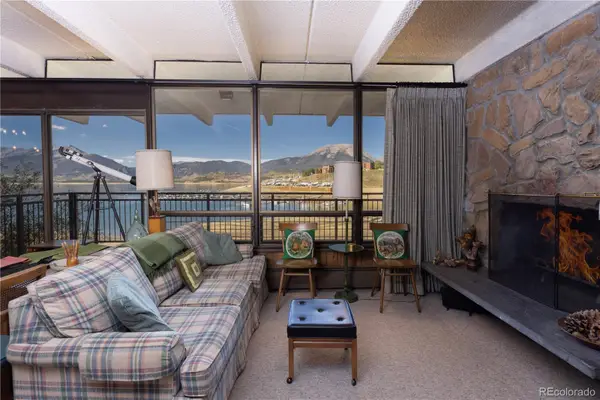 $1,100,000Active2 beds 2 baths1,054 sq. ft.
614 Tenderfoot #22, Dillon, CO 80435
MLS# 3752500Listed by: SLIFER SMITH & FRAMPTON - SUMMIT COUNTY


Protect your home and budget from life's surprises with an Assurant Home Warranty, backed by a partner that supports you through every step of homeownership. Explore Plans.
© 2026 Better Homes and Gardens Real Estate LLC. An Anywhere Real Estate company. All rights reserved. Better Homes and Gardens® Real Estate is a registered trademark owned by Meredith Operations Corporation, licensed to Better Homes and Gardens Real Estate LLC and used with permission. Better Homes and Gardens Real Estate LLC fully supports the principles of the Fair Housing Act and the Equal Opportunity Act. Listing information is deemed reliable but is not guaranteed accurate.
Each office is independently owned and operated.
Any services or products provided by third parties are not provided by, affiliated with or related to Better Homes and Gardens Real Estate LLC, or its affiliated companies.