
370 E La Bonte Street #E, Dillon, CO 80435
Local realty services provided by:keller williams realty, dtc
370 E La Bonte Street #E,Dillon, CO 80435
$750,000
- 3 Beds
- 2 Baths
- 1,155 sq. ft.
- Condominium
- Active
Listed by: todd schroeder
Office: keller williams realty, dtc
MLS#:S1069087
Source:CO_SAR
Price summary
- Price:$750,000
- Price per sq. ft.:$649.35
- Monthly HOA dues:$923.83
About this home
This quiet, private ground-floor unit sits well away from the parking lot and faces the lake, offering a peaceful retreat in the heart of Dillon. Completely turn-key and beautifully remodeled, the space feels bright, modern, and welcoming. The traditional galley kitchen has been transformed into an open layout with a rare walk-in pantry you won’t find in any other unit. Private in-unit laundry—another uncommon upgrade—adds everyday convenience. Rather than a small balcony, enjoy direct access to a wide lawn with barbecue space, flowerbeds, and stunning lake, marina and mountain views. With the bus route steps away and Dillon’s restaurants, amphitheater, farmers market, bike paths, pickleball courts, and paddle sports all within walking distance, this home delivers true four-season living: lake life all summer, access to premier snow sports all winter.
Contact an agent
Home facts
- Year built:1973
- Subdivision & Development:LAKE VIEW CONDO
- Listing ID #:S1069087
- Added:123 day(s) ago
- Updated:September 25, 2026 at 03:16 PM
Rooms and interior
- Bedrooms:3
- Total bathrooms:2
- Full bathrooms:2
- Flooring:Tile, Wood
- Kitchen Description:Dishwasher, Microwave, Refrigerator
- Living area:1,155 sq. ft.
Heating and cooling
- Heating:Baseboard, Central, Hot Water
Structure and exterior
- Roof:Asphalt
- Year built:1973
- Building area:1,155 sq. ft.
- Lot area:0.56 Acres
- Construction Materials:Concrete, Steel, Wood Siding
- Levels:1 Story
Utilities
- Water:Public
- Sewer:Connected
Finances and disclosures
- Price:$750,000
- Price per sq. ft.:$649.35
- Tax amount:$2,547 (2025)
Features and amenities
- Appliances:Dishwasher, Microwave, Refrigerator, Washer
- Laundry features:Dryer, Washer
Parking
- Parking description:Assigned
New listings near 370 E La Bonte Street #E
- Open Sat, 11am to 2pmNew
 $697,000Active2 beds 2 baths828 sq. ft.
497 Cove Boulevard #1B, Dillon, CO 80435
MLS# S1071673Listed by: SLIFER SMITH & FRAMPTON R.E. - New
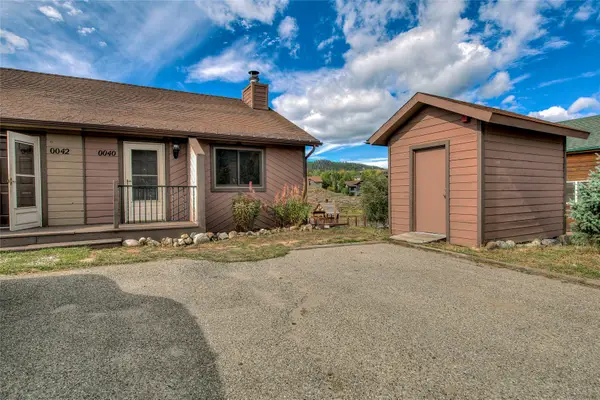 $699,000Active3 beds 2 baths1,200 sq. ft.
40 Avalanche Circle, Dillon, CO 80435
MLS# S1071608Listed by: OMNI REAL ESTATE - New
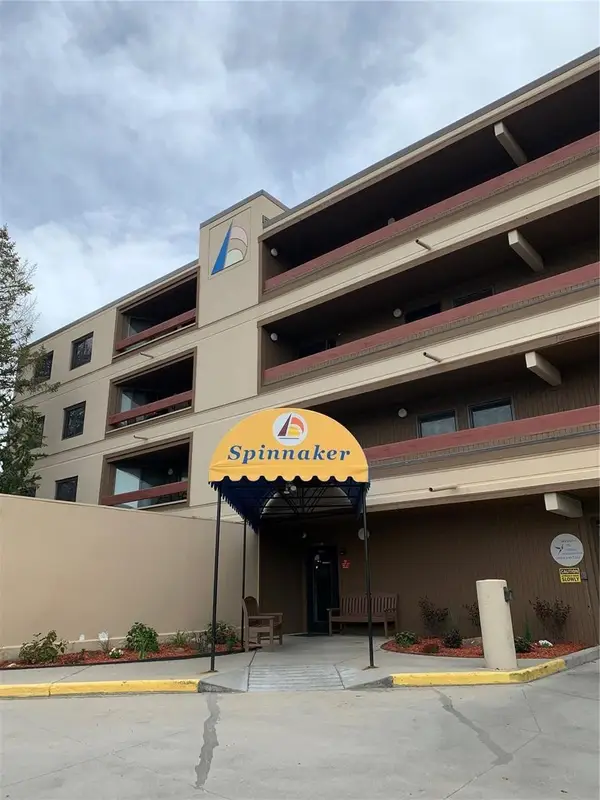 $1Active2 beds 2 baths1,144 sq. ft.
317 W 317 E La Bonte St Street #306-22, Dillon, CO 80435
MLS# S1071624Listed by: OMNI REAL ESTATE COMPANY INC. - New
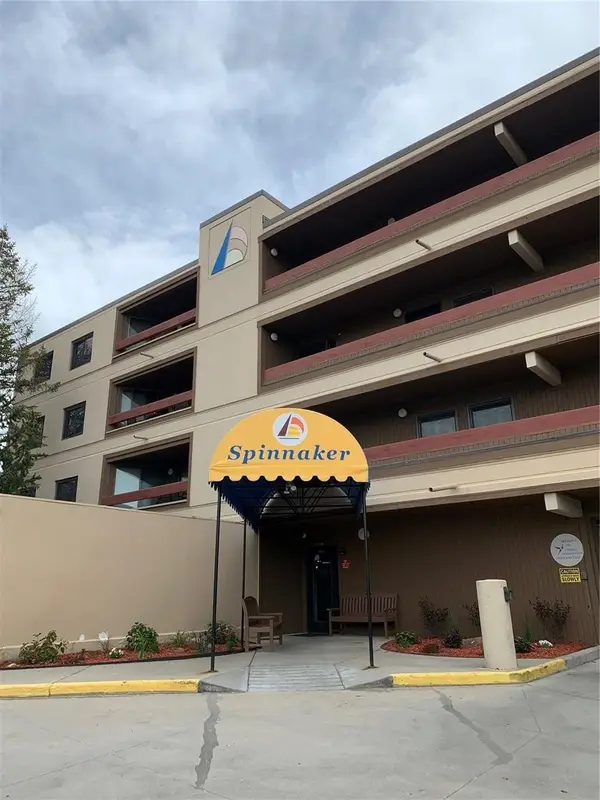 $1Active-- beds 1 baths1,144 sq. ft.
317 W 317 E La Bonte St Street #307-13, Dillon, CO 80435
MLS# S1071625Listed by: OMNI REAL ESTATE COMPANY INC. - New
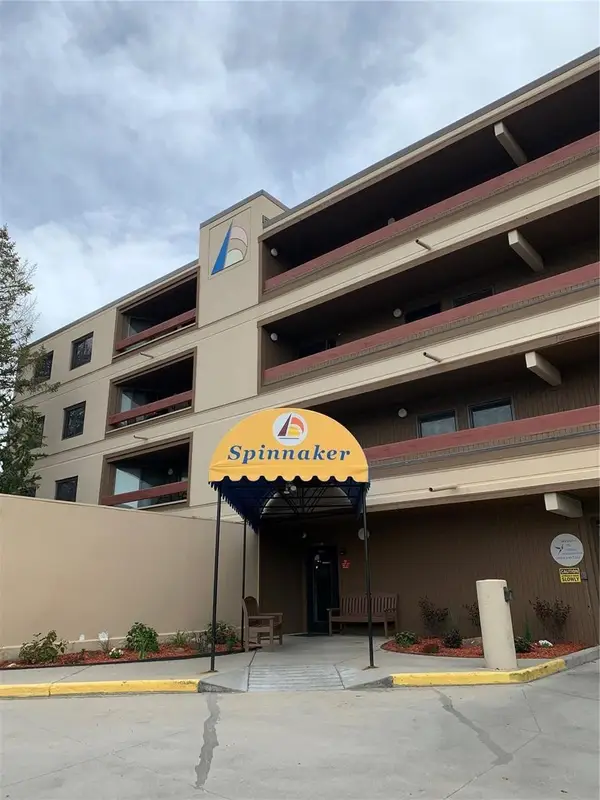 $1Active2 beds 2 baths1,144 sq. ft.
317 W 317 E La Bonte St Street #307-14, Dillon, CO 80435
MLS# S1071626Listed by: OMNI REAL ESTATE COMPANY INC. - New
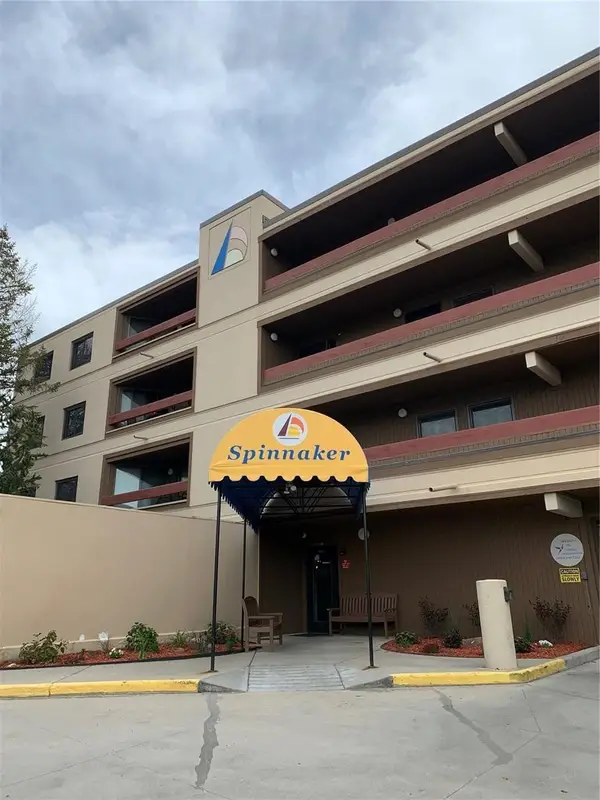 $1Active2 beds 2 baths1,144 sq. ft.
317 W 317 E La Bonte St Street #105-23, Dillon, CO 80435
MLS# S1071627Listed by: OMNI REAL ESTATE COMPANY INC. - Open Fri, 12 to 2pmNew
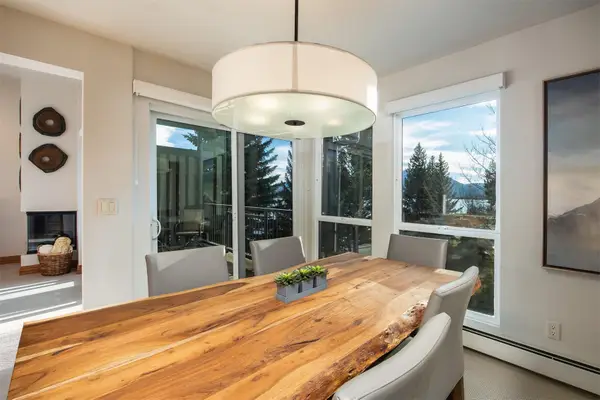 $935,000Active2 beds 2 baths1,020 sq. ft.
176 E La Bonte Street #A-306, Dillon, CO 80435
MLS# S1071609Listed by: RE/MAX PROPERTIES OF THE SUMMIT 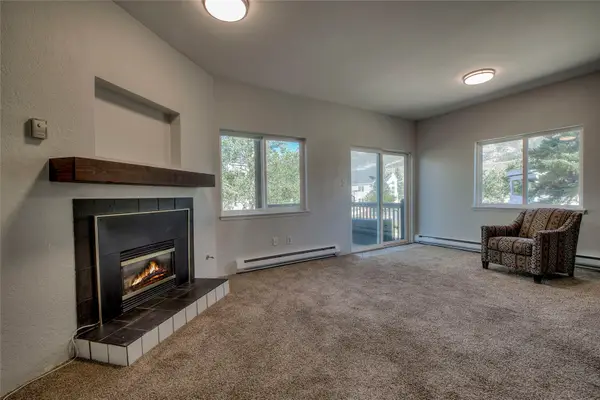 $549,000Active1 beds 1 baths625 sq. ft.
36 Cove Boulevard #G1, Dillon, CO 80435
MLS# S1071466Listed by: 8Z REAL ESTATE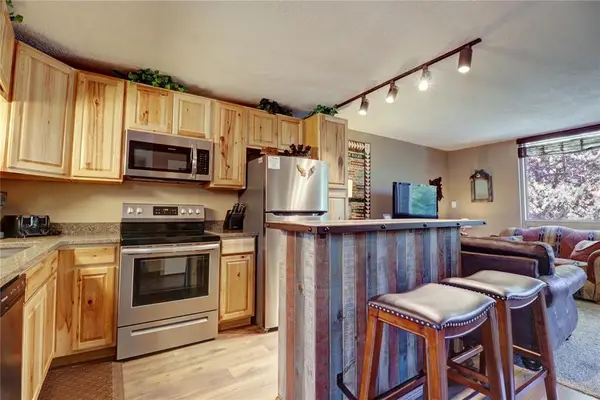 $515,000Active2 beds 3 baths1,105 sq. ft.
290 Straight Creek Drive #104, Dillon, CO 80435
MLS# S1071512Listed by: COLDWELL BANKER MOUNTAIN PROPERTIES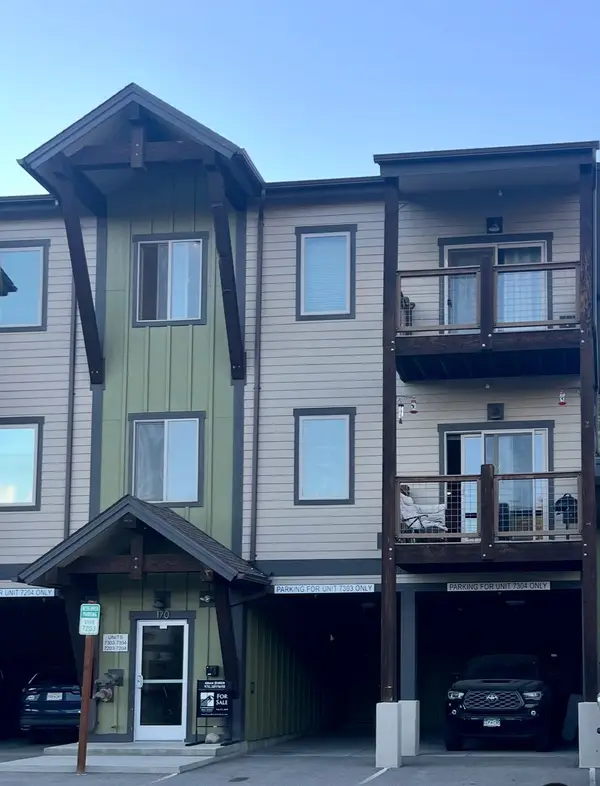 $337,775Active2 beds 2 baths882 sq. ft.
170 Wayback Drive #7304, Dillon, CO 80435
MLS# S1071459Listed by: CORNERSTONE RE ROCKY MOUNTAINS


Protect your home and budget from life's surprises with an Assurant Home Warranty, backed by a partner that supports you through every step of homeownership. Explore Plans.
© 2026 Better Homes and Gardens Real Estate LLC. An Anywhere Real Estate company. All rights reserved. Better Homes and Gardens® Real Estate is a registered trademark owned by Meredith Operations Corporation, licensed to Better Homes and Gardens Real Estate LLC and used with permission. Better Homes and Gardens Real Estate LLC fully supports the principles of the Fair Housing Act and the Equal Opportunity Act. Listing information is deemed reliable but is not guaranteed accurate.
Each office is independently owned and operated.
Any services or products provided by third parties are not provided by, affiliated with or related to Better Homes and Gardens Real Estate LLC, or its affiliated companies.