
65 Blanca Peak Circle, Dillon, CO 80435
Local realty services provided by:exp realty llc. - resort experts
65 Blanca Peak Circle,Dillon, CO 80435
$242,000
- 3 Beds
- 2 Baths
- 1,224 sq. ft.
- Mobile / Manufactured
- Active
Listed by: amy smits, kellen mcginnis
Office: exp realty llc. - resort experts
MLS#:S1070918
Source:CO_SAR
Price summary
- Price:$242,000
- Price per sq. ft.:$197.71
About this home
Enjoy affordable living right in the heart of Summit County. This three bedroom modular home is ready for new owners. LVP flooring throughout the living area, dining area and primary bedroom. Spacious primary bedroom with walk-in closet and ensuite bathroom. Store outdoor gear in your private shed. Ample surface parking for up to three vehicles in your driveway.
Contact an agent
Home facts
- Year built:2013
- Subdivision & Development:SWAN MEADOW VILLAGE SUB
- Listing ID #:S1070918
- Added:48 day(s) ago
- Updated:September 26, 2026 at 12:39 AM
Rooms and interior
- Bedrooms:3
- Total bathrooms:2
- Full bathrooms:1
- Kitchen Description:Dishwasher, Disposal, Refrigerator
- Living area:1,224 sq. ft.
Heating and cooling
- Heating:Forced Air, Natural Gas
Structure and exterior
- Roof:Asphalt
- Year built:2013
- Building area:1,224 sq. ft.
- Construction Materials:Modular Prefab
- Exterior Features:Deck
Utilities
- Water:Public, Water Available
- Sewer:Connected, Public Sewer
Finances and disclosures
- Price:$242,000
- Price per sq. ft.:$197.71
- Tax amount:$545 (2025)
Features and amenities
- Appliances:Dishwasher, Disposal, Refrigerator, Washer
- Laundry features:Dryer, Washer
Parking
- Parking description:Concrete
New listings near 65 Blanca Peak Circle
- New
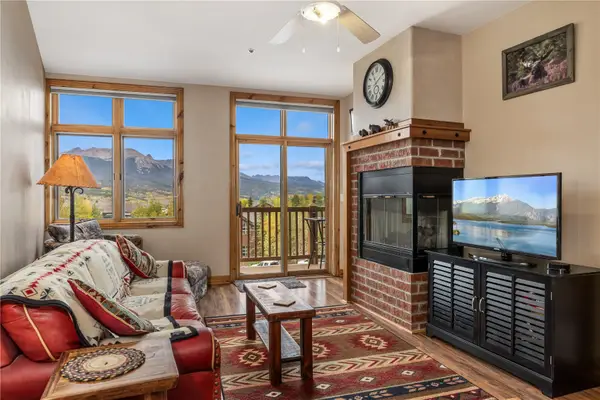 $635,000Active1 beds 2 baths769 sq. ft.
325 Lake Dillon Drive #305, Dillon, CO 80435
MLS# S1071698Listed by: SLIFER SMITH & FRAMPTON R.E. - Open Sun, 11:30am to 2:30pmNew
 $697,000Active2 beds 2 baths828 sq. ft.
497 Cove Boulevard #1B, Dillon, CO 80435
MLS# S1071673Listed by: SLIFER SMITH & FRAMPTON R.E. - New
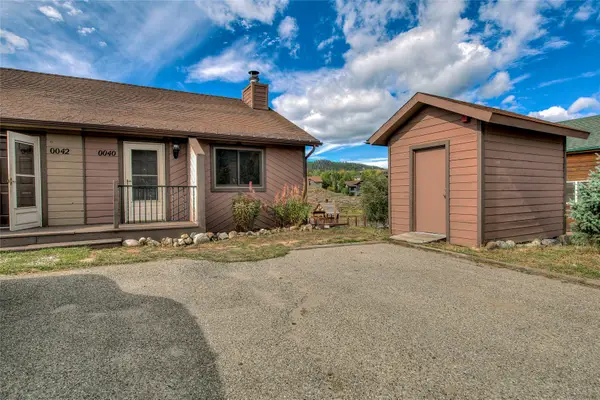 $699,000Active3 beds 2 baths1,200 sq. ft.
40 Avalanche Circle, Dillon, CO 80435
MLS# S1071608Listed by: OMNI REAL ESTATE - New
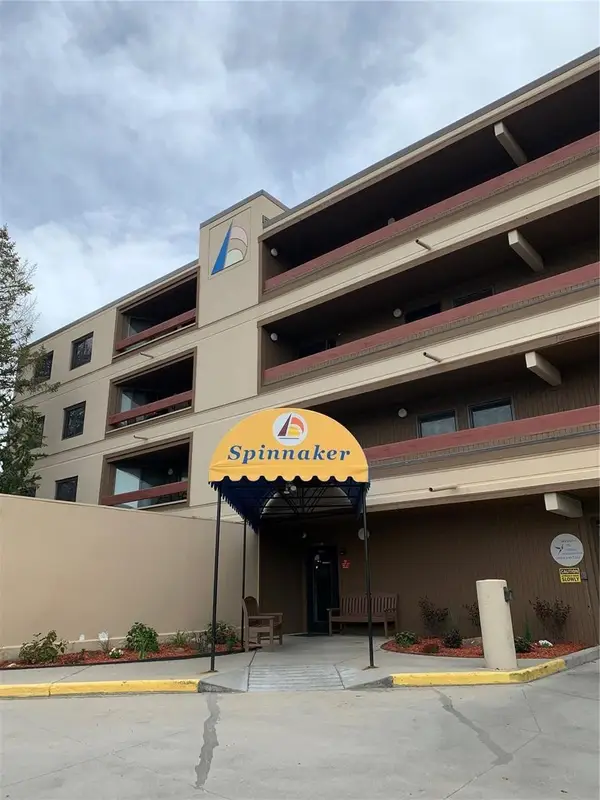 $1Active2 beds 2 baths1,144 sq. ft.
317 W 317 E La Bonte St Street #306-22, Dillon, CO 80435
MLS# S1071624Listed by: OMNI REAL ESTATE COMPANY INC. - New
 $1Active-- beds 1 baths1,144 sq. ft.
317 W 317 E La Bonte St Street #307-13, Dillon, CO 80435
MLS# S1071625Listed by: OMNI REAL ESTATE COMPANY INC. - New
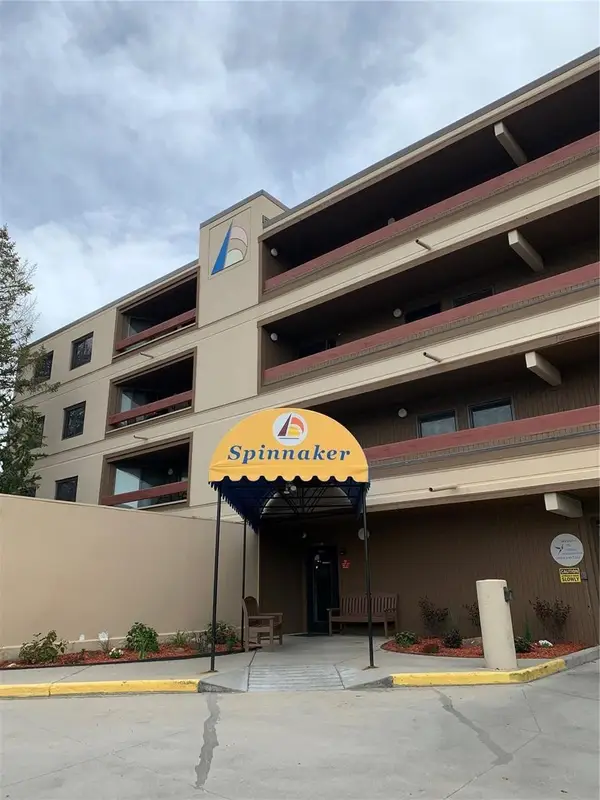 $1Active2 beds 2 baths1,144 sq. ft.
317 W 317 E La Bonte St Street #307-14, Dillon, CO 80435
MLS# S1071626Listed by: OMNI REAL ESTATE COMPANY INC. - New
 $1Active2 beds 2 baths1,144 sq. ft.
317 W 317 E La Bonte St Street #105-23, Dillon, CO 80435
MLS# S1071627Listed by: OMNI REAL ESTATE COMPANY INC. - New
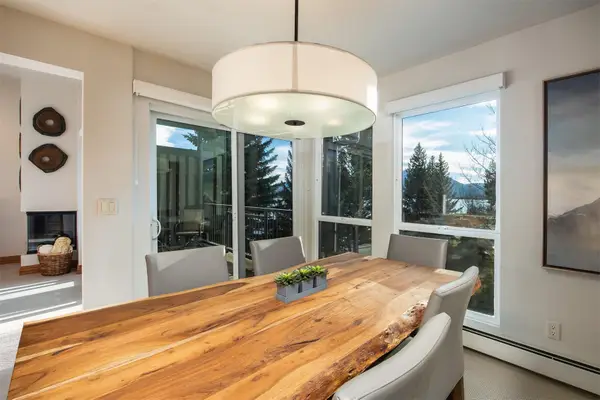 $935,000Active2 beds 2 baths1,020 sq. ft.
176 E La Bonte Street #A-306, Dillon, CO 80435
MLS# S1071609Listed by: RE/MAX PROPERTIES OF THE SUMMIT 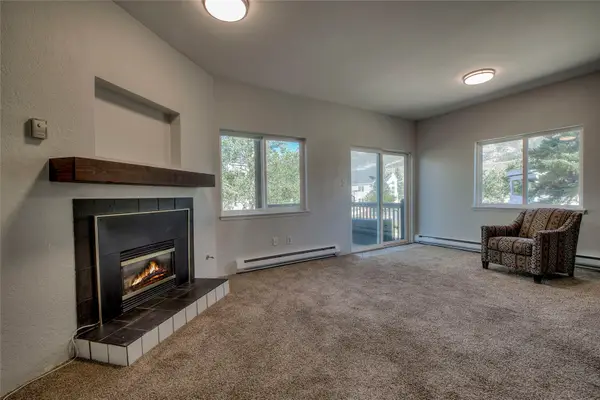 $549,000Active1 beds 1 baths625 sq. ft.
36 Cove Boulevard #G1, Dillon, CO 80435
MLS# S1071466Listed by: 8Z REAL ESTATE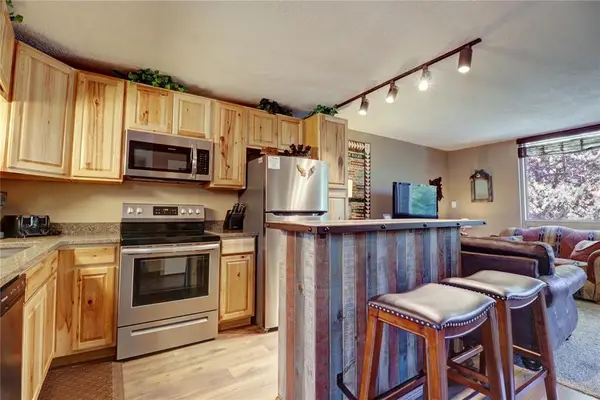 $515,000Active2 beds 3 baths1,105 sq. ft.
290 Straight Creek Drive #104, Dillon, CO 80435
MLS# S1071512Listed by: COLDWELL BANKER MOUNTAIN PROPERTIES


Protect your home and budget from life's surprises with an Assurant Home Warranty, backed by a partner that supports you through every step of homeownership. Explore Plans.
© 2026 Better Homes and Gardens Real Estate LLC. An Anywhere Real Estate company. All rights reserved. Better Homes and Gardens® Real Estate is a registered trademark owned by Meredith Operations Corporation, licensed to Better Homes and Gardens Real Estate LLC and used with permission. Better Homes and Gardens Real Estate LLC fully supports the principles of the Fair Housing Act and the Equal Opportunity Act. Listing information is deemed reliable but is not guaranteed accurate.
Each office is independently owned and operated.
Any services or products provided by third parties are not provided by, affiliated with or related to Better Homes and Gardens Real Estate LLC, or its affiliated companies.