
716 E Anemone Trail #K, Dillon, CO 80435
Local realty services provided by:Better Homes and Gardens Real Estate Kenney & Company
Listed by: osmirelly kidwell
Office: coldwell banker realty 24
MLS#:8937927
Source:ML
Price summary
- Price:$950,000
- Price per sq. ft.:$561.47
- Monthly HOA dues:$630
About this home
Two-bedroom, four-bathroom condominium with approximately 1,692 square feet of living space. The property features a basement lock-off, providing additional flexibility and space. Conveniently located, this home offers a desirable setting for those seeking a comfortable lifestyle.
The primary bedroom is a well-proportioned space, providing ample room for furnishings and personal belongings. The additional bedroom offers versatility, allowing for use as a home office, guest suite, or specialized living area. The four bathrooms are thoughtfully designed, ensuring convenience and privacy.
The basement lock-off component provides valuable extra space, which could be utilized in a variety of ways to suit the new owner's needs and preferences. This versatile feature allows for increased functionality and customization within the home.
The location of this condominium is a key asset, providing access to the amenities and conveniences that are important to daily life. Residents will appreciate the thoughtful planning and consideration that has gone into this property, making it an ideal choice for those seeking a comfortable and well-appointed living environment....
Contact an agent
Home facts
- Year built:1994
- Subdivision & Development:Eagle View Estates
- Listing ID #:8937927
Rooms and interior
- Bedrooms:2
- Total bathrooms:4
- Full bathrooms:2
- Half bathrooms:1
- Flooring:Carpet, Tile, Wood
- Kitchen Description:Dishwasher, Disposal, Eat-in Kitchen, Microwave, Oven, Refrigerator
- Basement:Yes
- Basement Description:Finished, Full, Walk-Out Access
- Living area:1,692 sq. ft.
Heating and cooling
- Heating:Radiant
Structure and exterior
- Roof:Composition
- Year built:1994
- Building area:1,692 sq. ft.
- Lot area:0.03 Acres
- Lot Features:Mountainous
- Construction Materials:Frame, Wood Siding
- Exterior Features:Balcony, Deck
- Levels:2 Story
Schools
- High school:Summit
- Middle school:Summit
- Elementary school:Dillon Valley
Utilities
- Water:Public
- Sewer:Public Sewer
Finances and disclosures
- Price:$950,000
- Price per sq. ft.:$561.47
- Tax amount:$3,842 (2025)
Features and amenities
- Laundry features:Dryer, In Unit, Laundry Closet, Washer
- Amenities:Double Pane Windows, Smoke Detector(s)
Parking
- Total parking spaces:1
- Parking description:Asphalt
 Based on information submitted to the MLS GRID as of September 7, 2026 03:48 AM. All data is obtained from various sources and may not have been verified by broker or MLS GRID. Supplied Open House information is subject to change without notice. All information should be independently reviewed and verified for accuracy. Properties may or may not be listed by the office/agent presenting the information.
New listings near 716 E Anemone Trail #K
- Coming Soon
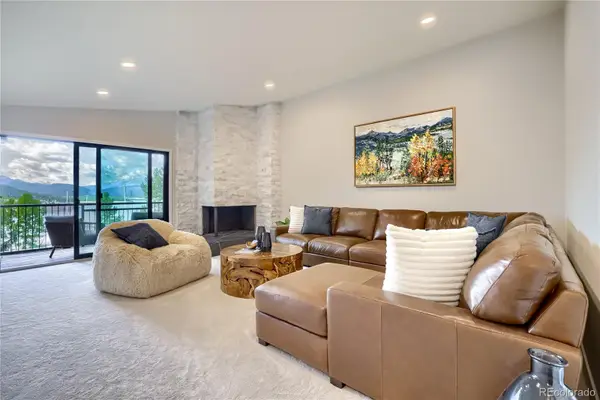 $1,250,000Coming Soon2 beds 2 baths1,020 sq. ft.
160 E La Bonte #303, Dillon, CO 80435
MLS# 8833085Listed by: HOMESMART REALTY - New
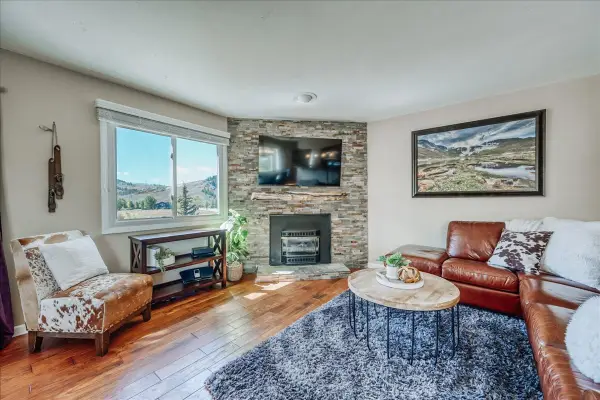 $738,000Active2 beds 2 baths1,150 sq. ft.
76 Cove Boulevard #E12, Dillon, CO 80435
MLS# S1071418Listed by: OMNI REAL ESTATE - New
 $1,000,000Active2 beds 2 baths1,298 sq. ft.
244 Lodgepole Street #33, Dillon, CO 80435
MLS# S1071186Listed by: NELSON MOUNTAIN REAL ESTATE, LLC - New
 $720,000Active3 beds 2 baths996 sq. ft.
340 E La Bonte Street #33, Dillon, CO 80435
MLS# S1071421Listed by: SLIFER SMITH & FRAMPTON R.E. - New
 $735,000Active2 beds 2 baths1,134 sq. ft.
148 Summit Drive #A12, Dillon, CO 80435
MLS# S1071395Listed by: JODY RUSSELL REAL ESTATE - New
 $635,000Active1 beds 1 baths669 sq. ft.
460 Tenderfoot Street #207, Dillon, CO 80435
MLS# S1071315Listed by: SUMMIT REAL ESTATE - New
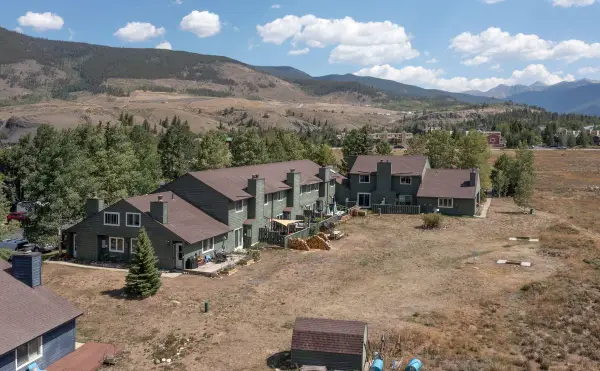 $350,000Active1 beds 1 baths483 sq. ft.
258 Cove Boulevard #11, Dillon, CO 80435
MLS# S1071308Listed by: SLIFER SMITH & FRAMPTON R.E. - New
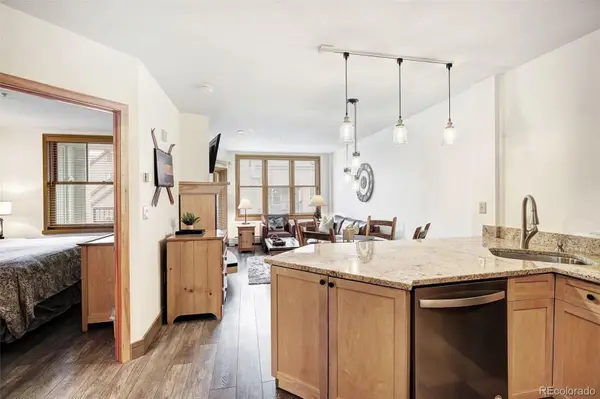 $593,000Active1 beds 1 baths560 sq. ft.
140 Ida Belle Drive #8254, Dillon, CO 80435
MLS# 3786427Listed by: MILEHIMODERN - New
 $1,979,000Active4 beds 4 baths3,867 sq. ft.
60 Shane Court, Dillon, CO 80435
MLS# S1070389Listed by: EXP REALTY, LLC


Protect your home and budget from life's surprises with an Assurant Home Warranty, backed by a partner that supports you through every step of homeownership. Explore Plans.
© 2026 Better Homes and Gardens Real Estate LLC. An Anywhere Real Estate company. All rights reserved. Better Homes and Gardens® Real Estate is a registered trademark owned by Meredith Operations Corporation, licensed to Better Homes and Gardens Real Estate LLC and used with permission. Better Homes and Gardens Real Estate LLC fully supports the principles of the Fair Housing Act and the Equal Opportunity Act. Listing information is deemed reliable but is not guaranteed accurate.
Each office is independently owned and operated.
Any services or products provided by third parties are not provided by, affiliated with or related to Better Homes and Gardens Real Estate LLC, or its affiliated companies.