
185 Bear Lake, Divide, CO 80814
Local realty services provided by:Better Homes and Gardens Real Estate Kenney & Company
185 Bear Lake,Divide, CO 80814
$799,900
- 3 Beds
- 4 Baths
- 3,247 sq. ft.
- Single family
- Active
Listed by: irene tanis
Office: irene tanis real estate
MLS#:4746361
Source:ML
Price summary
- Price:$799,900
- Price per sq. ft.:$246.35
- Monthly HOA dues:$10
About this home
Welcome to this beautifully crafted custom ranch home tucked away on 2.33 private acres in Highland Lakes subdivision.
Enter through the spacious courtyard and discover a thoughtfully designed floor plan featuring a large living room with a
natural gas fireplace and walkout to the patio. The spacious kitchen offers granite countertops, a center island, gas range,
wall oven, tile flooring, and plenty of cabinet space, while the dining room showcases stunning tongue-and-groove wood
ceilings and opens to the patio for easy indoor-outdoor living. The main-level primary suite features a five-piece bath with a
walk-in jetted tub, separate shower, dual vanities, and closet space. A second bedroom, full bath, and convenient half bath
complete the main level. The finished walkout lower level offers a large family room with a cozy gas stove, a third bedroom,
full bath, and a non-conforming fourth bedroom currently used as a craft room. The lower level offers excellent potential for
a mother-in-law suite or multi-generational living. Washer and dryer are included. An oversized two-car garage with an
attached studio/workshop provides plenty of room for hobbies, projects, or extra storage. Enjoy the peace, privacy,
abundant wildlife, and access to seven private lakes throughout the Highland Lakes community, offering opportunities for
fishing, kayaking, and enjoying the outdoors. This exceptional mountain property is just a short drive from Woodland Park
and Colorado Springs. Schedule your showing today!...
Contact an agent
Home facts
- Year built:1999
- Subdivision & Development:Highland Lakes
- Listing ID #:4746361
Rooms and interior
- Bedrooms:3
- Total bathrooms:4
- Full bathrooms:3
- Half bathrooms:1
- Bathrooms Description:Five Piece Bath
- Kitchen Description:Dishwasher, Disposal, Microwave, Oven, Pantry, Range, Refrigerator
- Basement Description:Walk-Out Access
- Living area:3,247 sq. ft.
Heating and cooling
- Heating:Forced Air
Structure and exterior
- Year built:1999
- Building area:3,247 sq. ft.
- Lot Features:Corner, Rolling Slope
- Construction Materials:Wood Siding
- Exterior Features:Deck
- Levels:1 Story
Schools
- High school:Woodland Park
- Middle school:Woodland Park
- Elementary school:Summit
Utilities
- Water:Public
- Sewer:Septic Tank
Finances and disclosures
- Price:$799,900
- Price per sq. ft.:$246.35
- Tax amount:$3,361
Features and amenities
- Laundry features:Dryer, Washer
Parking
- Parking description:Oversized
- Garage spaces:2
 Based on information submitted to the MLS GRID as of November 3, 2026 06:46 PM. All data is obtained from various sources and may not have been verified by broker or MLS GRID. Supplied Open House information is subject to change without notice. All information should be independently reviewed and verified for accuracy. Properties may or may not be listed by the office/agent presenting the information.
New listings near 185 Bear Lake
- New
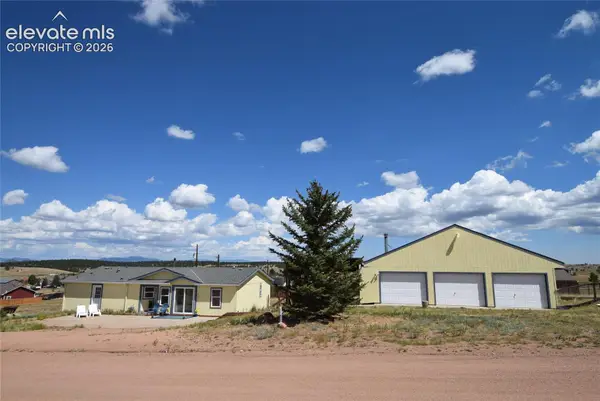 $342,000Active3 beds 2 baths1,379 sq. ft.
877 Maid Marian Drive, Divide, CO 80814
MLS# 1672226Listed by: LIFE HOUSE REAL ESTATE GROUP - New
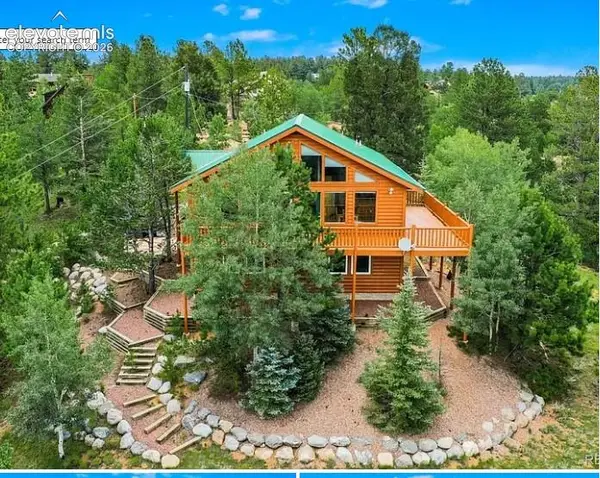 $575,000Active3 beds 3 baths2,140 sq. ft.
2227 Blue Mesa Drive, Divide, CO 80814
MLS# 3794407Listed by: TRELORA REALTY - New
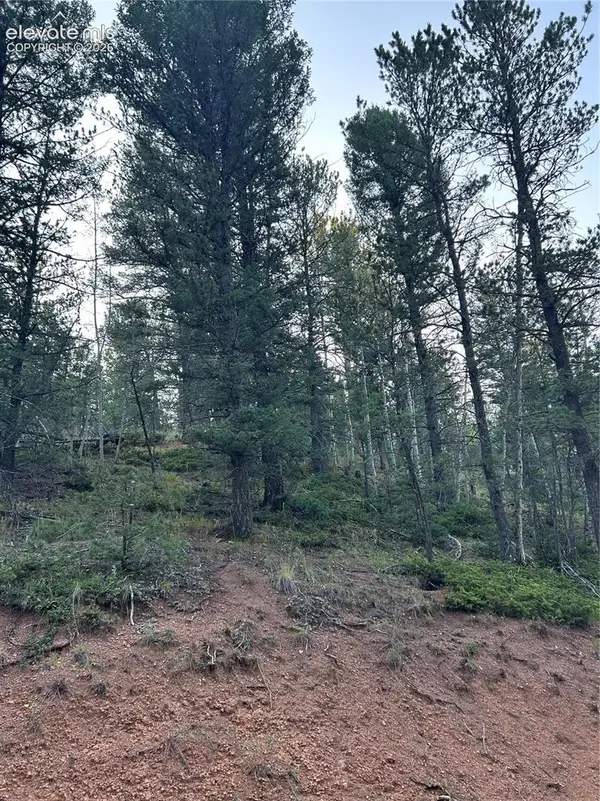 $16,000Active1 Acres
83 Sodalite Road, Divide, CO 80814
MLS# 2666929Listed by: YOUR NEIGHBORHOOD REALTY, INC. - New
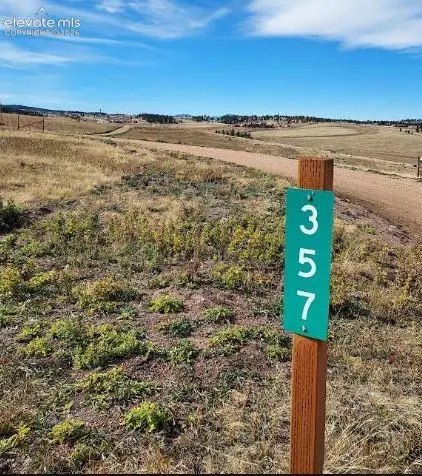 $425,000Active21.28 Acres
357 County Road 25, Divide, CO 80814
MLS# 6024407Listed by: RIP ROARING SALES, INC. - New
 $685,000Active4 beds 3 baths3,018 sq. ft.
66 Broken Wheel Drive, Divide, CO 80814
MLS# 7617321Listed by: REMAX PROPERTIES - New
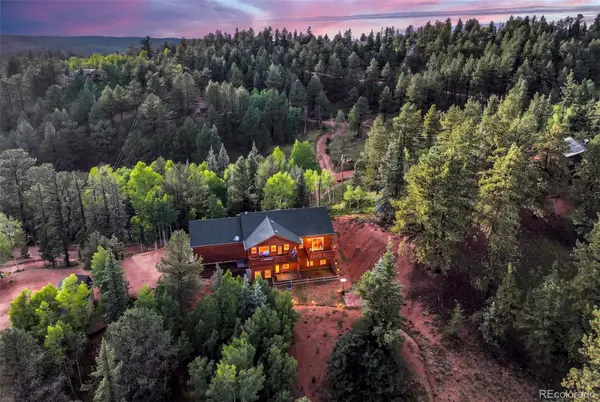 $629,000Active3 beds 3 baths2,087 sq. ft.
119 Remwood, Divide, CO 80814
MLS# 3416057Listed by: THE CUTTING EDGE  $18,000Active0.33 Acres
Lot 11 E Aspen Drive, Divide, CO 80814
MLS# 7557640Listed by: COLDWELL BANKER 1ST CHOICE REALTY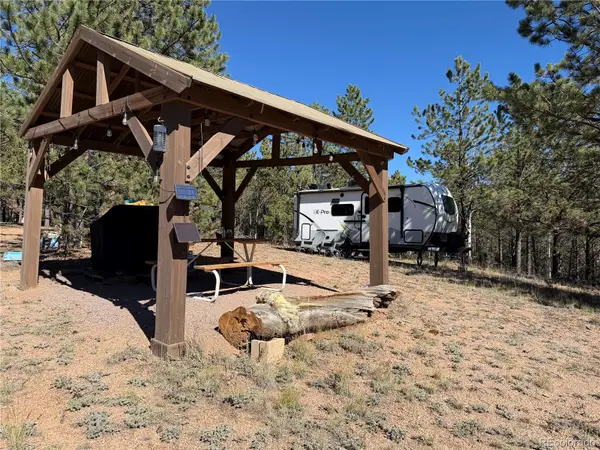 $199,900Active0 Acres
36 Miller Creek, Divide, CO 80814
MLS# 3040051Listed by: MASON & MORSE RANCH COMPANY $366,000Active3 beds 2 baths2,520 sq. ft.
124 Trout Creek Drive, Divide, CO 80814
MLS# 3331815Listed by: MULDOON ASSOCIATES INC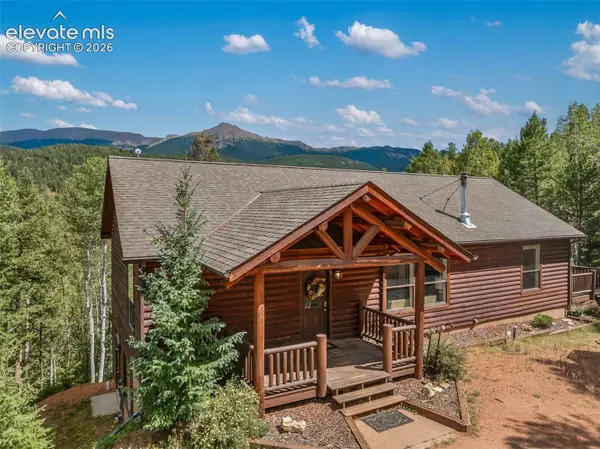 $699,000Active4 beds 3 baths3,136 sq. ft.
117 Fluorite Lane, Divide, CO 80814
MLS# 7240575Listed by: EXP REALTY LLC


Protect your home and budget from life's surprises with an Assurant Home Warranty, backed by a partner that supports you through every step of homeownership. Explore Plans.
© 2026 Better Homes and Gardens Real Estate LLC. An Anywhere Real Estate company. All rights reserved. Better Homes and Gardens® Real Estate is a registered trademark owned by Meredith Operations Corporation, licensed to Better Homes and Gardens Real Estate LLC and used with permission. Better Homes and Gardens Real Estate LLC fully supports the principles of the Fair Housing Act and the Equal Opportunity Act. Listing information is deemed reliable but is not guaranteed accurate.
Each office is independently owned and operated.
Any services or products provided by third parties are not provided by, affiliated with or related to Better Homes and Gardens Real Estate LLC, or its affiliated companies.