
225 E Minstrel, Divide, CO 80814
Local realty services provided by:Better Homes and Gardens Real Estate Kenney & Company
Listed by: michael orist, carole orist
Office: united country timberline realty
MLS#:9579988
Source:ML
Price summary
- Price:$425,700
- Price per sq. ft.:$172.77
About this home
4-Bedroom Mountain Home in Divide, Colorado
Discover the space and flexibility of Colorado mountain living at 225 E Minstrel Drive in Divide, Colorado! Situated on approximately 0.46 acres in Teller County, this 2,464-square-foot, two-level home offers four bedrooms, two bathrooms, and versatile living space for a variety of needs.
Built in 1980 and updated in 2015, this home features a functional layout with multiple living areas and room for family, guests, or a home office. The lower level is currently rented on a month-to-month basis, offering the potential for continued rental income or the flexibility to use the space for extended family, guests, or additional living quarters.
Enjoy the surrounding mountain atmosphere from the wrap-around deck featuring newer Trex decking. With approximately 0.46 acres, there is room to enjoy the outdoors, entertain, and appreciate the peaceful setting of Teller County.
Property Features:
2,464 square feet of living space
4 bedrooms and 2 bathrooms
Two-level home with flexible living areas
Approximately 0.46-acre lot
Wrap-around deck with newer Trex decking
Lower-level rental with month-to-month arrangement
Potential for multi-generational living
Built in 1980; updated in 2015
Convenient access to Highway 24
Located in Divide, CO, this property offers a mountain lifestyle with convenient access to Woodland Park and Colorado Springs. Enjoy nearby outdoor recreation, including hiking, fishing, camping, and wildlife watching in Pike National Forest and Mueller State Park. Woodland Park offers shopping, dining, schools, and everyday amenities, while Colorado Springs provides additional employment, entertainment, and services.
Whether you're looking for a full-time mountain home, flexible living arrangements, or potential rental income, 225 E Minstrel Drive offers an opportunity to enjoy Colorado living in beautiful Teller County!...
Contact an agent
Home facts
- Year built:1980
- Subdivision & Development:Divide
- Listing ID #:9579988
Rooms and interior
- Bedrooms:4
- Total bathrooms:2
- Full bathrooms:1
- Flooring:Carpet, Laminate, Tile, Wood
- Kitchen Description:Microwave, Range, Refrigerator
- Basement Description:Exterior Entry, Finished, Walk-Out Access
- Living area:2,464 sq. ft.
Heating and cooling
- Heating:Baseboard, Floor Furnace, Natural Gas, Wood Stove
Structure and exterior
- Roof:Metal
- Year built:1980
- Building area:2,464 sq. ft.
- Lot Features:Corner, Level, Meadow
- Architectural Style:Chalet
- Construction Materials:Frame, Stucco, Wood Siding
- Exterior Features:Covered, Deck, Front Porch, Garden, Wrap Around
- Levels:2 Story
Schools
- High school:Woodland Park
- Middle school:Woodland Park
- Elementary school:Summit
Utilities
- Water:Private
- Sewer:Septic Tank
Finances and disclosures
- Price:$425,700
- Price per sq. ft.:$172.77
- Tax amount:$1,712
Features and amenities
- Laundry features:Dryer, Washer
- Amenities:Tankless Water Heater, Window Coverings
Parking
- Parking description:Driveway-Dirt
- Carport spaces:2
 Based on information submitted to the MLS GRID as of November 17, 2026 04:47 PM. All data is obtained from various sources and may not have been verified by broker or MLS GRID. Supplied Open House information is subject to change without notice. All information should be independently reviewed and verified for accuracy. Properties may or may not be listed by the office/agent presenting the information.
New listings near 225 E Minstrel
- New
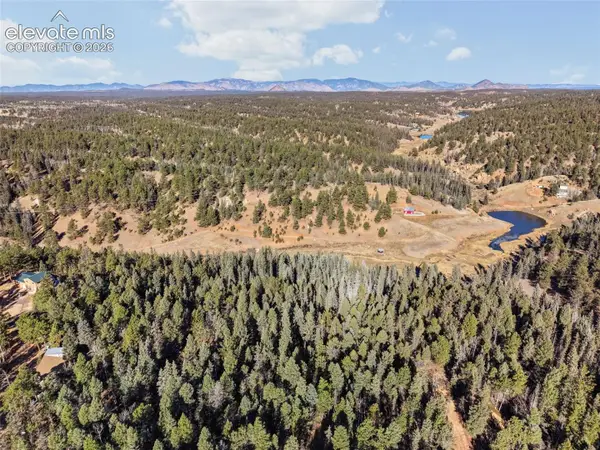 $315,000Active13.98 Acres
County Road 25, Divide, CO 80814
MLS# 2621836Listed by: EXP REALTY LLC - New
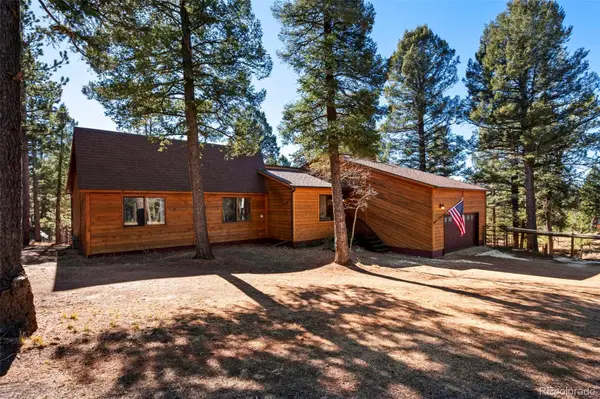 $590,000Active4 beds 3 baths2,104 sq. ft.
187 Blue Mesa, Divide, CO 80814
MLS# 8924656Listed by: HIGH COUNTRY REALTY - New
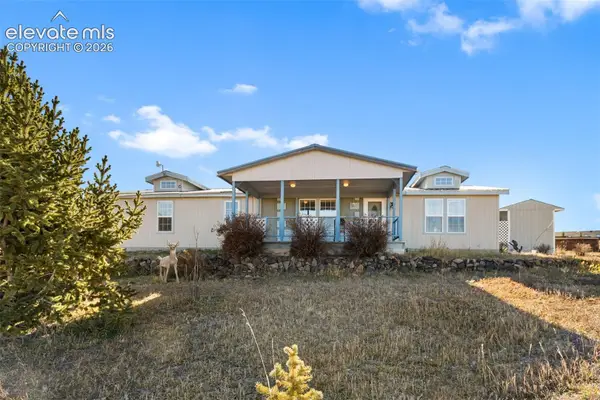 $425,000Active3 beds 2 baths1,620 sq. ft.
1294 Elfin Glen Drive, Divide, CO 80814
MLS# 2726248Listed by: THE COMPASS TEAM REAL ESTATE GROUP LLC - New
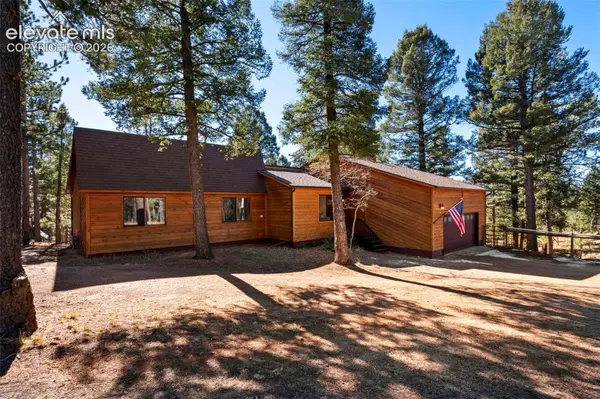 $595,000Active4 beds 3 baths3,056 sq. ft.
187 Blue Mesa Drive, Divide, CO 80814
MLS# 6623288Listed by: HIGH COUNTRY REALTY LLC - New
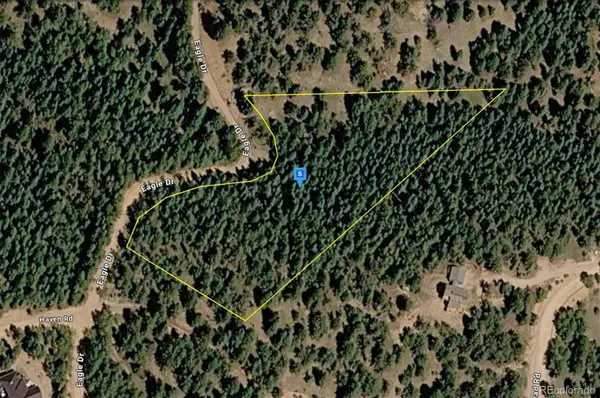 $64,999Active0 Acres
266 Eagle, Divide, CO 80814
MLS# 7072793Listed by: PLATLABS LLC - New
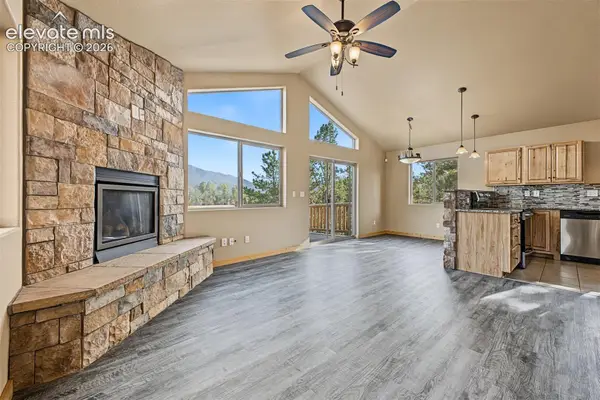 $410,000Active3 beds 2 baths1,440 sq. ft.
1920 Pikes Peak Drive, Divide, CO 80814
MLS# 8488643Listed by: REAL BROKER, LLC DBA REAL - New
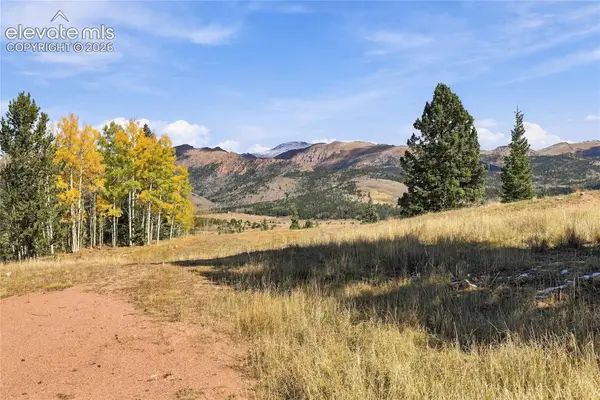 $225,000Active19.97 Acres
10864 S Highway 67, Divide, CO 80814
MLS# 1702416Listed by: MADISON & CO. PROPERTIES - New
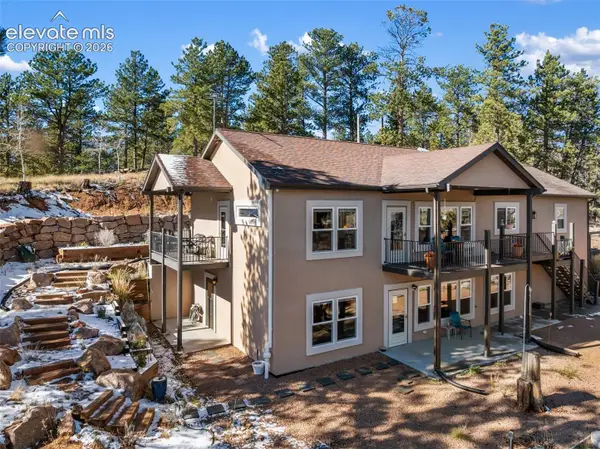 $669,000Active4 beds 4 baths2,464 sq. ft.
45 Valley Circle, Divide, CO 80814
MLS# 7254074Listed by: STEPHANIE TANIS 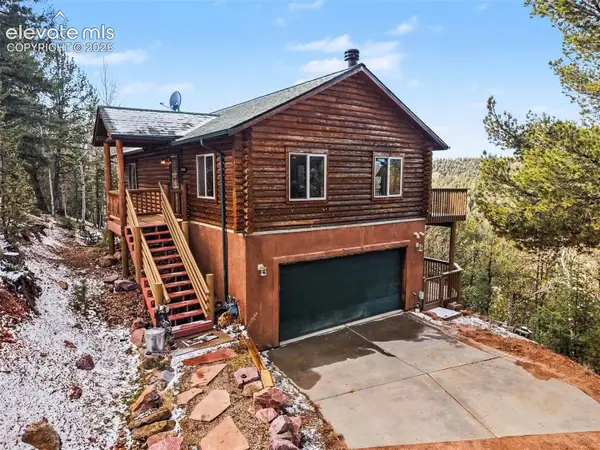 $470,000Active3 beds 2 baths1,320 sq. ft.
559 Timber Ridge Road, Divide, CO 80814
MLS# 7485383Listed by: ARMSTRONG REAL ESTATE COMPANY


Protect your home and budget from life's surprises with an Assurant Home Warranty, backed by a partner that supports you through every step of homeownership. Explore Plans.
© 2026 Better Homes and Gardens Real Estate LLC. An Anywhere Real Estate company. All rights reserved. Better Homes and Gardens® Real Estate is a registered trademark owned by Meredith Operations Corporation, licensed to Better Homes and Gardens Real Estate LLC and used with permission. Better Homes and Gardens Real Estate LLC fully supports the principles of the Fair Housing Act and the Equal Opportunity Act. Listing information is deemed reliable but is not guaranteed accurate.
Each office is independently owned and operated.
Any services or products provided by third parties are not provided by, affiliated with or related to Better Homes and Gardens Real Estate LLC, or its affiliated companies.