
549 Aspen Village Road, Divide, CO 80814
Local realty services provided by:Better Homes and Gardens Real Estate Kenney & Company
549 Aspen Village Road,Divide, CO 80814
$950,000
- 4 Beds
- 4 Baths
- 3,220 sq. ft.
- Single family
- Active
Listed by: shawn keehn crs psa
Office: coldwell banker 1st choice realty
MLS#:9639497
Source:CO_PPAR
Price summary
- Price:$950,000
- Price per sq. ft.:$295.03
About this home
Custom-built in 2022 and situated on nearly 4 private acres in desirable Aspen Village, this exceptional mountain home offers quality craftsmanship, main-level living, and National Forest access directly across the road. The fire-mitigated property features a milled asphalt driveway, stucco and stone exterior, and a covered patio for enjoying the peaceful mountain setting.
Inside, vaulted ceilings with tongue-and-groove pine create a warm Colorado feel, complemented by a wood-burning stove in the spacious living room. The impressive kitchen offers custom hickory cabinetry, leathered granite countertops, a large counter bar, and a 6-burner gas range.
The main-level primary suite is a true retreat with a gas fireplace, private deck access, large walk-in closet, and luxurious 5-piece bath featuring double vanities, heated floors, and a freestanding steam shower. Laundry is also conveniently located on the main level.
The finished lower level offers a massive family room with gas fireplace, three additional bedrooms, and two full bathrooms. One bedroom serves as a second primary suite with its own private full bath—perfect for guests or multi-generational living.
The oversized 2-car garage provides plenty of room for vehicles, toys, and storage, along with an epoxy floor and interior hot and cold-water spigot. A beautifully designed mountain home combining privacy, space, quality finishes, and incredible access to the outdoors! You will be hard-pressed to find such a well-appointed home with this level of useable acreage so close to town ....
Contact an agent
Home facts
- Year built:2022
- Listing ID #:9639497
- Added:1 day(s) ago
- Updated:September 24, 2026 at 03:13 PM
Rooms and interior
- Bedrooms:4
- Total bathrooms:4
- Full bathrooms:2
- Half bathrooms:1
- Flooring:Carpet, Ceramic Tile, Wood Laminate
- Kitchen Description:Gas in Kitchen, Oven, Range, Refrigerator
- Basement Description:Full Basement
- Living area:3,220 sq. ft.
Heating and cooling
- Heating:Forced Air, Natural Gas
Structure and exterior
- Roof:Composite Shingle
- Year built:2022
- Building area:3,220 sq. ft.
- Lot area:3.81 Acres
Utilities
- Water:Well
- Sewer:Septic
Finances and disclosures
- Price:$950,000
- Price per sq. ft.:$295.03
- Tax amount:$3,450 (2025)
Features and amenities
- Laundry features:Electric Hook-up, Main
- Amenities:French Doors, Vaulted Ceilings
 The information being provided by Pikes Peak REALTOR® Services Corp. is for the consumer's personal, non-commercial use and may not be used for any purpose other than to identify prospective properties consumer may be interested in purchasing. Any information relating to real estate for sale referenced on this web site comes from the Internet Data Exchange (IDX) program of the Pikes Peak REALTOR® Services Corp.. Better Homes and Gardens Real Estate Kenney & Company is not a Multiple Listing Service (MLS), nor does it offer MLS access. This website is a service of Better Homes and Gardens Real Estate Kenney & Company, a broker participant of Pikes Peak REALTOR® Services Corp.. This web site may reference real estate listing(s) held by a brokerage firm other than the broker and/or agent who owns this web site.
The accuracy of all information, regardless of source, including but not limited to open house information, square footages and lot sizes, is deemed reliable but not guaranteed and should be personally verified through personal inspection by and/or with the appropriate professionals. The data contained herein is copyrighted by Pikes Peak REALTOR® Services Corp. and is protected by all applicable copyright laws. Any unauthorized dissemination of this information is in violation of copyright laws and is strictly prohibited.
The real estate listing information and related content displayed on this site is provided exclusively for consumers' personal, non-commercial use and may not be used for any purpose other than to identify prospective properties consumers may be interested in purchasing. This information and related content is deemed reliable but is not guaranteed accurate by the Pikes Peak REALTOR® Services Corp.
Copyright 2026 Pikes Peak REALTOR® Services Corp. All rights reserved.
The information being provided by Pikes Peak REALTOR® Services Corp. is for the consumer's personal, non-commercial use and may not be used for any purpose other than to identify prospective properties consumer may be interested in purchasing. Any information relating to real estate for sale referenced on this web site comes from the Internet Data Exchange (IDX) program of the Pikes Peak REALTOR® Services Corp.. Better Homes and Gardens Real Estate Kenney & Company is not a Multiple Listing Service (MLS), nor does it offer MLS access. This website is a service of Better Homes and Gardens Real Estate Kenney & Company, a broker participant of Pikes Peak REALTOR® Services Corp.. This web site may reference real estate listing(s) held by a brokerage firm other than the broker and/or agent who owns this web site.
The accuracy of all information, regardless of source, including but not limited to open house information, square footages and lot sizes, is deemed reliable but not guaranteed and should be personally verified through personal inspection by and/or with the appropriate professionals. The data contained herein is copyrighted by Pikes Peak REALTOR® Services Corp. and is protected by all applicable copyright laws. Any unauthorized dissemination of this information is in violation of copyright laws and is strictly prohibited.
The real estate listing information and related content displayed on this site is provided exclusively for consumers' personal, non-commercial use and may not be used for any purpose other than to identify prospective properties consumers may be interested in purchasing. This information and related content is deemed reliable but is not guaranteed accurate by the Pikes Peak REALTOR® Services Corp.
Copyright 2026 Pikes Peak REALTOR® Services Corp. All rights reserved.New listings near 549 Aspen Village Road
- New
 $449,000Active3 beds 2 baths1,550 sq. ft.
36 Summit Lake Drive, Divide, CO 80814
MLS# 4268281Listed by: HOMESMART REALTY - New
 $950,000Active3 beds 3 baths3,428 sq. ft.
1509 County Road 25, Divide, CO 80814
MLS# 8617821Listed by: KELLER WILLIAMS PREMIER REALTY - New
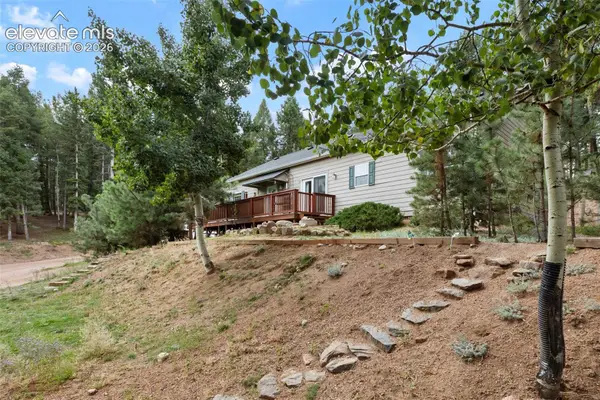 $487,500Active3 beds 2 baths1,708 sq. ft.
129 Kestrel Court, Divide, CO 80814
MLS# 5075522Listed by: HOMESMART REALTY - New
 $640,000Active3 beds 3 baths1,748 sq. ft.
1369 Spring Valley Drive, Divide, CO 80814
MLS# 4980084Listed by: COLDWELL BANKER 1ST CHOICE REALTY - New
 $40,000Active0.69 Acres
118 Will Stutley Drive, Divide, CO 80814
MLS# 6725620Listed by: KIMMEL REALTY 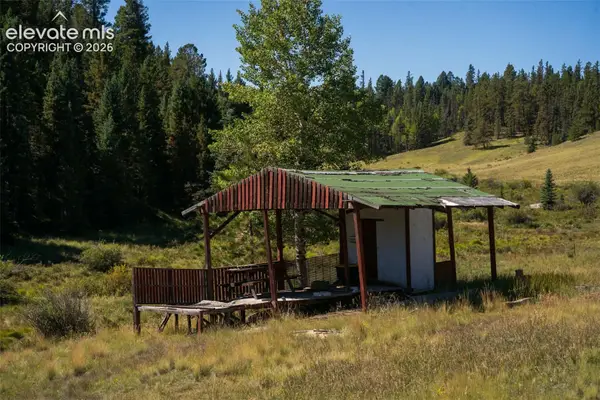 $65,000Pending1.33 Acres
101 Navajo Circle, Divide, CO 80814
MLS# 5415233Listed by: THE PROPERTY GROUP, INC.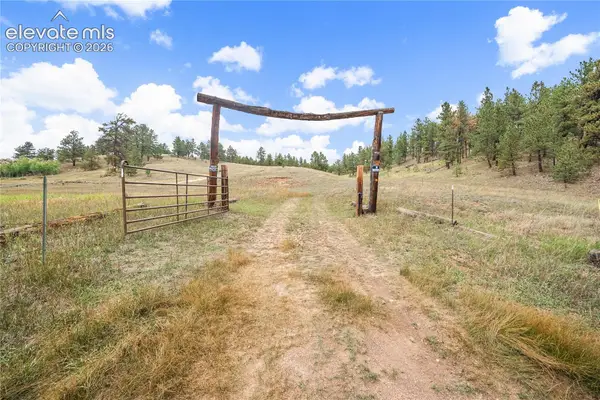 $2,500,000Active240 Acres
8567 County Road 3, Divide, CO 80814
MLS# 9086987Listed by: KELLER WILLIAMS PREMIER REALTY $647,000Active3 beds 3 baths2,240 sq. ft.
119 Remwood Circle, Divide, CO 80814
MLS# 5704018Listed by: THE CUTTING EDGE $362,000Active3 beds 2 baths1,379 sq. ft.
877 Maid Marian Drive, Divide, CO 80814
MLS# 9109705Listed by: LIFE HOUSE REAL ESTATE GROUP


Protect your home and budget from life's surprises with an Assurant Home Warranty, backed by a partner that supports you through every step of homeownership. Explore Plans.
© 2026 Better Homes and Gardens Real Estate LLC. An Anywhere Real Estate company. All rights reserved. Better Homes and Gardens® Real Estate is a registered trademark owned by Meredith Operations Corporation, licensed to Better Homes and Gardens Real Estate LLC and used with permission. Better Homes and Gardens Real Estate LLC fully supports the principles of the Fair Housing Act and the Equal Opportunity Act. Listing information is deemed reliable but is not guaranteed accurate.
Each office is independently owned and operated.
Any services or products provided by third parties are not provided by, affiliated with or related to Better Homes and Gardens Real Estate LLC, or its affiliated companies.