
1002 Spruce Mountain Drive, Drake, CO 80515
Local realty services provided by:Better Homes and Gardens Real Estate Kenney & Company
1002 Spruce Mountain Drive,Drake, CO 80515
$429,000
- 2 Beds
- 1 Baths
- 1,050 sq. ft.
- Single family
- Active
Listed by: lora holesovsky
Office: west end realty group llc.
MLS#:IR1066473
Source:ML
Price summary
- Price:$429,000
- Price per sq. ft.:$408.57
About this home
Thoughtfully updated mountain retreat with exceptional improvements inside and out! This beautifully maintained home has been extensively remodeled and offers an inviting open floor plan, stylish kitchen with granite countertops, white shaker cabinetry, tile backsplash, stainless steel appliances, luxury vinyl flooring. Updated bath with granite counter. Central air conditioning, high-efficiency Trane furnace, and a cozy wood stove for cool Colorado evenings to keep you comfortable. A standout feature is the impressive 24' x 40' detached garage/shop with an attached insulated art studio, perfect for vehicles, hobbies, woodworking, a home office, or creative pursuits. Built on a concrete slab with steel siding and roof, it offers abundant storage and incredible versatility. The owners have invested in numerous high-quality improvements, including an owned 22-panel solar system, professionally enhanced well production with 240-gallon cistern storage, recycled asphalt driveway, TimberTech composite front deck, concrete rear patio, newer metal roof, and extensive professional fire mitigation that provides added peace of mind. This property also has a remarkable story of resilience. The home itself survived the Alexander Mountain Fire, and the owners took the opportunity to rebuild the detached garage into the outstanding structure you see today while continuing to invest in the property's safety, efficiency, and long-term durability. The result is a move-in ready mountain home offering comfort, confidence, and breathtaking Colorado surroundings. Whether you're looking for a full-time residence or a peaceful mountain getaway, this exceptional property offers the perfect blend of modern updates, self-sufficiency, breathtaking scenery, and the tranquility of Colorado mountain living....
Contact an agent
Home facts
- Year built:1983
- Subdivision & Development:Cedar Spgs Estates
- Listing ID #:IR1066473
Rooms and interior
- Bedrooms:2
- Total bathrooms:1
- Full bathrooms:1
- Kitchen Description:Dishwasher, Microwave, Oven, Refrigerator
- Basement:Yes
- Basement Description:Crawl Space
- Living area:1,050 sq. ft.
Heating and cooling
- Cooling:Central Air
- Heating:Forced Air, Propane, Wood Stove
- Central air:Yes
Structure and exterior
- Roof:Metal
- Year built:1983
- Building area:1,050 sq. ft.
- Lot area:1.91 Acres
- Lot Features:Open Space, Rolling Slope
- Architectural Style:Contemporary
- Construction Materials:Frame
- Levels:1 Story
Schools
- High school:Thompson Valley
- Middle school:Other
- Elementary school:Big Thompson
Utilities
- Water:Well
Finances and disclosures
- Price:$429,000
- Price per sq. ft.:$408.57
- Tax amount:$1,447 (2025)
Features and amenities
- Laundry features:Dryer, Washer
- Amenities:Smoke Detector(s), Window Coverings
Parking
- Total parking spaces:2
- Parking description:Oversized
- Garage:Yes
- Garage spaces:2
 Based on information submitted to the MLS GRID as of August 14, 2026 06:53 PM. All data is obtained from various sources and may not have been verified by broker or MLS GRID. Supplied Open House information is subject to change without notice. All information should be independently reviewed and verified for accuracy. Properties may or may not be listed by the office/agent presenting the information.
New listings near 1002 Spruce Mountain Drive
- New
 $305,000Active2 beds 1 baths528 sq. ft.
150 Wolf Drive, Drake, CO 80515
MLS# IR1066408Listed by: GROUP CENTERRA - Open Sat, 11am to 2pmNew
 $678,500Active3 beds 2 baths2,174 sq. ft.
6727 Storm Mountain Drive, Drake, CO 80515
MLS# IR1066210Listed by: HAYDEN OUTDOORS - WINDSOR  $399,000Active3 beds 2 baths1,164 sq. ft.
2399 Us Highway 34, Drake, CO 80515
MLS# IR1065302Listed by: KELLER WILLIAMS TOP OF THE ROCKIES ESTES PARK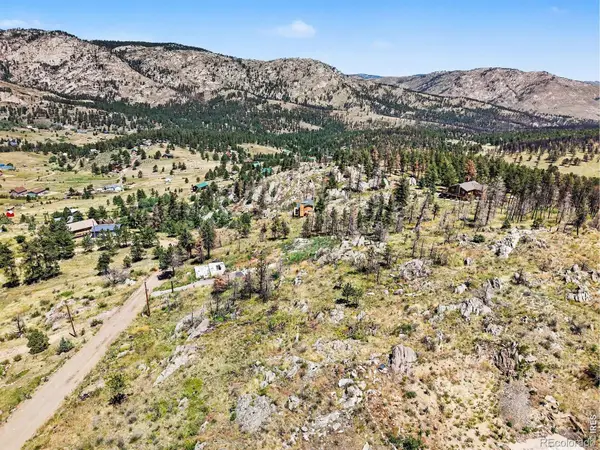 $200,000Active2.53 Acres
1045 Palisade Mountain Drive, Drake, CO 80515
MLS# IR1065082Listed by: FIRST COLORADO REALTY $1,435,000Active4 beds 2 baths2,885 sq. ft.
2973 Lory Lane, Estes Park, CO 80517
MLS# 4137324Listed by: KELLER WILLIAMS DTC $559,000Active2 beds 1 baths1,339 sq. ft.
5431 Storm Mountain Drive, Drake, CO 80515
MLS# IR1064442Listed by: RE/MAX MOUNTAIN BROKERS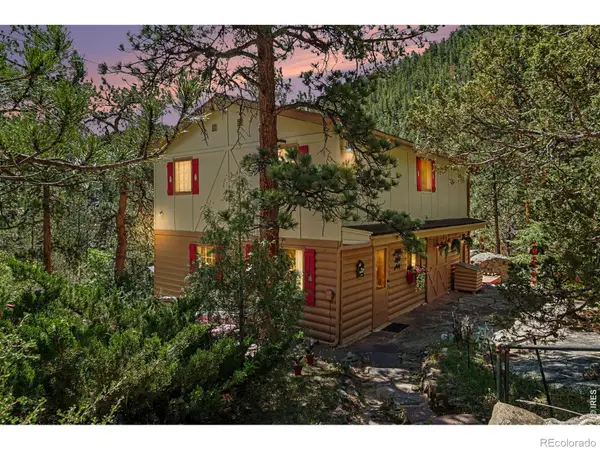 $493,000Active3 beds 2 baths1,536 sq. ft.
66 Flag Mountain Road, Drake, CO 80515
MLS# IR1064016Listed by: RE/MAX MOUNTAIN BROKERS $1,150,000Active3 beds 3 baths2,697 sq. ft.
456 Storm Mountain Drive, Drake, CO 80515
MLS# IR1063176Listed by: FIRST COLORADO REALTY- Open Sat, 12 to 2pm
 $550,000Active2 beds 2 baths1,614 sq. ft.
1035 Streamside Drive, Drake, CO 80515
MLS# IR1062744Listed by: COMPASS - BOULDER


Protect your home and budget from life's surprises with an Assurant Home Warranty, backed by a partner that supports you through every step of homeownership. Explore Plans.
© 2026 Better Homes and Gardens Real Estate LLC. An Anywhere Real Estate company. All rights reserved. Better Homes and Gardens® Real Estate is a registered trademark owned by Meredith Operations Corporation, licensed to Better Homes and Gardens Real Estate LLC and used with permission. Better Homes and Gardens Real Estate LLC fully supports the principles of the Fair Housing Act and the Equal Opportunity Act. Listing information is deemed reliable but is not guaranteed accurate.
Each office is independently owned and operated.
Any services or products provided by third parties are not provided by, affiliated with or related to Better Homes and Gardens Real Estate LLC, or its affiliated companies.