
670 Red Tail, Eaton, CO 80615
Local realty services provided by:Better Homes and Gardens Real Estate Kenney & Company
670 Red Tail,Eaton, CO 80615
$550,000
- 5 Beds
- 4 Baths
- 3,319 sq. ft.
- Single family
- Pending
Listed by: david robbins
Office: clearview realty
MLS#:IR1071792
Source:ML
Price summary
- Price:$550,000
- Price per sq. ft.:$165.71
- Monthly HOA dues:$84
About this home
Move-in-ready 5-bed, 3.5-bath home on a Hawkstone cul-de-sac! Enjoy a bright, open layout with a gas fireplace, updated kitchen with stainless steel appliances, fresh paint and new engineered flooring. The finished basement has high ceilings and a wet bar with a dishwasher. Host BBQs on the extended patio in the large fenced yard. Oversized 3-car garage with dedicated golf cart entry. Community pool, trails and Eaton Country Club nearby. Schedule a showing!
Contact an agent
Home facts
- Year built:2004
- Subdivision & Development:Hawkstone Sub 5th Fg
- Listing ID #:IR1071792
Rooms and interior
- Bedrooms:5
- Total bathrooms:4
- Full bathrooms:3
- Half bathrooms:1
- Flooring:Laminate
- Kitchen Description:Dishwasher, Eat-in Kitchen, Microwave, Oven, Refrigerator
- Basement Description:Full
- Living area:3,319 sq. ft.
Heating and cooling
- Cooling:Ceiling Fan(s), Central Air
- Heating:Forced Air
Structure and exterior
- Roof:Composition
- Year built:2004
- Building area:3,319 sq. ft.
- Lot Features:Cul-De-Sac, Sprinklers In Front
- Construction Materials:Brick, Wood Frame, Wood Siding
- Levels:2 Story
Schools
- High school:Eaton
- Middle school:Eaton
- Elementary school:Eaton
Utilities
- Water:Public
Finances and disclosures
- Price:$550,000
- Price per sq. ft.:$165.71
- Tax amount:$2,951
Features and amenities
- Laundry features:Dryer, In Unit, Washer
- Amenities:Window Coverings
Parking
- Parking description:Oversized
- Garage spaces:3
 Based on information submitted to the MLS GRID as of November 8, 2026 08:41 PM. All data is obtained from various sources and may not have been verified by broker or MLS GRID. Supplied Open House information is subject to change without notice. All information should be independently reviewed and verified for accuracy. Properties may or may not be listed by the office/agent presenting the information.
New listings near 670 Red Tail
- Coming Soon
 $403,000Coming Soon3 beds 2 baths1,200 sq. ft.
11160 County Road 74, Eaton, CO 80615
MLS# IR1071803Listed by: GROUP HARMONY - New
 $769,500Active5 beds 4 baths4,104 sq. ft.
29819 County Road 78, Eaton, CO 80615
MLS# IR1071765Listed by: RESIDENT REALTY NORTH METRO - New
 $579,000Active5 beds 3 baths3,201 sq. ft.
1732 Pioneer, Eaton, CO 80615
MLS# IR1071670Listed by: AGI REALTY, LLC - New
 $725,000Active5 beds 4 baths4,440 sq. ft.
20085 County Road 74, Eaton, CO 80615
MLS# IR1071591Listed by: KITTLE REAL ESTATE - New
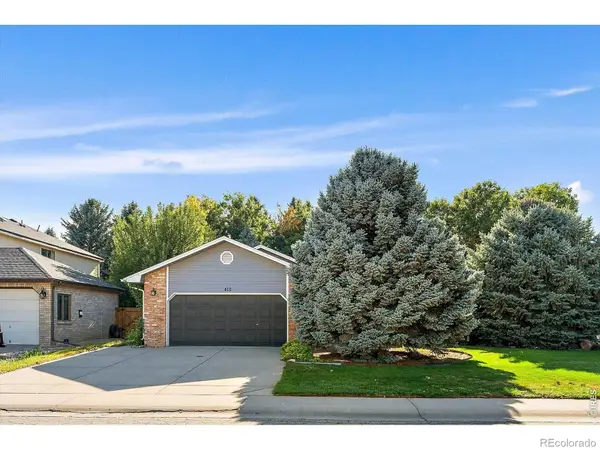 $489,000Active4 beds 3 baths2,866 sq. ft.
410 Walnut, Eaton, CO 80615
MLS# IR1071351Listed by: REALTY ONE GROUP FOURPOINTS 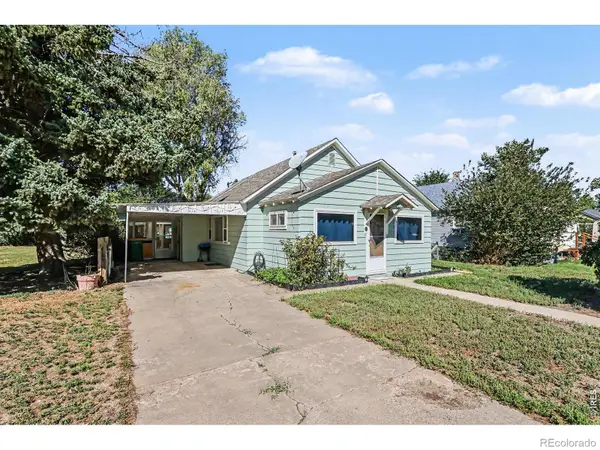 $337,000Active2 beds 1 baths1,312 sq. ft.
420 Park, Eaton, CO 80615
MLS# IR1071102Listed by: AGI REALTY, LLC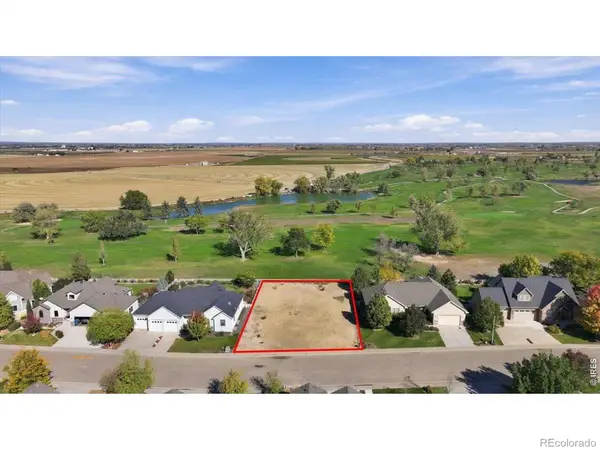 $275,000Active0 Acres
1537 Red Tail, Eaton, CO 80615
MLS# IR1071105Listed by: EXP REALTY LLC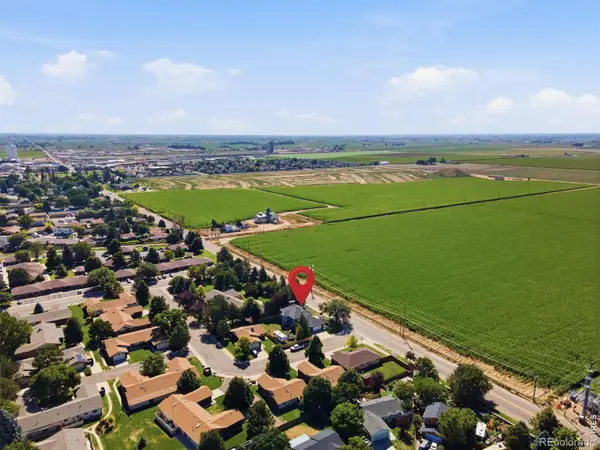 $725,000Active5 beds 4 baths4,605 sq. ft.
1185 Collins, Eaton, CO 80615
MLS# IR1071064Listed by: RE/MAX ALLIANCE-LOVELAND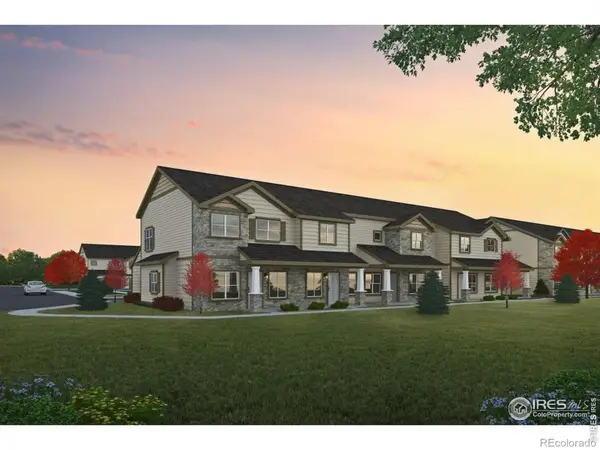 $339,000Active2 beds 3 baths1,388 sq. ft.
1726 Westward #3, Eaton, CO 80615
MLS# IR1071018Listed by: REAL ESTATE EXPERTS


Protect your home and budget from life's surprises with an Assurant Home Warranty, backed by a partner that supports you through every step of homeownership. Explore Plans.
© 2026 Better Homes and Gardens Real Estate LLC. An Anywhere Real Estate company. All rights reserved. Better Homes and Gardens® Real Estate is a registered trademark owned by Meredith Operations Corporation, licensed to Better Homes and Gardens Real Estate LLC and used with permission. Better Homes and Gardens Real Estate LLC fully supports the principles of the Fair Housing Act and the Equal Opportunity Act. Listing information is deemed reliable but is not guaranteed accurate.
Each office is independently owned and operated.
Any services or products provided by third parties are not provided by, affiliated with or related to Better Homes and Gardens Real Estate LLC, or its affiliated companies.