
12984 Eckert Estate Road, Eckert, CO 81418
Local realty services provided by:Better Homes and Gardens Real Estate Fruit & Wine
12984 Eckert Estate Road,Eckert, CO 81418
$475,000
- 3 Beds
- 2 Baths
- 1,740 sq. ft.
- Single family
- Active
Listed by: betsy fernandez
Office: re/max today
MLS#:20264735
Source:CO_GJARA
Price summary
- Price:$475,000
- Price per sq. ft.:$272.99
- Monthly HOA dues:$29.17
About this home
Space, privacy, and room to breathe. This Eckert Estates property offers a little bit of everything on 1.4 acres. Built in 1980, the 1,740 square foot home has been well cared for and updated where it counts: newer appliances, a newer roof, and central air keep things comfortable. Inside, you'll find both a living room and a separate family room, giving everyone space to spread out, plus a dining/breakfast nook for everyday meals. A separate laundry room keeps that work out of the main living space. Step outside to a large wooden deck already plumbed with a gas line for your BBQ grill, so summer cookouts are ready to go. The yard is fenced and shaded by large, mature trees, and the property backs that with genuine functionality: a two car attached garage plus a separate two car detached garage, giving you ample parking and serious storage or shop space. Irrigation is included through the HOA, a real plus for anyone who wants usable land without the water rights headache that often comes with acreage on the Western Slope. Location is a big part of the draw here. You're close to Sweitzer Lake State Park, a favorite for fishing, birdwatching, and quiet picnics, and just a short drive to the Grand Mesa National Forest home to over 300 lakes and some of the best hiking, camping, and fishing on the Western Slope. Eckert itself is a small, while nearby Cedaredge, Hotchkiss, and Delta round things out with grocery stores, restaurants, and everyday conveniences within easy reach. This is a home built for people who want space around them without sacrificing the comforts of in town living and room for animals, gardens, projects, or just some peace and quiet....
Contact an agent
Home facts
- Year built:1980
- Subdivision & Development:Eckert Subdivision
- Listing ID #:20264735
- Added:1 day(s) ago
- Updated:September 21, 2026 at 11:40 PM
Rooms and interior
- Bedrooms:3
- Total bathrooms:2
- Full bathrooms:2
- Flooring:Carpet, Tile, Wood
- Dining Description:Separate Formal Dining Room
- Bathrooms Description:Garden Tub/Roman Tub, Walk-In Shower
- Kitchen Description:Dishwasher, Electric Oven, Electric Range, Microwave
- Bedroom Description:Main Level Primary
- Basement:Yes
- Basement Description:Concrete, Crawl Space
- Living area:1,740 sq. ft.
Heating and cooling
- Cooling:Central Air
- Heating:Fireplaces, Forced Air, Natural Gas
- Central air:Yes
Structure and exterior
- Roof:Asphalt, Composition
- Year built:1980
- Building area:1,740 sq. ft.
- Lot area:1.39 Acres
- Lot Features:Cul De Sac
- Construction Materials:Brick, Wood Frame, Wood Siding
- Foundation Description:Basement
- Levels:1 Story
Schools
- High school:Cedaredge
- Middle school:Cedaredge
- Elementary school:Cedaredge
Utilities
- Water:Public
- Sewer:Septic Tank
Finances and disclosures
- Price:$475,000
- Price per sq. ft.:$272.99
Features and amenities
- Appliances:Dishwasher, Dryer, Electric Oven, Electric Range, Microwave, Washer
- Laundry features:Dryer, Washer
Parking
- Parking description:Attached, Garage
- Garage:Yes
- Garage spaces:2
New listings near 12984 Eckert Estate Road
- New
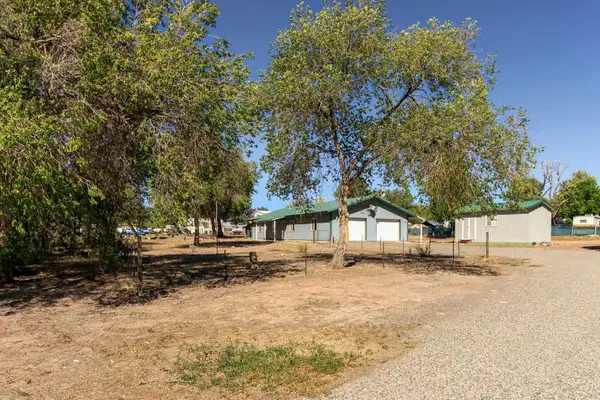 $410,000Active3 beds 2 baths1,500 sq. ft.
20479 North Road, Eckert, CO 81418
MLS# 20264628Listed by: UNITED COUNTRY REAL COLORADO PROPERTIES  $1,340,000Active5 beds 2 baths2,496 sq. ft.
20809 Nowhere Road, Eckert, CO 81418
MLS# 20264037Listed by: THE CHRISTI REECE GROUP $975,000Active5 beds 2 baths2,496 sq. ft.
20813 Nowhere Road, Eckert, CO 81418
MLS# 20260472Listed by: THE CHRISTI REECE GROUP $425,000Pending20 Acres
20977 Nowhere Road, Eckert, CO 81418
MLS# 20264036Listed by: THE CHRISTI REECE GROUP $389,800Active3.58 Acres
20885 Marble Court, Eckert, CO 81418
MLS# 20262596Listed by: GRAND MESA REAL ESTATE SERVICES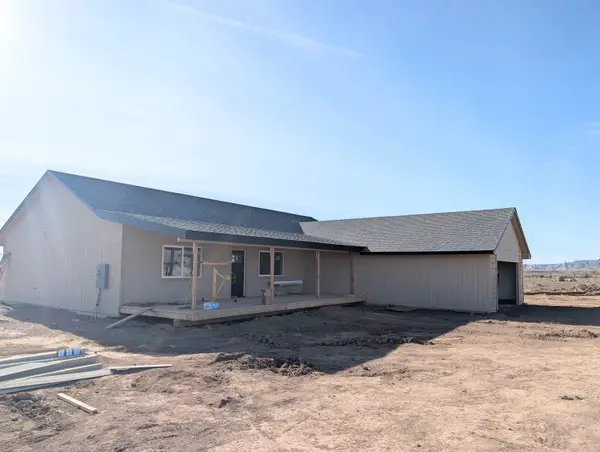 $484,900Active3 beds 3 baths1,856 sq. ft.
20174 Lilac Lane, Eckert, CO 81418
MLS# 20260078Listed by: GRAND MESA REAL ESTATE SERVICES $490,000Active3 beds 3 baths1,904 sq. ft.
20194 Lilac Lane, Eckert, CO 81418
MLS# 20255063Listed by: GRAND MESA REAL ESTATE SERVICES $529,900Active3 beds 3 baths1,856 sq. ft.
20224 Lilac Lane, Eckert, CO 81418
MLS# 20255505Listed by: GRAND MESA REAL ESTATE SERVICES $382,400Pending4 beds 3 baths1,882 sq. ft.
21603 Vaca Drive, Eckert, CO 81418
MLS# 20253663Listed by: RE/MAX MOUNTAIN WEST


Protect your home and budget from life's surprises with an Assurant Home Warranty, backed by a partner that supports you through every step of homeownership. Explore Plans.
© 2026 Better Homes and Gardens Real Estate LLC. An Anywhere Real Estate company. All rights reserved. Better Homes and Gardens® Real Estate is a registered trademark owned by Meredith Operations Corporation, licensed to Better Homes and Gardens Real Estate LLC and used with permission. Better Homes and Gardens Real Estate LLC fully supports the principles of the Fair Housing Act and the Equal Opportunity Act. Listing information is deemed reliable but is not guaranteed accurate.
Each office is independently owned and operated.
Any services or products provided by third parties are not provided by, affiliated with or related to Better Homes and Gardens Real Estate LLC, or its affiliated companies.