
1758 Lake Shore Place, Edgewater, CO 80214
Local realty services provided by:Better Homes and Gardens Real Estate Kenney & Company
1758 Lake Shore Place,Edgewater, CO 80214
$510,000
- 3 Beds
- 2 Baths
- 1,280 sq. ft.
- Townhouse
- Active
Upcoming open houses
- Sun, Sep 2011:00 am - 01:00 pm
Listed by: danette fossceco
Office: homesmart
MLS#:9003046
Source:ML
Price summary
- Price:$510,000
- Price per sq. ft.:$398.44
- Monthly HOA dues:$413
About this home
EXCEPTIONAL EDGEWATER OPPORTUNITY—ENHANCED PRICE & MOTIVATED SELLER! A TOWNHOME THAT TRULY LIVES LIKE A SINGLE-FAMILY HOME! Enjoy the privacy and feel of a single-family home with the low-maintenance benefits of townhome living. Beautifully maintained and updated, this unique home features an attached garage, private backyard with HOT TUB INCLUDED, open space behind and to the west, and only one shared wall—located at the garage. The inviting interior features knotty pine floors, plantation shutters, an open floor plan, and an updated kitchen with granite countertops, stainless steel appliances, gas range, farmhouse sink, pull-out pantry and wine cooler. Furnace, A/C and water heater updated in 2022. Flexible layout includes a main-level bedroom with updated en-suite bath, two spacious upper bedrooms, full bath and versatile loft. Ideally located near Sloan’s Lake, parks, trails, dining, shopping and commuter routes. View both virtual tours to experience the home and Edgewater lifestyle! CHECK OUT THE VIRTUAL TOUR FOR A ROOM-BY-ROOM WALK THROUGH. VISIT THE VIRTUAL TOUR/VIDEO OF EDGEWATER LINK ALSO Conveniently located near parks, Sloan’s Lake trails, shopping, dining, and I-25 for an easy commute, this one-of-a-kind home offers the space, privacy, updates, and lifestyle buyers have been searching for! HOA COVERS EXTERNAL MAINTENANCE TO INCLUDE STRUCTUAL AND ROOF, SIDEWALKS, ALL COMMON AREAS, INCLUDING LANSCAPING. BE SURE TO CHECK OUT THE DOCUMENT IN THE DISCLOSURES FOR DETAILS....
Contact an agent
Home facts
- Year built:2000
- Subdivision & Development:Manhattan Beach
- Listing ID #:9003046
Rooms and interior
- Bedrooms:3
- Total bathrooms:2
- Full bathrooms:2
- Flooring:Tile, Wood
- Bathrooms Description:Hot Tub
- Kitchen Description:Dishwasher, Disposal, Kitchen Island, Microwave, Oven, Pantry, Range, Refrigerator, Self Cleaning Oven
- Living area:1,280 sq. ft.
Heating and cooling
- Cooling:Central Air
- Heating:Forced Air
- Central air:Yes
Structure and exterior
- Roof:Composition
- Year built:2000
- Building area:1,280 sq. ft.
- Lot area:0.06 Acres
- Lot Features:Greenbelt, Open Space
- Construction Materials:Brick, Frame, Wood Siding
- Exterior Features:Covered, Front Porch, Garden, Private Yard, Spa/Hot Tub, Wrap Around
- Foundation Description:Slab
- Levels:2 Story
Schools
- High school:Jefferson
- Middle school:Jefferson
- Elementary school:Edgewater
Utilities
- Water:Public
- Sewer:Public Sewer
Finances and disclosures
- Price:$510,000
- Price per sq. ft.:$398.44
- Tax amount:$2,609 (2025)
Features and amenities
- Amenities:Carbon Monoxide Detector(s), Double Pane Windows, Gas Water Heater, Smoke Detector(s), Window Coverings, Window Treatments
Parking
- Total parking spaces:1
- Parking description:Concrete Driveway
- Garage:Yes
- Garage spaces:1
 Based on information submitted to the MLS GRID as of September 16, 2026 02:39 PM. All data is obtained from various sources and may not have been verified by broker or MLS GRID. Supplied Open House information is subject to change without notice. All information should be independently reviewed and verified for accuracy. Properties may or may not be listed by the office/agent presenting the information.
New listings near 1758 Lake Shore Place
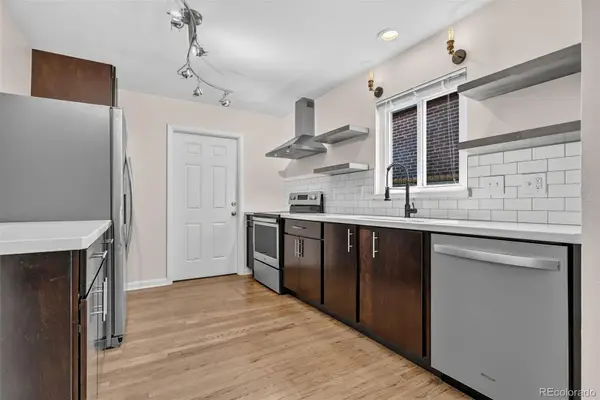 $775,000Pending4 beds 3 baths2,580 sq. ft.
2544 Lamar Street, Denver, CO 80214
MLS# 9821872Listed by: LPT REALTY- New
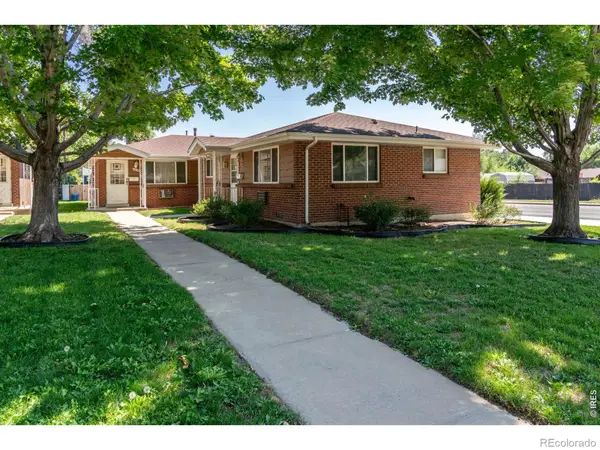 $715,000Active-- beds -- baths1,948 sq. ft.
2000-2010 Jay Street, Edgewater, CO 80214
MLS# IR1068196Listed by: RE/MAX OF BOULDER, INC - New
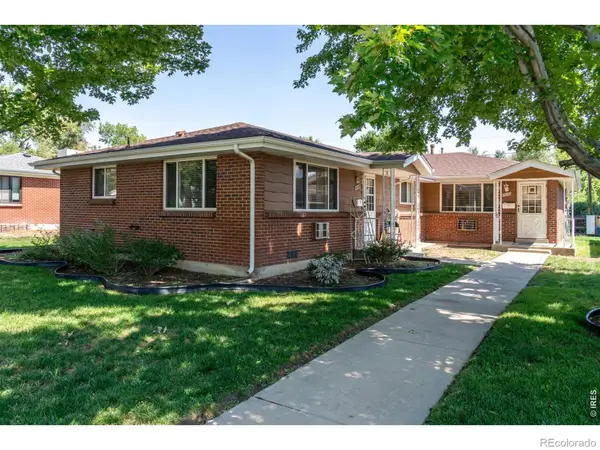 $750,000Active-- beds -- baths1,961 sq. ft.
2020-2030 Jay Street, Edgewater, CO 80214
MLS# IR1068183Listed by: RE/MAX OF BOULDER, INC - New
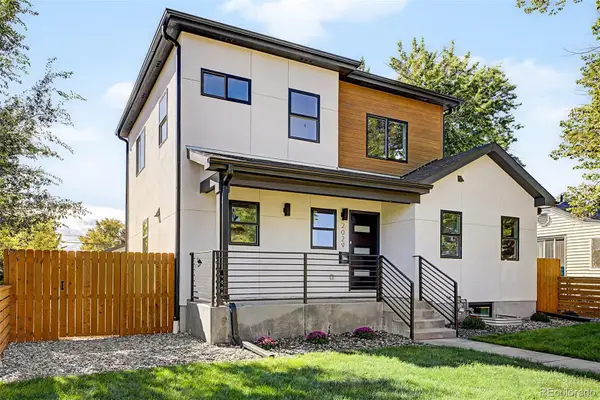 $1,189,000Active5 beds 4 baths3,100 sq. ft.
2029 Gray Street, Denver, CO 80214
MLS# 6446065Listed by: COMPASS - DENVER 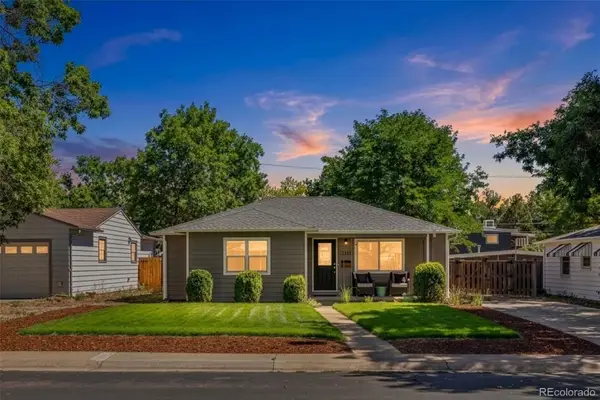 $550,000Active3 beds 1 baths1,086 sq. ft.
2418 Marshall Street, Edgewater, CO 80214
MLS# 6908706Listed by: COLDWELL BANKER GLOBAL LUXURY DENVER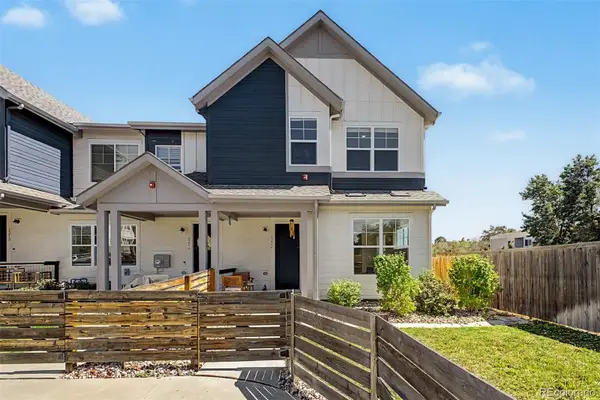 $710,000Active3 beds 3 baths1,872 sq. ft.
6202 W 28th Court, Denver, CO 80214
MLS# 5906037Listed by: FIXED RATE REAL ESTATE, LLC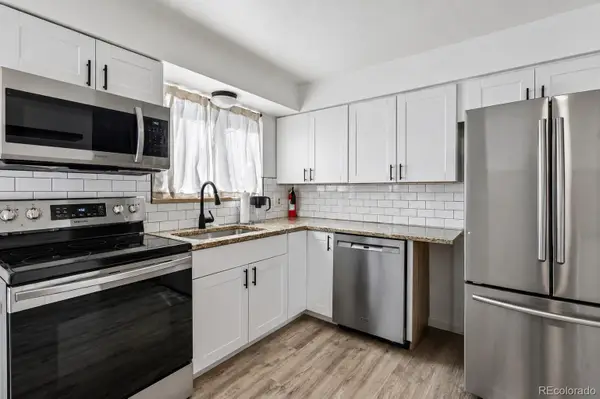 $550,000Active4 beds 2 baths1,862 sq. ft.
2021 Jay Street, Denver, CO 80214
MLS# 8121463Listed by: THRIVE REAL ESTATE GROUP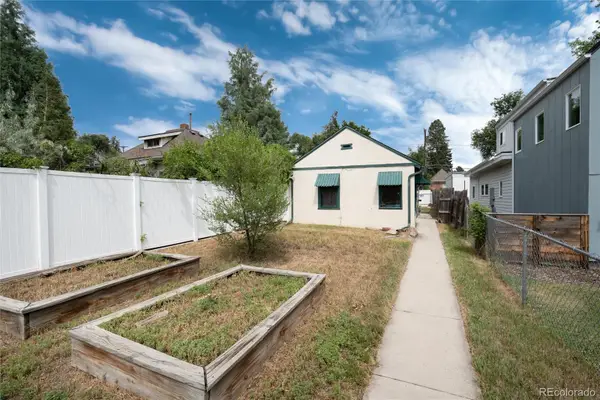 $315,000Active1 beds 1 baths693 sq. ft.
2568 Eaton Street, Denver, CO 80214
MLS# 4734450Listed by: HOUSE OF WALSH REALTY LLC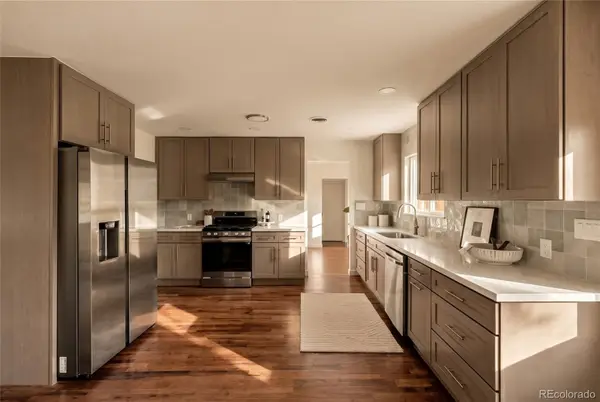 $829,500Active4 beds 3 baths1,988 sq. ft.
1985 Fenton Street, Denver, CO 80214
MLS# 7288399Listed by: SERHANT COLORADO LLC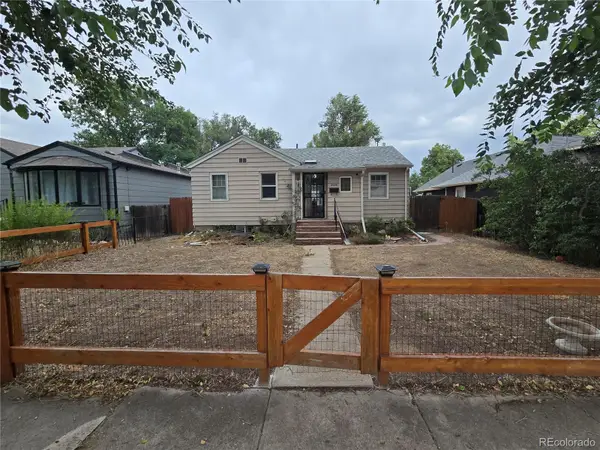 $540,000Active3 beds 2 baths1,504 sq. ft.
2428 Jay Street, Denver, CO 80214
MLS# 3607186Listed by: KELLER WILLIAMS DTC


Protect your home and budget from life's surprises with an Assurant Home Warranty, backed by a partner that supports you through every step of homeownership. Explore Plans.
© 2026 Better Homes and Gardens Real Estate LLC. An Anywhere Real Estate company. All rights reserved. Better Homes and Gardens® Real Estate is a registered trademark owned by Meredith Operations Corporation, licensed to Better Homes and Gardens Real Estate LLC and used with permission. Better Homes and Gardens Real Estate LLC fully supports the principles of the Fair Housing Act and the Equal Opportunity Act. Listing information is deemed reliable but is not guaranteed accurate.
Each office is independently owned and operated.
Any services or products provided by third parties are not provided by, affiliated with or related to Better Homes and Gardens Real Estate LLC, or its affiliated companies.