
5220 W 22nd, Edgewater, CO 80214
Local realty services provided by:Better Homes and Gardens Real Estate Kenney & Company
Listed by: colleen miller, jacqueline sturgeon
Office: the agency - boulder
MLS#:4827680
Source:ML
Price summary
- Price:$1,199,000
- Price per sq. ft.:$406.03
About this home
NEW PRICE + $15,000 BUYER INCENTIVE AVAILABLE. Now offered at $1,199,000, with an $8,000 seller concession plus an additional $7,000 credit through the preferred lender. Funds may be used toward a rate buydown, closing costs, or another lender-approved financing strategy. Incentives and use of funds are subject to lender approval, buyer qualification, and contract negotiations.
Where the Denver skyline meets Sloan’s Lake, this custom-built Edgewater residence captures iconic unobstructed water, mountain, and skyline views while delivering an exceptional live, work, and play lifestyle. Just minutes from downtown and walkable to Edgewater Public Market, breweries, restaurants, parks, and Sloan’s Lake, the location blends city energy with outdoor living. Paddleboard or jog around the lake, scooter to Empower Field for games and concerts, or explore nearby Tennyson Street, Berkeley, and West 32nd Avenue.
Designed with luxury and functionality in mind, the home offers five bedrooms, dual ensuite retreats, flexible work-from-home and fitness spaces, and expansive indoor-outdoor living. Floor-to-ceiling windows flood the home with natural light while framing panoramic city, lake, and mountain views. Designer finishes and custom details create a refined yet inviting contemporary aesthetic throughout.
Multiple oversized patios extend the living space outdoors, ideal for morning coffee, sunset dinners, entertaining, or evenings overlooking the Denver skyline. The front yard offers the opportunity to add fencing for additional outdoor space for pets or play.
The primary suite is a private retreat with a spa-inspired bath, soaking tub, generous closet space, and private outdoor access. A second ensuite provides flexibility for guests, multigenerational living, or a private secondary suite.
Rarely does a home offer this combination of unobstructed views, custom design, outdoor living, walkability, and immediate access to both nature and downtown Denver....
Contact an agent
Home facts
- Year built:2023
- Subdivision & Development:Sloans Lake
- Listing ID #:4827680
Rooms and interior
- Bedrooms:5
- Total bathrooms:5
- Full bathrooms:3
- Half bathrooms:2
- Flooring:Tile, Wood
- Kitchen Description:Cooktop, Dishwasher, Disposal, Kitchen Island, Microwave, Oven, Pantry, Range Hood, Refrigerator
- Basement Description:Crawl Space, Interior Entry, Sump Pump
- Living area:2,953 sq. ft.
Heating and cooling
- Cooling:Central Air
- Heating:Electric, Forced Air
Structure and exterior
- Roof:Composition, Membrane, Metal
- Year built:2023
- Building area:2,953 sq. ft.
- Lot Features:Corner, Sprinklers In Front, Sprinklers In Rear
- Architectural Style:Contemporary, Urban Contemporary
- Construction Materials:Cement Siding, Frame, Stucco
- Exterior Features:Balcony, Deck, Gas Valve, Lighting, Patio, Private Yard, Rain Gutters, Rooftop
- Foundation Description:Concrete Perimeter
- Levels:3 or More Stories
Schools
- High school:Jefferson
- Middle school:Jefferson
- Elementary school:Edgewater
Utilities
- Water:Public
- Sewer:Public Sewer
Finances and disclosures
- Price:$1,199,000
- Price per sq. ft.:$406.03
- Tax amount:$5,425
Features and amenities
- Laundry features:In Unit
- Amenities:Window Coverings, Window Treatments
Parking
- Parking description:Oversized
- Garage spaces:1
 Based on information submitted to the MLS GRID as of November 3, 2026 06:46 PM. All data is obtained from various sources and may not have been verified by broker or MLS GRID. Supplied Open House information is subject to change without notice. All information should be independently reviewed and verified for accuracy. Properties may or may not be listed by the office/agent presenting the information.
New listings near 5220 W 22nd
- New
 $450,000Active4 beds 3 baths1,998 sq. ft.
2201 Ingalls, Edgewater, CO 80214
MLS# 6229363Listed by: KENTWOOD REAL ESTATE DTC, LLC  $350,000Pending1 beds 1 baths600 sq. ft.
2469 Ingalls, Edgewater, CO 80214
MLS# 4137854Listed by: YOUR CASTLE REAL ESTATE INC $949,000Active4 beds 4 baths2,354 sq. ft.
2432 Ames, Edgewater, CO 80214
MLS# 1859577Listed by: APEX REAL ESTATE SOLUTIONS LLC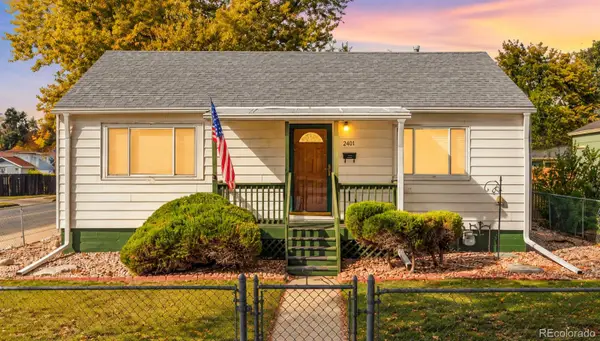 $565,000Active4 beds 2 baths1,492 sq. ft.
2401 Ingalls, Edgewater, CO 80214
MLS# 2990463Listed by: MADISON & COMPANY PROPERTIES $625,000Active2 beds 2 baths1,008 sq. ft.
2426 Newland, Edgewater, CO 80214
MLS# 4682377Listed by: COLDWELL BANKER REALTY 54 $739,000Active4 beds 2 baths864 sq. ft.
1925 Fenton, Edgewater, CO 80214
MLS# 8445764Listed by: RE/MAX SYNERGY $610,000Active3 beds 2 baths915 sq. ft.
2192 Harlan, Edgewater, CO 80214
MLS# 4816258Listed by: ORCHARD BROKERAGE LLC $540,000Active3 beds 1 baths1,198 sq. ft.
2528 Eaton, Edgewater, CO 80214
MLS# 5198412Listed by: COMPASS - DENVER $728,000Active6 beds 4 baths2,999 sq. ft.
2000 Otis, Edgewater, CO 80214
MLS# 3163754Listed by: KELLER WILLIAMS ADVANTAGE REALTY LLC $1,355,120Active5 beds 4 baths3,440 sq. ft.
2160 Ames, Denver, CO 80214
MLS# 8321191Listed by: WORTH CLARK REALTY


Protect your home and budget from life's surprises with an Assurant Home Warranty, backed by a partner that supports you through every step of homeownership. Explore Plans.
© 2026 Better Homes and Gardens Real Estate LLC. An Anywhere Real Estate company. All rights reserved. Better Homes and Gardens® Real Estate is a registered trademark owned by Meredith Operations Corporation, licensed to Better Homes and Gardens Real Estate LLC and used with permission. Better Homes and Gardens Real Estate LLC fully supports the principles of the Fair Housing Act and the Equal Opportunity Act. Listing information is deemed reliable but is not guaranteed accurate.
Each office is independently owned and operated.
Any services or products provided by third parties are not provided by, affiliated with or related to Better Homes and Gardens Real Estate LLC, or its affiliated companies.