
13695 Woodlake Road, Elbert, CO 80106
Local realty services provided by:Better Homes and Gardens Real Estate Kenney & Company
Listed by: todd mclain, lisa mclain green gri mrp
Office: remax properties
MLS#:8689956
Source:CO_PPAR
Price summary
- Price:$750,000
- Price per sq. ft.:$228.31
About this home
Experience true Colorado living with Pikes Peak and Front Range views in this 3,285 sq ft stucco/stone ranch home perfectly situated on 5 acres complete with a 63’ X 30’ outbuilding. 5BD/3B/3CAR attached garage w/EV charger & finished basement. Enter from the covered front porch to oak flooring, vaulted ceilings and the living room featuring an electric fireplace with cozy, cabin-style wood surround. The kitchen offers granite countertops, s/s appliances, induction cooktop, counter bar and walk-in pantry…refrigerator included! Adjoining is the dining room with a built-in hutch and walk-out to the enclosed sunroom with backyard access. The primary bedroom features luxury vinyl flooring, walk-in closet with washer and dryer and adjoining 5-piece bath with double vanity, granite countertops, walk-in shower w/custom tile work and soaking tub. Rounding out the main level are two additional bedrooms, both with luxury vinyl flooring and ceiling fans, a full bath and mudroom with garage access, storage and s/s utility sink. In the basement is the spacious, carpeted family room and recreation room areas, two additional bedrooms, a ¾ bath and a 14-ft x 13-ft storage/flex space. New furnace April 2026. The recreation room boasts ample storage and is pre-plumbed for a wet bar. The detached 63-ft x 30-ft garage boasts a 50-amp RV outlet, 14-ft x 12-ft garage door with opener, 15-ft. interior height, built-in shelves and cabinetry and multiple exterior outlets…fantastic space to store your camper, recreational vehicles, boat and other gear & tools. This property is also partially fenced and offers a chicken coop, children’s play equipment, a firepit and an artificial turf play area. Imagine the possibilities!...
Contact an agent
Home facts
- Year built:1996
- Listing ID #:8689956
- Added:94 day(s) ago
- Updated:October 05, 2026 at 07:40 PM
Rooms and interior
- Bedrooms:5
- Total bathrooms:3
- Full bathrooms:2
- Flooring:Carpet, Luxury Vinyl, Tile, Wood
- Kitchen Description:220v in Kitchen, Cook Top, Dishwasher, Microwave Oven, Refrigerator, Self Cleaning Oven
- Basement Description:Full Basement
- Living area:3,285 sq. ft.
Heating and cooling
- Cooling:Ceiling Fan(s)
- Heating:Forced Air, Propane
Structure and exterior
- Roof:Composite Shingle
- Year built:1996
- Building area:3,285 sq. ft.
- Lot area:5.18 Acres
- Exterior Features:Enclosed
Utilities
- Water:Well
- Sewer:Septic
Finances and disclosures
- Price:$750,000
- Price per sq. ft.:$228.31
- Tax amount:$3,655 (2025)
Features and amenities
- Laundry features:Dryer, Electric Hook-up, Main, Washer
- Amenities:6-Panel Doors, Vaulted Ceilings
 The information being provided by Pikes Peak REALTOR® Services Corp. is for the consumer's personal, non-commercial use and may not be used for any purpose other than to identify prospective properties consumer may be interested in purchasing. Any information relating to real estate for sale referenced on this web site comes from the Internet Data Exchange (IDX) program of the Pikes Peak REALTOR® Services Corp.. Better Homes and Gardens Real Estate Kenney & Company is not a Multiple Listing Service (MLS), nor does it offer MLS access. This website is a service of Better Homes and Gardens Real Estate Kenney & Company, a broker participant of Pikes Peak REALTOR® Services Corp.. This web site may reference real estate listing(s) held by a brokerage firm other than the broker and/or agent who owns this web site.
The accuracy of all information, regardless of source, including but not limited to open house information, square footages and lot sizes, is deemed reliable but not guaranteed and should be personally verified through personal inspection by and/or with the appropriate professionals. The data contained herein is copyrighted by Pikes Peak REALTOR® Services Corp. and is protected by all applicable copyright laws. Any unauthorized dissemination of this information is in violation of copyright laws and is strictly prohibited.
The real estate listing information and related content displayed on this site is provided exclusively for consumers' personal, non-commercial use and may not be used for any purpose other than to identify prospective properties consumers may be interested in purchasing. This information and related content is deemed reliable but is not guaranteed accurate by the Pikes Peak REALTOR® Services Corp.
Copyright 2026 Pikes Peak REALTOR® Services Corp. All rights reserved.
The information being provided by Pikes Peak REALTOR® Services Corp. is for the consumer's personal, non-commercial use and may not be used for any purpose other than to identify prospective properties consumer may be interested in purchasing. Any information relating to real estate for sale referenced on this web site comes from the Internet Data Exchange (IDX) program of the Pikes Peak REALTOR® Services Corp.. Better Homes and Gardens Real Estate Kenney & Company is not a Multiple Listing Service (MLS), nor does it offer MLS access. This website is a service of Better Homes and Gardens Real Estate Kenney & Company, a broker participant of Pikes Peak REALTOR® Services Corp.. This web site may reference real estate listing(s) held by a brokerage firm other than the broker and/or agent who owns this web site.
The accuracy of all information, regardless of source, including but not limited to open house information, square footages and lot sizes, is deemed reliable but not guaranteed and should be personally verified through personal inspection by and/or with the appropriate professionals. The data contained herein is copyrighted by Pikes Peak REALTOR® Services Corp. and is protected by all applicable copyright laws. Any unauthorized dissemination of this information is in violation of copyright laws and is strictly prohibited.
The real estate listing information and related content displayed on this site is provided exclusively for consumers' personal, non-commercial use and may not be used for any purpose other than to identify prospective properties consumers may be interested in purchasing. This information and related content is deemed reliable but is not guaranteed accurate by the Pikes Peak REALTOR® Services Corp.
Copyright 2026 Pikes Peak REALTOR® Services Corp. All rights reserved.New listings near 13695 Woodlake Road
- New
 $1,295,000Active4 beds 4 baths5,043 sq. ft.
11685 Milford Road, Elbert, CO 80106
MLS# 7040797Listed by: ACTION TEAM REALTY - New
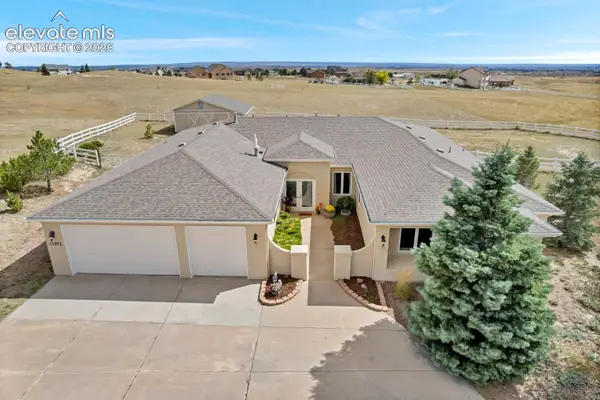 $799,000Active4 beds 3 baths3,538 sq. ft.
11975 S Conestoga Trail, Elbert, CO 80106
MLS# 7264668Listed by: JADE REAL ESTATE  $645,000Active3 beds 2 baths2,344 sq. ft.
15685 Softwood Road, Elbert, CO 80106
MLS# 1275216Listed by: THE CUTTING EDGE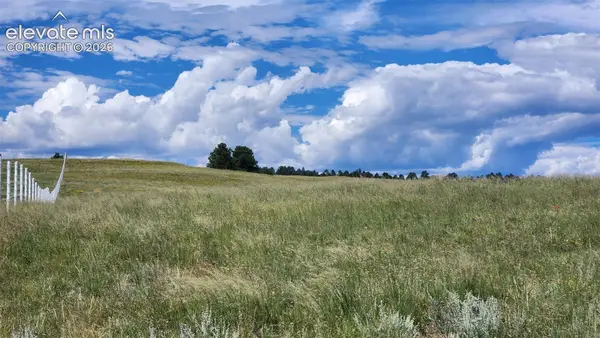 $250,000Pending16 Acres
TBD Eastonville Road, Elbert, CO 80106
MLS# 2809626Listed by: REMAX PROPERTIES $2,700,000Active5 beds 4 baths4,803 sq. ft.
16325 Eastonville Road, Elbert, CO 80106
MLS# 6834564Listed by: KELLER WILLIAMS PARTNERS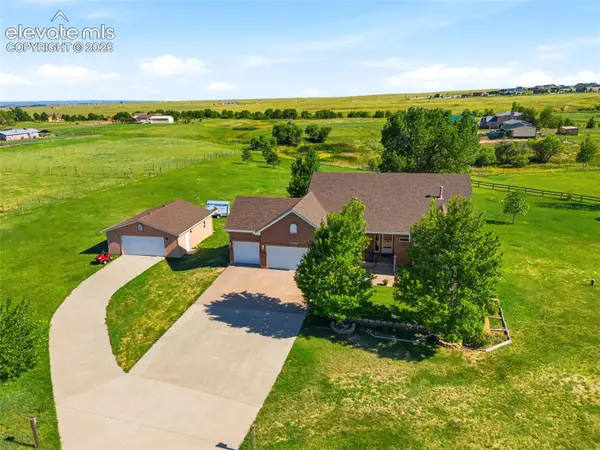 $795,000Active4 beds 3 baths3,967 sq. ft.
13410 Lariat Circle, Elbert, CO 80106
MLS# 9199798Listed by: REMAX PROPERTIES $850,000Active5 beds 3 baths3,351 sq. ft.
13305 Bent Spur Trail, Elbert, CO 80106
MLS# 8027255Listed by: HOMESMART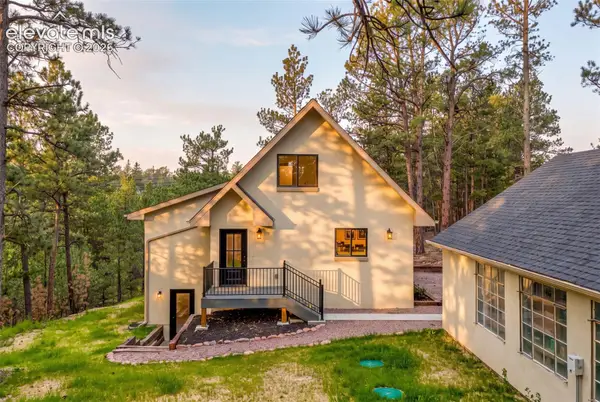 $895,000Active4 beds 3 baths2,850 sq. ft.
11935 Grandin Point, Elbert, CO 80106
MLS# 2711785Listed by: THE CUTTING EDGE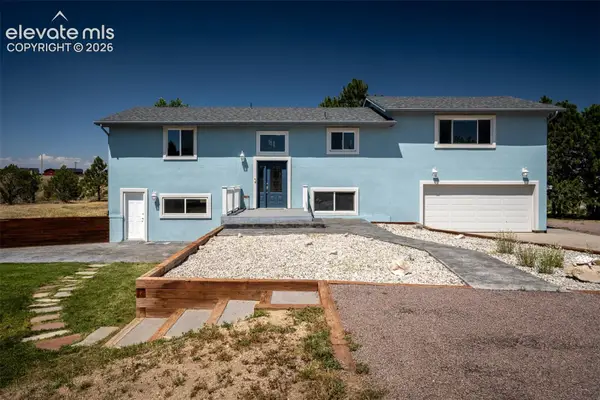 $674,900Active3 beds 2 baths2,448 sq. ft.
12225 Old Barn Road, Elbert, CO 80106
MLS# 7008423Listed by: ENCORE RESIDENTIAL REALTY


Protect your home and budget from life's surprises with an Assurant Home Warranty, backed by a partner that supports you through every step of homeownership. Explore Plans.
© 2026 Better Homes and Gardens Real Estate LLC. An Anywhere Real Estate company. All rights reserved. Better Homes and Gardens® Real Estate is a registered trademark owned by Meredith Operations Corporation, licensed to Better Homes and Gardens Real Estate LLC and used with permission. Better Homes and Gardens Real Estate LLC fully supports the principles of the Fair Housing Act and the Equal Opportunity Act. Listing information is deemed reliable but is not guaranteed accurate.
Each office is independently owned and operated.
Any services or products provided by third parties are not provided by, affiliated with or related to Better Homes and Gardens Real Estate LLC, or its affiliated companies.