
14355 Rankin Road, Elbert, CO 80106
Local realty services provided by:Better Homes and Gardens Real Estate Kenney & Company
14355 Rankin Road,Elbert, CO 80106
$745,000
- 3 Beds
- 2 Baths
- - sq. ft.
- Single family
- Sold
Listed by: edward behr
Office: the platinum group
MLS#:6951635
Source:ML
Sorry, we are unable to map this address
Price summary
- Price:$745,000
About this home
Cozy 1.5-story home nestled on a picturesque, treed 5-acre lot offering peaceful meadow views and a true country setting. The spacious country kitchen features newer appliances, a gas cooktop, abundant cabinetry, and an expansive dining area accented by a built-in gas fireplace. Relax year-round in the bright sunroom with vaulted ceilings and walls of windows overlooking the beautiful surroundings. The inviting living room offers a warm wood-burning fireplace, while the formal dining room provides the perfect space for entertaining. Anderson Windows. New septic system installed in 2020. Upgraded blinds throughout. The main-level primary suite includes a private 3/4 bath and walk-in closet. Two additional main-level bedrooms and a full hall bath provide comfortable living for family or guests. Quality wood windows with exterior cladding, an airlock entry, and serene views from nearly every window add to the home's appeal. Upstairs, the open loft with exposed wood-beam ceilings makes an ideal home office, family room, media room, or creative space. The expansive partially finished basement offers outstanding potential to add additional bedrooms, a recreation room, game room, exercise area, or abundant storage to suit your needs. Completing the property is an oversized two-car garage with a painted floor and plenty of room for vehicles, tools, and hobbies. If you're looking for privacy, mature trees, and the tranquility of country living just minutes from town, this exceptional 5-acre property is ready to welcome you home....
Contact an agent
Home facts
- Year built:1987
- Subdivision & Development:Other
- Listing ID #:6951635
Rooms and interior
- Bedrooms:3
- Total bathrooms:2
- Full bathrooms:1
- Kitchen Description:Dishwasher, Microwave, Oven, Range, Refrigerator
- Basement:Yes
- Basement Description:Partial
Heating and cooling
- Heating:Forced Air, Steam
Structure and exterior
- Roof:Composition
- Year built:1987
- Construction Materials:Frame
- Exterior Features:Front Porch, Patio
- Levels:2 Story
Schools
- High school:Falcon
- Middle school:Falcon
- Elementary school:Meridian Ranch
Utilities
- Water:Well
- Sewer:Septic Tank
Finances and disclosures
- Price:$745,000
- Tax amount:$2,723 (2025)
Features and amenities
- Laundry features:Dryer, Washer
Parking
- Total parking spaces:2
- Garage:Yes
- Garage spaces:2
 Based on information submitted to the MLS GRID as of September 13, 2026 07:29 AM. All data is obtained from various sources and may not have been verified by broker or MLS GRID. Supplied Open House information is subject to change without notice. All information should be independently reviewed and verified for accuracy. Properties may or may not be listed by the office/agent presenting the information.
New listings near 14355 Rankin Road
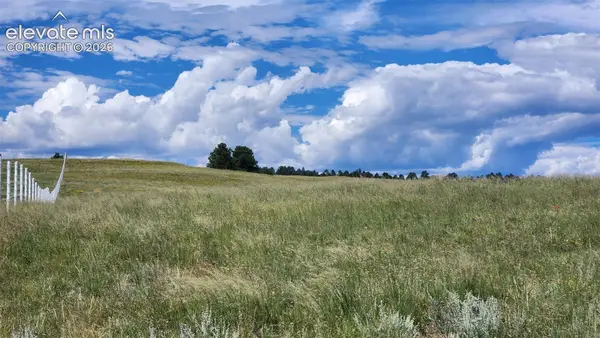 $250,000Pending16 Acres
TBD Eastonville Road, Elbert, CO 80106
MLS# 2809626Listed by: REMAX PROPERTIES- New
 $270,000Active39.19 Acres
Parcel 4 County Road 33, Elbert, CO 80106
MLS# 6111797Listed by: ENGEL AND VOLKERS: CASTLE ROCK & CASTLE PINES 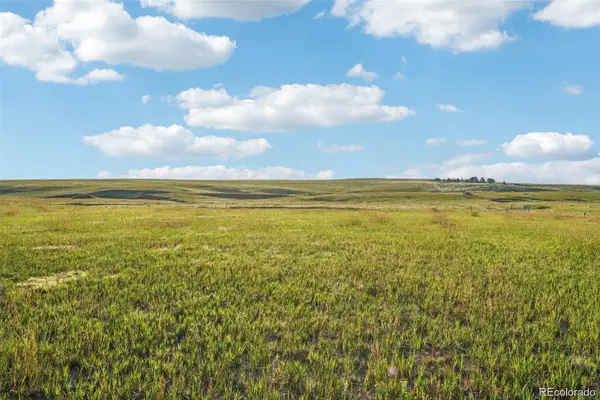 $235,000Active39.45 Acres
Lot 2 County Road 37, Elbert, CO 80106
MLS# 2102537Listed by: ENGEL AND VOLKERS: CASTLE ROCK & CASTLE PINES $270,000Active39.47 Acres
Parcel 3, County Road 37, Elbert, CO 80106
MLS# 5856521Listed by: ENGEL AND VOLKERS: CASTLE ROCK & CASTLE PINES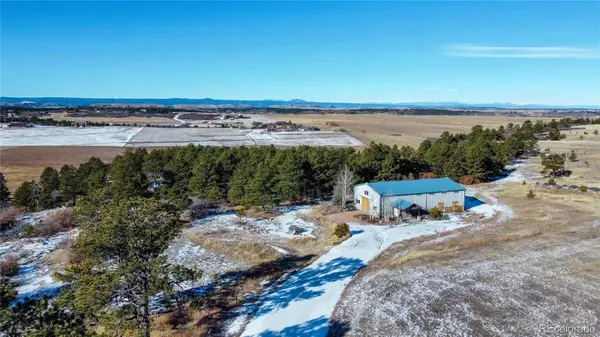 $1,550,000Active35.05 Acres
10555 Big Sky Trail, Elbert, CO 80106
MLS# 5408015Listed by: M4 RANCH GROUP, LLC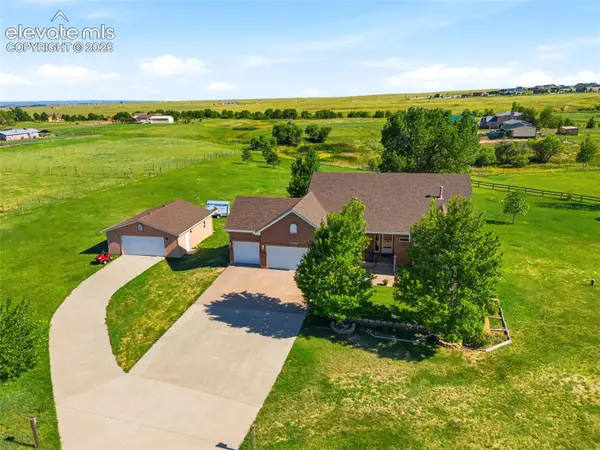 $795,000Active4 beds 3 baths3,967 sq. ft.
13410 Lariat Circle, Elbert, CO 80106
MLS# 9199798Listed by: REMAX PROPERTIES $850,000Active5 beds 3 baths3,351 sq. ft.
13305 Bent Spur Trail, Elbert, CO 80106
MLS# 8027255Listed by: HOMESMART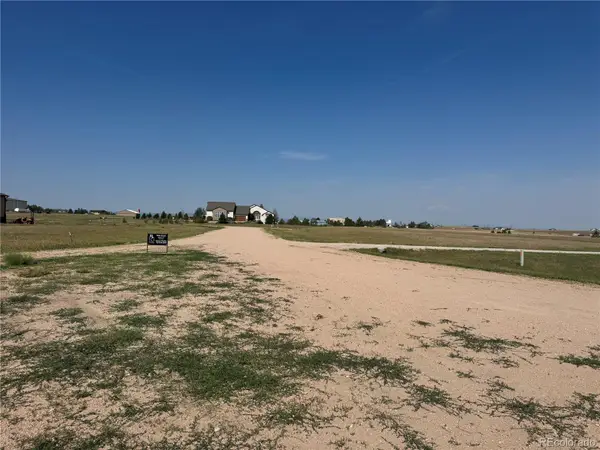 $250,000Active3.49 Acres
1496 Ridge Terrace, Elbert, CO 80106
MLS# 4386580Listed by: BROKERS GUILD REAL ESTATE $599,999Active61.47 Acres
20525 Eagle Feather Lane, Elbert, CO 80106
MLS# 9796964Listed by: RE/MAX ALLIANCE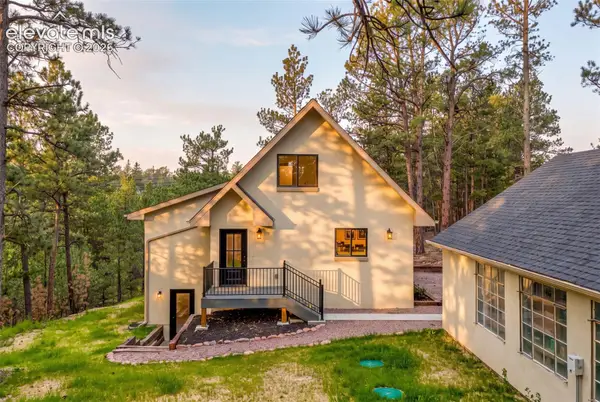 $895,000Active4 beds 3 baths2,850 sq. ft.
11935 Grandin Point, Elbert, CO 80106
MLS# 2711785Listed by: THE CUTTING EDGE


Protect your home and budget from life's surprises with an Assurant Home Warranty, backed by a partner that supports you through every step of homeownership. Explore Plans.
© 2026 Better Homes and Gardens Real Estate LLC. An Anywhere Real Estate company. All rights reserved. Better Homes and Gardens® Real Estate is a registered trademark owned by Meredith Operations Corporation, licensed to Better Homes and Gardens Real Estate LLC and used with permission. Better Homes and Gardens Real Estate LLC fully supports the principles of the Fair Housing Act and the Equal Opportunity Act. Listing information is deemed reliable but is not guaranteed accurate.
Each office is independently owned and operated.
Any services or products provided by third parties are not provided by, affiliated with or related to Better Homes and Gardens Real Estate LLC, or its affiliated companies.