
15910 Rhodes Place, Elbert, CO 80106
Local realty services provided by:Better Homes and Gardens Real Estate Kenney & Company
15910 Rhodes Place,Elbert, CO 80106
$849,900
- 4 Beds
- 3 Baths
- 3,643 sq. ft.
- Single family
- Pending
Listed by: jerry mills
Office: altitude real estate services
MLS#:2200111
Source:CO_PPAR
Price summary
- Price:$849,900
- Price per sq. ft.:$233.3
About this home
Welcome home to this magnificent Horse property on 5 acres. This 3600 SF ranch home has a great fenced back yard with access to equestrian trails. There is a 30 X 24 Shop with electricity. The home itself has two bedrooms on the main level with 2 bedrooms with full egress windows in the basement. The main level features a custom kitchen with custom cabinetry and granite countertops. There is a working small desk in the kitchen and lots of storage. There is an eat in breakfast bar and adjacent dining room/ breakfast nook with bay windows to look out at the nature behind. The living room features a stone fireplace from floor to ceiling. There are vaulted ceilings making the space feel comfortable and large. The master is on the main level and has a large, attached bath complete with dual vanities, a soaking tub separate shower and walk in closet. There is a nice sitting area looking out to the large yard and open space behind. The lower level features a large living room with another stone fireplace and tall wet bar area. There are two additional bedrooms in the basement with full legal egress. There is a 3/4 bathroom in the basement with nice, tiled shower. There is a large storage area. Finally, the oversized two car garage has a large kickout area for additional storage. The home sits back and is surrounded in the front by large trees giving it a private feeling. Enjoy a cold beverage on a hot day from the covered back patio through the large, fenced yard to the open space beyond....
Contact an agent
Home facts
- Year built:2006
- Listing ID #:2200111
- Added:432 day(s) ago
- Updated:July 07, 2025 at 04:38 PM
Rooms and interior
- Bedrooms:4
- Total bathrooms:3
- Full bathrooms:2
- Flooring:Wood
- Kitchen Description:220v in Kitchen, Countertop System, Dishwasher, Oven, Refrigerator
- Basement Description:Full Basement
- Living area:3,643 sq. ft.
Heating and cooling
- Cooling:Central Air
- Heating:Forced Air, Propane
Structure and exterior
- Roof:Composite Shingle
- Year built:2006
- Building area:3,643 sq. ft.
- Lot area:5 Acres
- Lot Features:Backs to Open Space, Cul-de-sac, Hillside, Meadow, Rural
- Construction Materials:Stucco
- Exterior Features:Concrete, Covered
Utilities
- Water:Well
Finances and disclosures
- Price:$849,900
- Price per sq. ft.:$233.3
- Tax amount:$3,551 (2024)
Features and amenities
- Laundry features:Main
- Amenities:6-Panel Doors, 9Ft + Ceilings, Breakfast Bar, Central Vacuum, Horses(Zoned for 2 or more), Vaulted Ceilings, Wet Bar
Parking
- Parking description:Attached Garage, Garage Door Opener, Gravel Driveway, Oversized
- Garage spaces:2
 The information being provided by Pikes Peak REALTOR® Services Corp. is for the consumer's personal, non-commercial use and may not be used for any purpose other than to identify prospective properties consumer may be interested in purchasing. Any information relating to real estate for sale referenced on this web site comes from the Internet Data Exchange (IDX) program of the Pikes Peak REALTOR® Services Corp.. Better Homes and Gardens Real Estate Kenney & Company is not a Multiple Listing Service (MLS), nor does it offer MLS access. This website is a service of Better Homes and Gardens Real Estate Kenney & Company, a broker participant of Pikes Peak REALTOR® Services Corp.. This web site may reference real estate listing(s) held by a brokerage firm other than the broker and/or agent who owns this web site.
The accuracy of all information, regardless of source, including but not limited to open house information, square footages and lot sizes, is deemed reliable but not guaranteed and should be personally verified through personal inspection by and/or with the appropriate professionals. The data contained herein is copyrighted by Pikes Peak REALTOR® Services Corp. and is protected by all applicable copyright laws. Any unauthorized dissemination of this information is in violation of copyright laws and is strictly prohibited.
The real estate listing information and related content displayed on this site is provided exclusively for consumers' personal, non-commercial use and may not be used for any purpose other than to identify prospective properties consumers may be interested in purchasing. This information and related content is deemed reliable but is not guaranteed accurate by the Pikes Peak REALTOR® Services Corp.
Copyright 2026 Pikes Peak REALTOR® Services Corp. All rights reserved.
The information being provided by Pikes Peak REALTOR® Services Corp. is for the consumer's personal, non-commercial use and may not be used for any purpose other than to identify prospective properties consumer may be interested in purchasing. Any information relating to real estate for sale referenced on this web site comes from the Internet Data Exchange (IDX) program of the Pikes Peak REALTOR® Services Corp.. Better Homes and Gardens Real Estate Kenney & Company is not a Multiple Listing Service (MLS), nor does it offer MLS access. This website is a service of Better Homes and Gardens Real Estate Kenney & Company, a broker participant of Pikes Peak REALTOR® Services Corp.. This web site may reference real estate listing(s) held by a brokerage firm other than the broker and/or agent who owns this web site.
The accuracy of all information, regardless of source, including but not limited to open house information, square footages and lot sizes, is deemed reliable but not guaranteed and should be personally verified through personal inspection by and/or with the appropriate professionals. The data contained herein is copyrighted by Pikes Peak REALTOR® Services Corp. and is protected by all applicable copyright laws. Any unauthorized dissemination of this information is in violation of copyright laws and is strictly prohibited.
The real estate listing information and related content displayed on this site is provided exclusively for consumers' personal, non-commercial use and may not be used for any purpose other than to identify prospective properties consumers may be interested in purchasing. This information and related content is deemed reliable but is not guaranteed accurate by the Pikes Peak REALTOR® Services Corp.
Copyright 2026 Pikes Peak REALTOR® Services Corp. All rights reserved.New listings near 15910 Rhodes Place
- Coming Soon
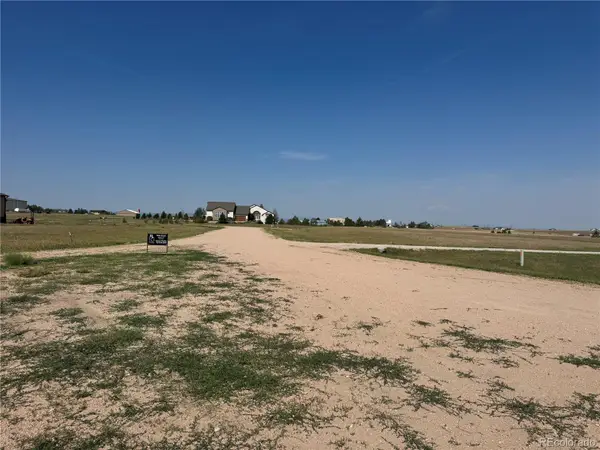 $250,000Coming Soon-- Acres
1496 Ridge Terrace, Elbert, CO 80106
MLS# 4386580Listed by: BROKERS GUILD REAL ESTATE - New
 $599,999Active61.47 Acres
20525 Eagle Feather Lane, Elbert, CO 80106
MLS# 9796964Listed by: RE/MAX ALLIANCE - New
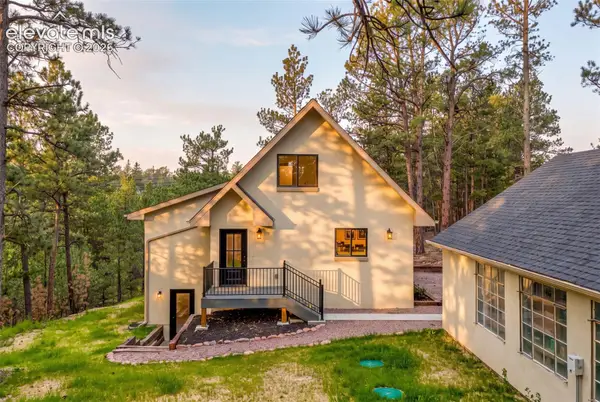 $895,000Active4 beds 3 baths2,850 sq. ft.
11935 Grandin Point, Elbert, CO 80106
MLS# 2711785Listed by: THE CUTTING EDGE  $625,000Pending3 beds 2 baths1,698 sq. ft.
13090 Forest Green Drive, Elbert, CO 80106
MLS# 2747382Listed by: THE RAWHIDE COMPANY $499,900Active5 beds 3 baths2,826 sq. ft.
13485 Halleluiah Trail, Elbert, CO 80106
MLS# 3787682Listed by: MILEHIMODERN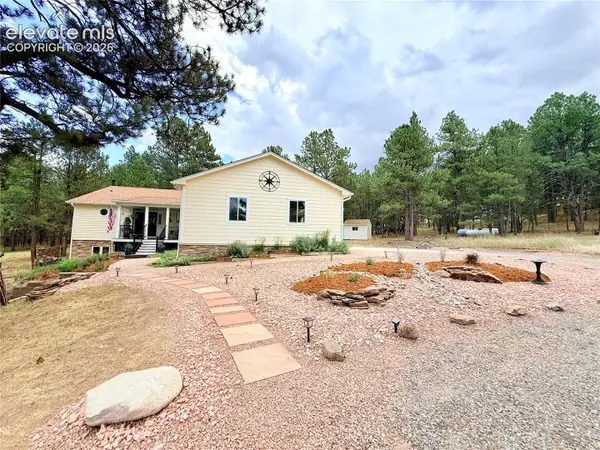 $825,000Active4 beds 4 baths3,660 sq. ft.
4882 Antelope Trail, Elbert, CO 80106
MLS# 3388469Listed by: COLDWELL BANKER REALTY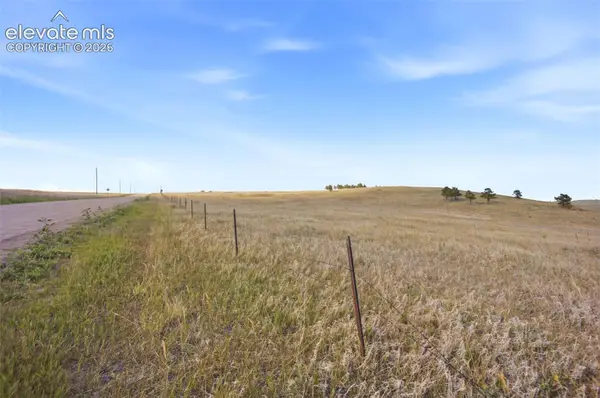 $180,000Active10.16 Acres
21222 County Road 15/21, Elbert, CO 80106
MLS# 4474471Listed by: ENGEL & VOELKERS PIKES PEAK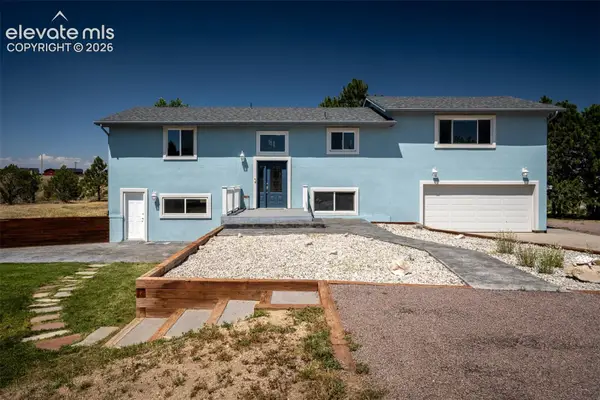 $699,900Active3 beds 2 baths2,448 sq. ft.
12225 Old Barn Road, Elbert, CO 80106
MLS# 7008423Listed by: ENCORE RESIDENTIAL REALTY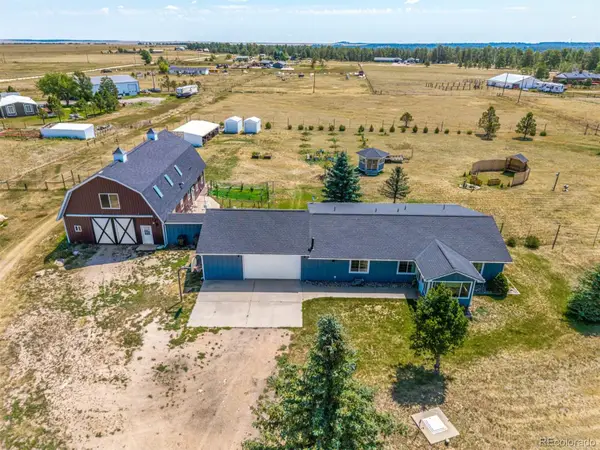 $750,000Active3 beds 3 baths2,872 sq. ft.
22576 Eagle Drive, Elbert, CO 80106
MLS# 3918721Listed by: COMPASS - DENVER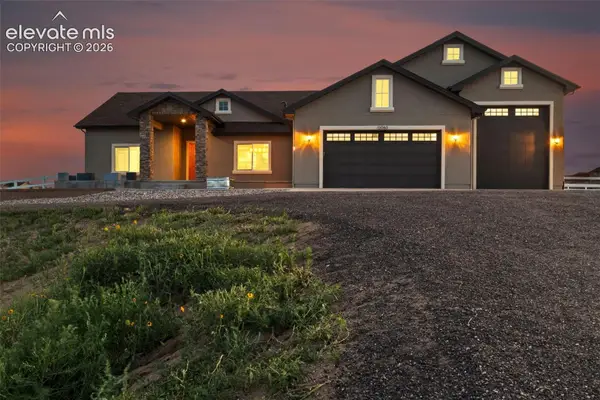 $969,900Active5 beds 5 baths5,290 sq. ft.
12050 Silver Concho Trail, Elbert, CO 80106
MLS# 8132736Listed by: REAL BROKER, LLC DBA REAL


Protect your home and budget from life's surprises with an Assurant Home Warranty, backed by a partner that supports you through every step of homeownership. Explore Plans.
© 2026 Better Homes and Gardens Real Estate LLC. An Anywhere Real Estate company. All rights reserved. Better Homes and Gardens® Real Estate is a registered trademark owned by Meredith Operations Corporation, licensed to Better Homes and Gardens Real Estate LLC and used with permission. Better Homes and Gardens Real Estate LLC fully supports the principles of the Fair Housing Act and the Equal Opportunity Act. Listing information is deemed reliable but is not guaranteed accurate.
Each office is independently owned and operated.
Any services or products provided by third parties are not provided by, affiliated with or related to Better Homes and Gardens Real Estate LLC, or its affiliated companies.