
1113 Floyd Place, Elizabeth, CO 80107
Local realty services provided by:Better Homes and Gardens Real Estate Kenney & Company
1113 Floyd Place,Elizabeth, CO 80107
$874,990
- 5 Beds
- 3 Baths
- 3,829 sq. ft.
- Single family
- Pending
Listed by: team green
Office: kentwood real estate dtc, llc.
MLS#:9249711
Source:ML
Price summary
- Price:$874,990
- Price per sq. ft.:$228.52
About this home
Welcome to Independence in Elizabeth, where peaceful rolling hills meet the convenience of the thriving Denver metro area. This stunning Parklane floor plan sits on an expansive, over 14,000 sq. ft. corner homesite and truly offers it all—including an impressive 5-car garage.
Inside, you’ll find a thoughtfully designed layout featuring a main-floor den—perfect for a private home office. The chef-inspired kitchen seamlessly connects to the café and inviting gathering room, where a cozy fireplace creates the ideal space for relaxing or entertaining.
Two secondary bedrooms share a full bath, while the owner’s suite is thoughtfully tucked away to provide a private retreat. The finished basement adds incredible versatility with two additional bedrooms, a full bathroom, and a spacious recreation area—perfect for entertaining, hosting guests, or creating your dream media or fitness space.
To make moving even easier, this home comes complete with refrigerator, washer, dryer, and window blinds—making it truly turnkey.
Schedule your private tour today—call or text 303.324.0885 or email kristin.congleton@pulte.com to experience this exceptional home for yourself!...
Contact an agent
Home facts
- Year built:2026
- Subdivision & Development:Independence
- Listing ID #:9249711
Rooms and interior
- Bedrooms:5
- Total bathrooms:3
- Full bathrooms:1
- Half bathrooms:1
- Basement:Yes
- Basement Description:Finished, Interior Entry, Partial, Sump Pump
- Living area:3,829 sq. ft.
Heating and cooling
- Cooling:Central Air
- Heating:Forced Air
- Central air:Yes
Structure and exterior
- Roof:Composition
- Year built:2026
- Building area:3,829 sq. ft.
- Lot area:0.34 Acres
- Architectural Style:Traditional
- Construction Materials:Cement Siding, Concrete, Frame
- Exterior Features:Covered, Patio, Private Yard, Rain Gutters, Smart Irrigation
- Levels:1 Story
Schools
- High school:Elizabeth
- Middle school:Elizabeth
- Elementary school:Legacy Academy
Utilities
- Sewer:Public Sewer
Finances and disclosures
- Price:$874,990
- Price per sq. ft.:$228.52
- Tax amount:$10,480 (2024)
Parking
- Total parking spaces:5
- Garage:Yes
- Garage spaces:5
 Based on information submitted to the MLS GRID as of August 7, 2026 08:39 AM. All data is obtained from various sources and may not have been verified by broker or MLS GRID. Supplied Open House information is subject to change without notice. All information should be independently reviewed and verified for accuracy. Properties may or may not be listed by the office/agent presenting the information.
New listings near 1113 Floyd Place
- New
 $675,000Active4 beds 3 baths3,126 sq. ft.
44076 Morning Star Court, Elizabeth, CO 80107
MLS# 2029709Listed by: KELLER WILLIAMS DTC - New
 $555,360Active4 beds 3 baths1,994 sq. ft.
4373 Kingsbarns Drive, Elizabeth, CO 80107
MLS# 6833996Listed by: LANDMARK RESIDENTIAL BROKERAGE - New
 $1,125,000Active4 beds 4 baths5,556 sq. ft.
41900 Muirfield Loop, Elizabeth, CO 80107
MLS# IR1065809Listed by: COMPASS-DENVER - New
 $535,000Active3 beds 1 baths1,141 sq. ft.
911 Private Road 112, Elizabeth, CO 80107
MLS# 8768216Listed by: EXP REALTY, LLC - Coming Soon
 $1,300,000Coming Soon3 beds 3 baths
29429 County Road 9, Elizabeth, CO 80107
MLS# 9216947Listed by: RE/MAX ALLIANCE - New
 $950,000Active4 beds 3 baths3,323 sq. ft.
33280 Wyndham Circle, Elizabeth, CO 80107
MLS# 6608959Listed by: EXP REALTY, LLC  $510,000Pending3 beds 2 baths2,612 sq. ft.
39757 Bradley Street, Elizabeth, CO 80107
MLS# 2061102Listed by: RE/MAX PROFESSIONALS- New
 $535,000Active4 beds 3 baths2,467 sq. ft.
3154 Belleville Ridge Road, Elizabeth, CO 80107
MLS# 7726679Listed by: HOMESMART - New
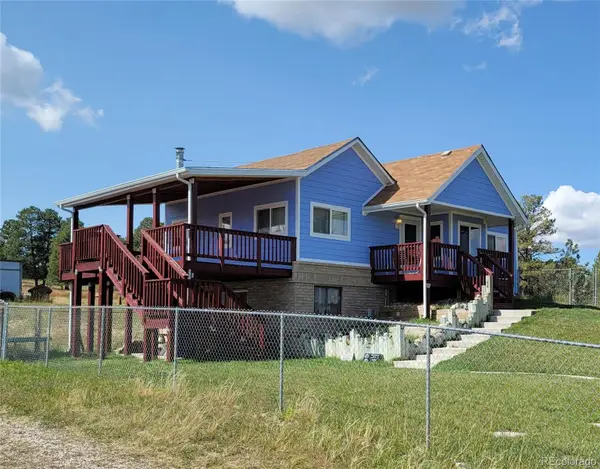 $675,000Active3 beds 2 baths2,037 sq. ft.
1125 Paddock Street, Elizabeth, CO 80107
MLS# 6405848Listed by: ALL PRO REALTY INC - New
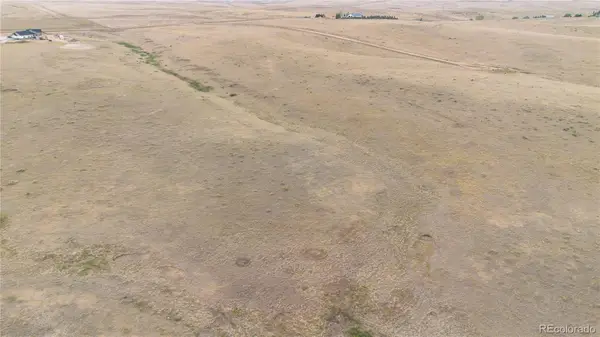 $549,000Active42.07 Acres
4257 Whisper Rock Drive, Elizabeth, CO 80107
MLS# 4180173Listed by: COMPASS - DENVER


Protect your home and budget from life's surprises with an Assurant Home Warranty, backed by a partner that supports you through every step of homeownership. Explore Plans.
© 2026 Better Homes and Gardens Real Estate LLC. An Anywhere Real Estate company. All rights reserved. Better Homes and Gardens® Real Estate is a registered trademark owned by Meredith Operations Corporation, licensed to Better Homes and Gardens Real Estate LLC and used with permission. Better Homes and Gardens Real Estate LLC fully supports the principles of the Fair Housing Act and the Equal Opportunity Act. Listing information is deemed reliable but is not guaranteed accurate.
Each office is independently owned and operated.
Any services or products provided by third parties are not provided by, affiliated with or related to Better Homes and Gardens Real Estate LLC, or its affiliated companies.