
1163 Elbridge Drive, Elizabeth, CO 80107
Local realty services provided by:Better Homes and Gardens Real Estate Kenney & Company
1163 Elbridge Drive,Elizabeth, CO 80107
$649,000
- 3 Beds
- 3 Baths
- 4,166 sq. ft.
- Single family
- Active
Listed by: cheryl neilsen
Office: realty one group elevations, llc.
MLS#:3680170
Source:ML
Price summary
- Price:$649,000
- Price per sq. ft.:$155.78
- Monthly HOA dues:$17.92
About this home
Beautifully designed ranch home featuring an open-concept layout filled with natural light. The spacious kitchen boasts granite countertops, a large island with seating, white cabinetry, Whirlpool stainless steel appliances, a gas cooktop, double ovens, and a subway tile backsplash, flowing seamlessly into the dining area and living room with a cozy gas fireplace. A private office with French doors, convenient powder room, and dedicated laundry room add everyday functionality.
The spacious primary suite features a large walk-in closet and a luxurious five-piece bath with dual vanities, a soaking tub, separate shower, and private water closet. Two additional bedrooms share a full bath with a dual-sink vanity. Step outside to a beautiful back patio overlooking a peaceful greenbelt, creating the perfect setting for relaxing or entertaining. Thoughtfully designed with modern finishes, functional living spaces, and a desirable setting, this home offers comfort, style, and convenience.
Seller is selling select furniture and other home items. If interested, reach out to the selling agent for details....
Contact an agent
Home facts
- Year built:2021
- Subdivision & Development:Independence
- Listing ID #:3680170
Rooms and interior
- Bedrooms:3
- Total bathrooms:3
- Full bathrooms:2
- Half bathrooms:1
- Flooring:Carpet, Laminate, Tile
- Bathrooms Description:Five Piece Bath
- Kitchen Description:Cooktop, Dishwasher, Disposal, Double Oven, Eat-in Kitchen, Kitchen Island, Microwave, Pantry, Range Hood, Refrigerator
- Basement:Yes
- Basement Description:Walk-Out Access
- Living area:4,166 sq. ft.
Heating and cooling
- Cooling:Air Conditioning-Room
- Heating:Baseboard
Structure and exterior
- Roof:Shingle
- Year built:2021
- Building area:4,166 sq. ft.
- Lot area:0.22 Acres
- Lot Features:Greenbelt, Landscaped, Sprinklers In Front
- Architectural Style:Traditional
- Construction Materials:Cement Siding
- Exterior Features:Covered, Dog Run, Front Porch, Patio, Private Yard, Rain Gutters, Water Feature
- Foundation Description:Concrete Perimeter
- Levels:1 Story
Schools
- High school:Elizabeth
- Middle school:Elizabeth
- Elementary school:Singing Hills
Utilities
- Water:Public
- Sewer:Public Sewer
Finances and disclosures
- Price:$649,000
- Price per sq. ft.:$155.78
- Tax amount:$7,137 (2025)
Features and amenities
- Laundry features:Dryer, Washer
- Amenities:Sump Pump, Tankless Water Heater
Parking
- Total parking spaces:3
- Garage:Yes
- Garage spaces:3
 Based on information submitted to the MLS GRID as of August 5, 2026 02:22 PM. All data is obtained from various sources and may not have been verified by broker or MLS GRID. Supplied Open House information is subject to change without notice. All information should be independently reviewed and verified for accuracy. Properties may or may not be listed by the office/agent presenting the information.
New listings near 1163 Elbridge Drive
- Coming Soon
 $1,300,000Coming Soon3 beds 3 baths
29429 County Road 9, Elizabeth, CO 80107
MLS# 9216947Listed by: RE/MAX ALLIANCE - New
 $950,000Active4 beds 3 baths3,323 sq. ft.
33280 Wyndham Circle, Elizabeth, CO 80107
MLS# 6608959Listed by: EXP REALTY, LLC  $510,000Pending3 beds 2 baths2,612 sq. ft.
39757 Bradley Street, Elizabeth, CO 80107
MLS# 2061102Listed by: RE/MAX PROFESSIONALS- New
 $535,000Active4 beds 3 baths2,467 sq. ft.
3154 Belleville Ridge Road, Elizabeth, CO 80107
MLS# 7726679Listed by: HOMESMART - New
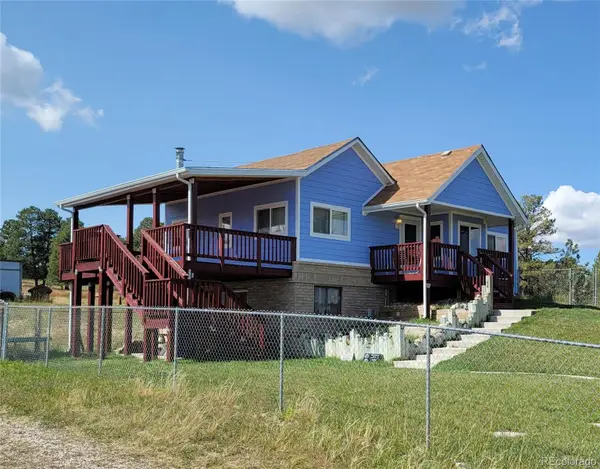 $675,000Active3 beds 2 baths2,037 sq. ft.
1125 Paddock Street, Elizabeth, CO 80107
MLS# 6405848Listed by: ALL PRO REALTY INC - New
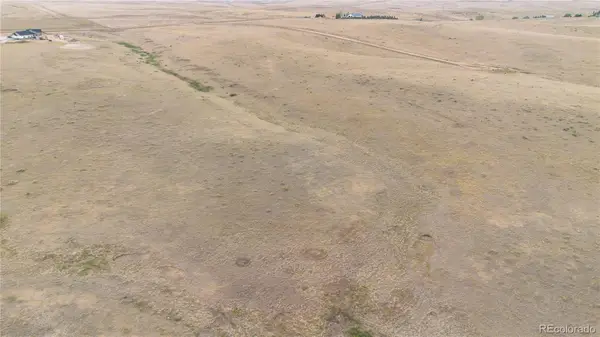 $549,000Active42.07 Acres
4257 Whisper Rock Drive, Elizabeth, CO 80107
MLS# 4180173Listed by: COMPASS - DENVER - New
 $565,000Active3 beds 3 baths3,399 sq. ft.
1339 E Witherspoon Drive, Elizabeth, CO 80107
MLS# 9882788Listed by: RE/MAX PROFESSIONALS - New
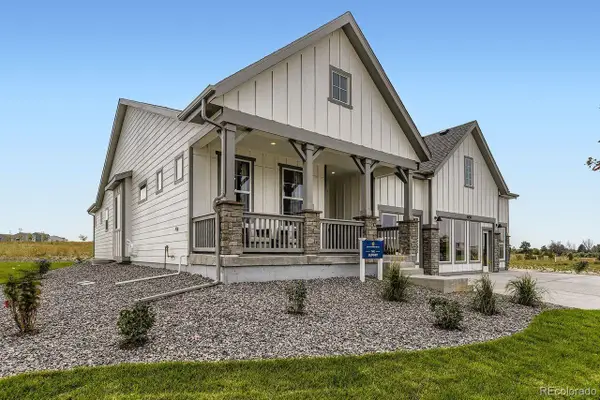 $689,990Active3 beds 2 baths4,223 sq. ft.
5529 Westin Hills Drive, Elizabeth, CO 80107
MLS# 3885205Listed by: DFH COLORADO REALTY LLC - New
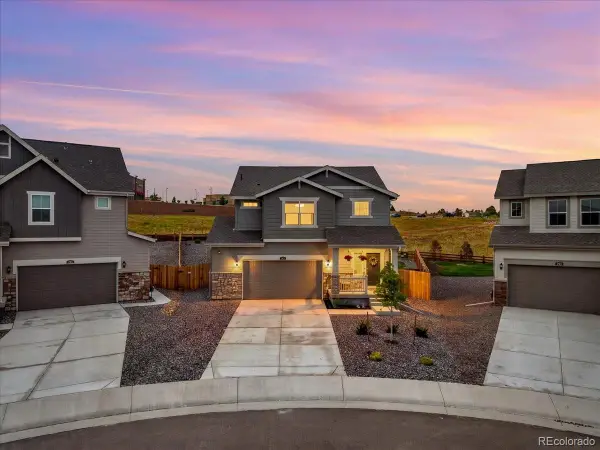 $515,000Active3 beds 3 baths1,700 sq. ft.
263 Corkscrew Street, Elizabeth, CO 80107
MLS# 3696555Listed by: EXP REALTY, LLC - New
 $385,000Active3 beds 2 baths1,352 sq. ft.
473 N Banner Street, Elizabeth, CO 80107
MLS# 8732655Listed by: RE/MAX ACCORD


Protect your home and budget from life's surprises with an Assurant Home Warranty, backed by a partner that supports you through every step of homeownership. Explore Plans.
© 2026 Better Homes and Gardens Real Estate LLC. An Anywhere Real Estate company. All rights reserved. Better Homes and Gardens® Real Estate is a registered trademark owned by Meredith Operations Corporation, licensed to Better Homes and Gardens Real Estate LLC and used with permission. Better Homes and Gardens Real Estate LLC fully supports the principles of the Fair Housing Act and the Equal Opportunity Act. Listing information is deemed reliable but is not guaranteed accurate.
Each office is independently owned and operated.
Any services or products provided by third parties are not provided by, affiliated with or related to Better Homes and Gardens Real Estate LLC, or its affiliated companies.