
2501 Remington Road, Elizabeth, CO 80107
Local realty services provided by:Better Homes and Gardens Real Estate Kenney & Company
Listed by: julie atkinson
Office: re/max accord
MLS#:8870015
Source:ML
Price summary
- Price:$745,000
- Price per sq. ft.:$235.83
- Monthly HOA dues:$8.17
About this home
Meticulously maintained home on two acres of horse property 5 minutes from Elizabeth! The home features many upgrades such as Hardwood Flooring, Hickory Cabinetry with under cabinet lighting and granite countertops. The open floor plan offers a spacious family room with gas fireplace, a lovely kitchen with all appliances and eat in kitchen area. The formal dining room walks out to a spacious, west facing deck that is perfect for entertaining. The upper lever features a primary bedroom with full primary bathroom, two additional bedrooms and another full bathroom. Retreat to the beautiful sunroom with wood burning stove and knotty pine ceiling and walls. The lower level has another spacious living room and powder bathroom. A full basement that offers room to grow! The home has a attached two garage garage with a ample built in cabinetry and workbenches. The 24 x 24 ft barn is complete with two matted stalls, power and water and there is a 10 x 10 garden shed. The yard has a garden area, chicken/duck turn out and a lovely sitting area. The private backyard has mature trees and a flagstone patio. The property is fenced and cross fenced for your four legged friends. This property is has been beautifully maintained! All measurements are approximate....
Contact an agent
Home facts
- Year built:1996
- Subdivision & Development:Western Country Ranches
- Listing ID #:8870015
Rooms and interior
- Bedrooms:3
- Total bathrooms:3
- Full bathrooms:2
- Flooring:Carpet, Tile, Wood
- Kitchen Description:Dishwasher, Eat-in Kitchen, Microwave, Oven, Range, Range Hood, Refrigerator
- Basement:Yes
- Basement Description:Partial
- Living area:3,159 sq. ft.
Heating and cooling
- Cooling:Air Conditioning-Room
- Heating:Forced Air, Natural Gas, Wood Stove
Structure and exterior
- Roof:Composition
- Year built:1996
- Building area:3,159 sq. ft.
- Lot area:2 Acres
- Lot Features:Landscaped, Meadow, Sloped, Suitable For Grazing
- Construction Materials:Frame
- Exterior Features:Covered, Deck, Front Porch, Garden, Patio, Private Yard, Rain Gutters
- Foundation Description:Slab
- Levels:Tri-Level
Schools
- High school:Elizabeth
- Middle school:Elizabeth
- Elementary school:Running Creek
Utilities
- Water:Well
- Sewer:Septic Tank
Finances and disclosures
- Price:$745,000
- Price per sq. ft.:$235.83
- Tax amount:$3,284 (2025)
Features and amenities
- Laundry features:Dryer, Washer
- Amenities:Carbon Monoxide Detector(s), Double Pane Windows, Smoke Detector(s), Window Coverings, Window Treatments
Parking
- Total parking spaces:2
- Parking description:Gravel
- Garage:Yes
- Garage spaces:2
 Based on information submitted to the MLS GRID as of August 24, 2026 02:54 AM. All data is obtained from various sources and may not have been verified by broker or MLS GRID. Supplied Open House information is subject to change without notice. All information should be independently reviewed and verified for accuracy. Properties may or may not be listed by the office/agent presenting the information.
New listings near 2501 Remington Road
- New
 $660,000Active3 beds 2 baths1,289 sq. ft.
1250 Cr 166, Elizabeth, CO 80107
MLS# 8536101Listed by: ON POINT HOME REALTY LLC - New
 $5,500,000Active4 beds 5 baths8,219 sq. ft.
39848 Swift Creek Circle, Elizabeth, CO 80107
MLS# 3681657Listed by: PRICE & CO. REAL ESTATE - New
 $1,688,000Active4 beds 5 baths4,744 sq. ft.
4990 Black Fox Circle, Elizabeth, CO 80107
MLS# 3349000Listed by: KEY TEAM REAL ESTATE CORP. - New
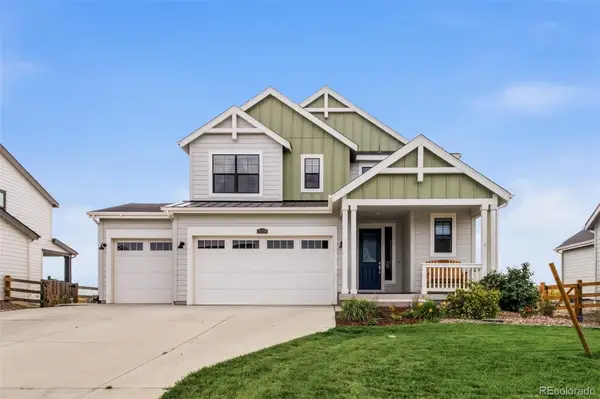 $579,900Active3 beds 3 baths2,689 sq. ft.
39286 Hart Circle, Elizabeth, CO 80107
MLS# 7058077Listed by: MACKENZIE JACKSON LLC - New
 $439,000Active2 beds 1 baths1,350 sq. ft.
350 S Elbert Street, Elizabeth, CO 80107
MLS# 9701083Listed by: RE/MAX ALLIANCE - New
 $974,999Active4 beds 4 baths3,060 sq. ft.
5517 County Road 124, Elizabeth, CO 80107
MLS# 6224371Listed by: FREEDOM REALTY GROUP LLC - New
 $335,000Active10 Acres
30064 Imperial Point, Elizabeth, CO 80107
MLS# 1848361Listed by: RE/MAX ALLIANCE - New
 $400,000Active10.07 Acres
30343 Imperial Point, Elizabeth, CO 80107
MLS# 3084373Listed by: RE/MAX ALLIANCE - New
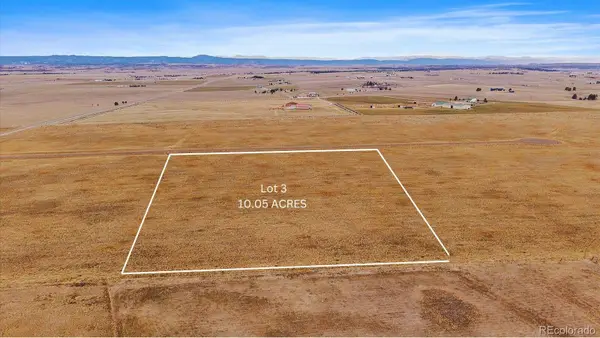 $370,000Active10.05 Acres
30194 Imperial Point, Elizabeth, CO 80107
MLS# 3119017Listed by: RE/MAX ALLIANCE


Protect your home and budget from life's surprises with an Assurant Home Warranty, backed by a partner that supports you through every step of homeownership. Explore Plans.
© 2026 Better Homes and Gardens Real Estate LLC. An Anywhere Real Estate company. All rights reserved. Better Homes and Gardens® Real Estate is a registered trademark owned by Meredith Operations Corporation, licensed to Better Homes and Gardens Real Estate LLC and used with permission. Better Homes and Gardens Real Estate LLC fully supports the principles of the Fair Housing Act and the Equal Opportunity Act. Listing information is deemed reliable but is not guaranteed accurate.
Each office is independently owned and operated.
Any services or products provided by third parties are not provided by, affiliated with or related to Better Homes and Gardens Real Estate LLC, or its affiliated companies.