
30344 Imperial, Elizabeth, CO 80107
Local realty services provided by:Better Homes and Gardens Real Estate Kenney & Company
30344 Imperial,Elizabeth, CO 80107
$1,750,000
- 5 Beds
- 6 Baths
- 3,990 sq. ft.
- Single family
- Active
Listed by: paige mclaughlin, douglas mclaughlin
Office: re/max alliance
MLS#:5053942
Source:ML
Price summary
- Price:$1,750,000
- Price per sq. ft.:$438.6
- Monthly HOA dues:$100
About this home
Introducing Sun Bear Estates! Experience the beauty of Colorado country living on 10 sprawling acres in Elizabeth, featuring a stunning custom home nearing completion (just weeks away)! Designed to capture the breathtaking Colorado landscape, this exceptional modern farmhouse blends contemporary architecture, luxurious finishes, and thoughtfully designed living spaces. From the striking exterior with dramatic rooflines, natural stone accents, and warm wood details to the light-filled interior, every element reflects sophisticated craftsmanship and timeless style. Soaring ceilings, expansive windows, beautiful wood flooring, and a stunning floor-to-ceiling fireplace create an inviting atmosphere while showcasing the surrounding countryside. The gourmet kitchen is designed to impress, featuring an oversized center island, elegant cabinetry, designer lighting, and beautiful countertops. Spa-inspired bathrooms offer custom tilework, stylish fixtures, and carefully curated finishes, while the luxurious primary bath features a freestanding soaking tub and an oversized shower. Seamlessly blending indoor and outdoor living, the covered deck provides the perfect setting to relax, entertain, and take in the panoramic views and spectacular Colorado sunsets. An oversized three-car garage adds convenience and functionality. This exceptional property offers the freedom and flexibility of Residential Agricultural (RA) zoning with limited restrictions. Bring your horses, livestock, and recreational toys, with plenty of room for a future barn, workshop, or additional outdoor amenities. Enjoy the peace, privacy, and wide-open spaces of country living while remaining conveniently close to Elizabeth, Parker, and Castle Rock for shopping, dining, and everyday conveniences. A rare opportunity to experience luxury living with room to breathe and the freedom to embrace the Colorado lifestyle! For additional community information and videos, visit www.sunbearlots.com....
Contact an agent
Home facts
- Year built:2026
- Subdivision & Development:Sun Bear Estates
- Listing ID #:5053942
Rooms and interior
- Bedrooms:5
- Total bathrooms:6
- Full bathrooms:4
- Half bathrooms:2
- Flooring:Carpet, Tile, Wood
- Bathrooms Description:Five Piece Bath
- Kitchen Description:Cooktop, Dishwasher, Disposal, Kitchen Island, Microwave, Refrigerator
- Basement Description:Bath/Stubbed, Finished, Full, Walk-Out Access
- Living area:3,990 sq. ft.
Heating and cooling
- Cooling:Central Air
- Heating:Forced Air, Propane
Structure and exterior
- Roof:Composition, Metal
- Year built:2026
- Building area:3,990 sq. ft.
- Lot Features:Cul-De-Sac
- Architectural Style:Traditional
- Construction Materials:Frame, Stone, Wood Siding
- Exterior Features:Covered, Deck
- Levels:1 Story
Schools
- High school:Elizabeth
- Middle school:Elizabeth
- Elementary school:Singing Hills
Utilities
- Water:Well
- Sewer:Septic Tank
Finances and disclosures
- Price:$1,750,000
- Price per sq. ft.:$438.6
- Tax amount:$26
Features and amenities
- Amenities:Double Pane Windows
Parking
- Garage spaces:3
 Based on information submitted to the MLS GRID as of November 13, 2026 12:50 AM. All data is obtained from various sources and may not have been verified by broker or MLS GRID. Supplied Open House information is subject to change without notice. All information should be independently reviewed and verified for accuracy. Properties may or may not be listed by the office/agent presenting the information.
New listings near 30344 Imperial
- Coming Soon
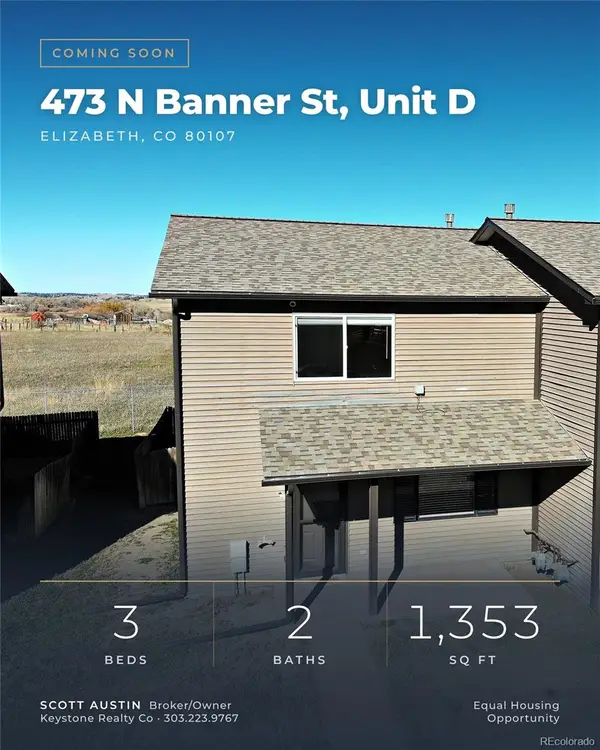 $349,900Coming Soon3 beds 2 baths1,353 sq. ft.
473 N Banner #D, Elizabeth, CO 80107
MLS# 5760869Listed by: KEYSTONE REALTY CO - New
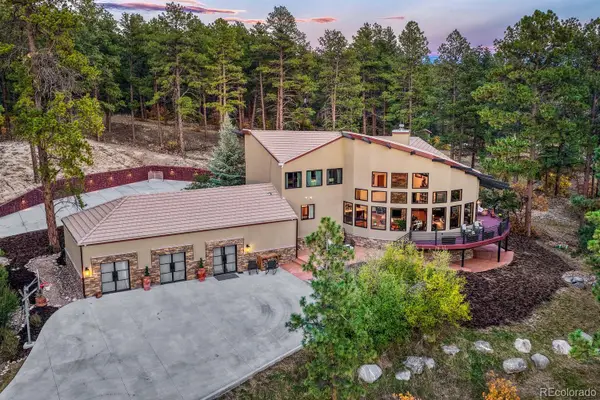 $3,850,000Active3 beds 4 baths4,531 sq. ft.
300 Ponderosa, Elizabeth, CO 80107
MLS# 3843669Listed by: COMPASS - DENVER - New
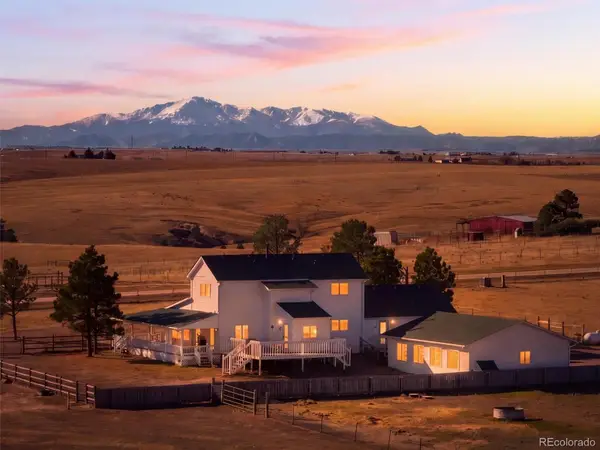 $1,200,000Active5 beds 4 baths3,485 sq. ft.
2575 Sandy Ridge, Elizabeth, CO 80107
MLS# 7132357Listed by: RE/MAX PROFESSIONALS - Open Fri, 11am to 5pmNew
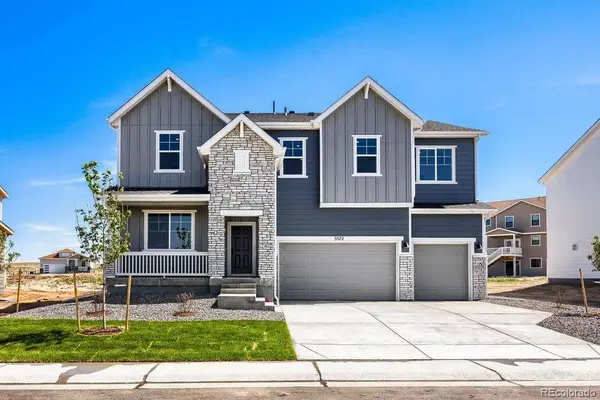 $674,990Active4 beds 4 baths3,095 sq. ft.
5599 Westin Hills, Elizabeth, CO 80107
MLS# 3829587Listed by: DFH COLORADO REALTY LLC - New
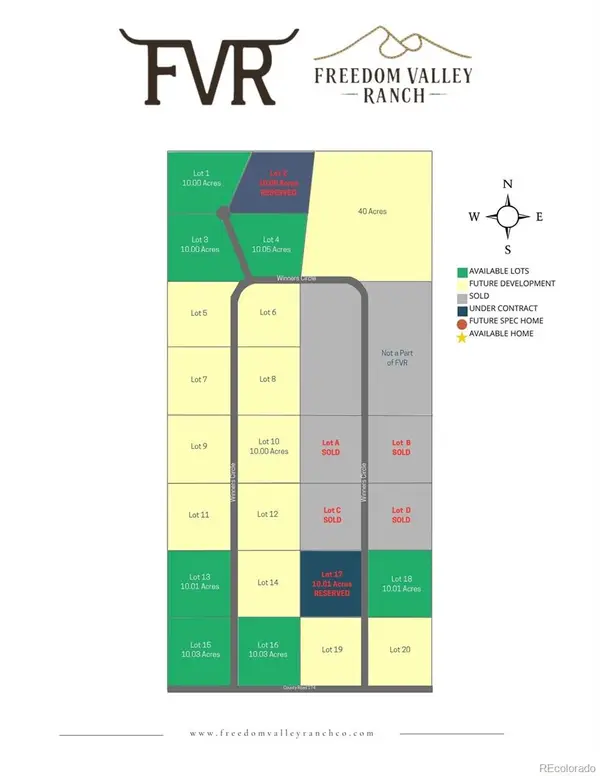 $259,900Active0 Acres
Lot 13 Winners, Elizabeth, CO 80107
MLS# 4834500Listed by: RE/MAX ALLIANCE - New
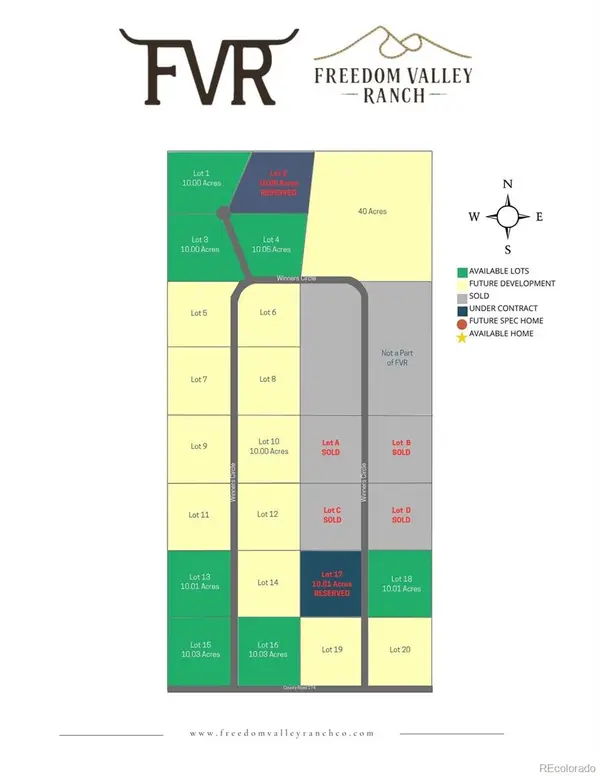 $259,900Active0 Acres
Lot 4 Winners, Elizabeth, CO 80107
MLS# 5203984Listed by: RE/MAX ALLIANCE - New
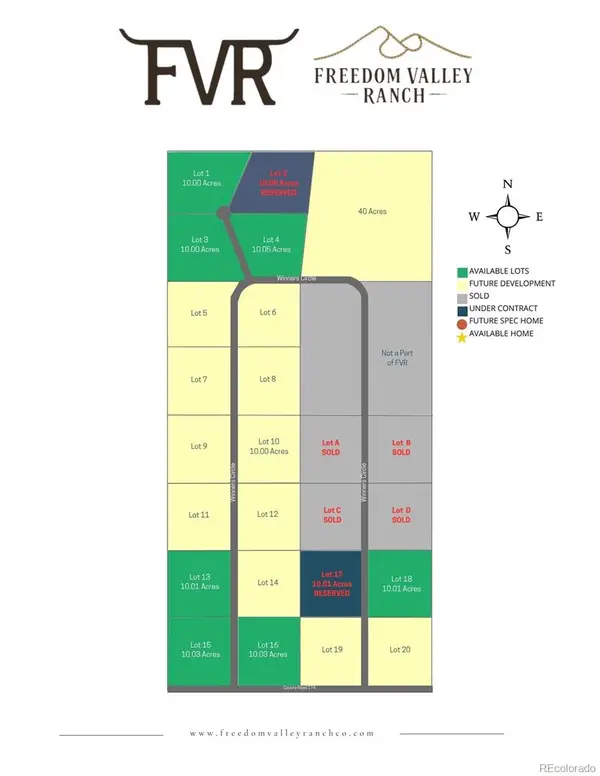 $279,900Active0 Acres
Lot 16 Winners, Elizabeth, CO 80107
MLS# 5613340Listed by: RE/MAX ALLIANCE - New
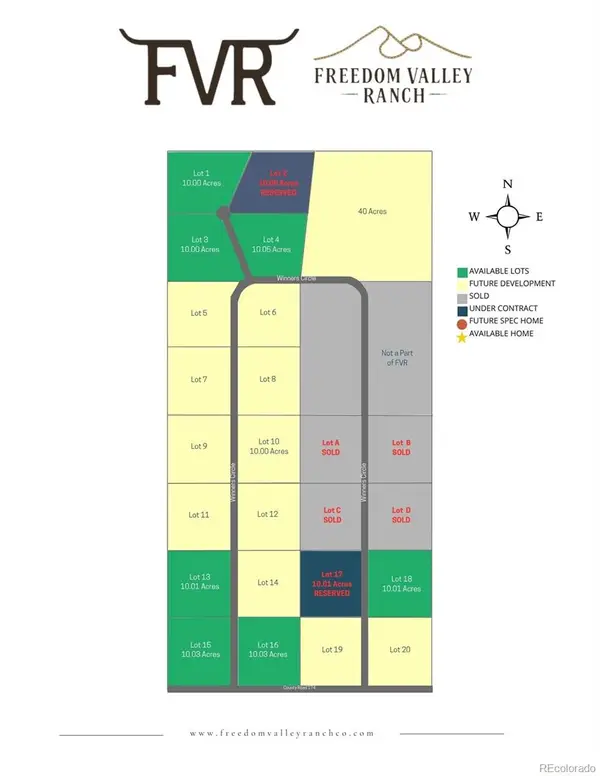 $249,900Active0 Acres
Lot 15 Winners, Elizabeth, CO 80107
MLS# 6965739Listed by: RE/MAX ALLIANCE - New
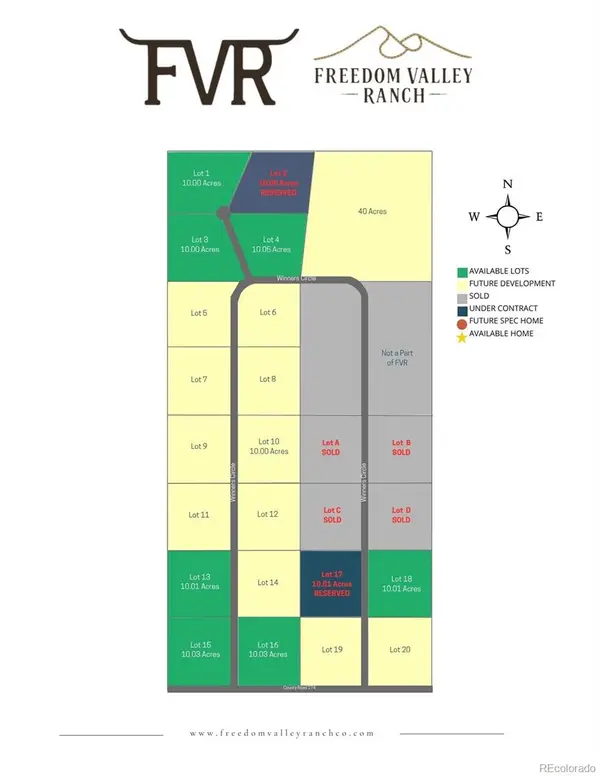 $249,900Active0 Acres
Lot 3 Winners, Elizabeth, CO 80107
MLS# 8025602Listed by: RE/MAX ALLIANCE


Protect your home and budget from life's surprises with an Assurant Home Warranty, backed by a partner that supports you through every step of homeownership. Explore Plans.
© 2026 Better Homes and Gardens Real Estate LLC. An Anywhere Real Estate company. All rights reserved. Better Homes and Gardens® Real Estate is a registered trademark owned by Meredith Operations Corporation, licensed to Better Homes and Gardens Real Estate LLC and used with permission. Better Homes and Gardens Real Estate LLC fully supports the principles of the Fair Housing Act and the Equal Opportunity Act. Listing information is deemed reliable but is not guaranteed accurate.
Each office is independently owned and operated.
Any services or products provided by third parties are not provided by, affiliated with or related to Better Homes and Gardens Real Estate LLC, or its affiliated companies.