
3322 Belleville Ridge Road, Elizabeth, CO 80107
Local realty services provided by:Better Homes and Gardens Real Estate Kenney & Company
3322 Belleville Ridge Road,Elizabeth, CO 80107
$475,000
- 3 Beds
- 2 Baths
- 1,498 sq. ft.
- Single family
- Active
Listed by: dan bloomquist
Office: re/max alliance
MLS#:4360446
Source:ML
Price summary
- Price:$475,000
- Price per sq. ft.:$317.09
- Monthly HOA dues:$50
About this home
A Nearly New Home in Excellent Condition, Occupied by Two Snowbirds Only About 12 of the approximate 24 months of the Homes Lifetime***Never Any Pets***Offered Below the New Home Cost, Plus Over $26,000. in Fencing, Landscaping and Flagstone Patio, Not Available in Builder Offerings***All the Work is Done, Just Move in and Enjoy***All Major Kitchen Appliances are Included***Nearly 1,500 Square Feet with 9' Ceilings and a 50 Gallon Water Heater*** With Eating Space in the Kitchen Plus a Breakfast Bar, Stainless Steel Appliances, Slab Granite Kitchen Counters and a Kitchen Pantry***Served by the Award-Winning Douglas County Schools***All or Any Portion of the Nearly New Furniture Can be Included with the Sale at No Cost to the Purchasers, A Huge Savings*** A Quite Interior Site Backing Peaceful, Private Open Space***A Rare Opportunity, Mint Condition, with Nearly New Furniture, All the Work Completed at Below New Home Cost.
Contact an agent
Home facts
- Year built:2024
- Listing ID #:4360446
Rooms and interior
- Bedrooms:3
- Total bathrooms:2
- Full bathrooms:1
- Flooring:Carpet, Laminate, Tile
- Kitchen Description:Dishwasher, Eat-in Kitchen, Microwave, Oven, Pantry, Range, Refrigerator
- Basement:Yes
- Basement Description:Crawl Space
- Living area:1,498 sq. ft.
Heating and cooling
- Cooling:Air Conditioning-Room
- Heating:Baseboard
Structure and exterior
- Roof:Composition
- Year built:2024
- Building area:1,498 sq. ft.
- Lot area:0.19 Acres
- Lot Features:Open Space
- Architectural Style:Traditional
- Construction Materials:Frame
- Exterior Features:Patio
- Foundation Description:Concrete Perimeter
- Levels:1 Story
Schools
- High school:Ponderosa
- Middle school:Sagewood
- Elementary school:Northeast
Utilities
- Sewer:Public Sewer
Finances and disclosures
- Price:$475,000
- Price per sq. ft.:$317.09
- Tax amount:$4,913 (2025)
Features and amenities
- Laundry features:Dryer, Washer
- Amenities:Sump Pump, Window Coverings
Parking
- Total parking spaces:2
- Parking description:Concrete Driveway
- Garage:Yes
- Garage spaces:2
 Based on information submitted to the MLS GRID as of July 14, 2026 10:02 PM. All data is obtained from various sources and may not have been verified by broker or MLS GRID. Supplied Open House information is subject to change without notice. All information should be independently reviewed and verified for accuracy. Properties may or may not be listed by the office/agent presenting the information.
New listings near 3322 Belleville Ridge Road
- New
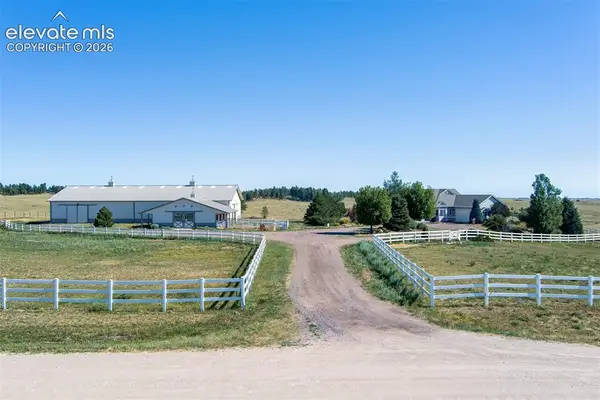 $1,425,000Active3 beds 3 baths4,020 sq. ft.
6276 Kelly Circle, Elizabeth, CO 80107
MLS# 7521029Listed by: REMAX PROPERTIES - Open Fri, 11am to 5pmNew
 $629,990Active3 beds 3 baths3,852 sq. ft.
5602 Stone Harbor Drive, Elizabeth, CO 80107
MLS# 9278802Listed by: DFH COLORADO REALTY LLC - Coming SoonOpen Sat, 12 to 3pm
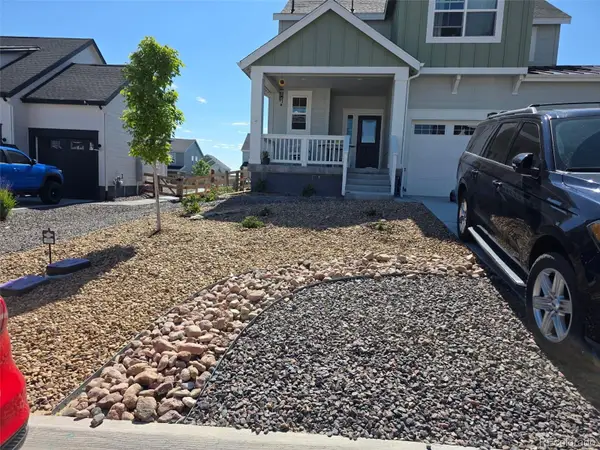 $639,000Coming Soon4 beds 3 baths
39592 Penn Road, Elizabeth, CO 80107
MLS# 6292331Listed by: BRICK AND IVY LLC - Open Fri, 11am to 5pmNew
 $599,990Active3 beds 2 baths2,094 sq. ft.
5552 Stone Harbor Drive, Elizabeth, CO 80107
MLS# 4629681Listed by: DFH COLORADO REALTY LLC - New
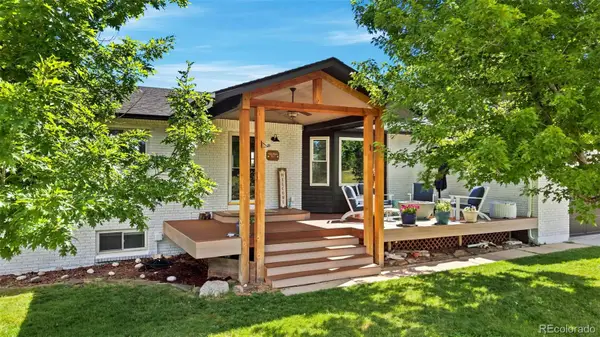 $850,000Active5 beds 3 baths3,107 sq. ft.
2355 Pinto Trail, Elizabeth, CO 80107
MLS# 3104214Listed by: HOMESMART - New
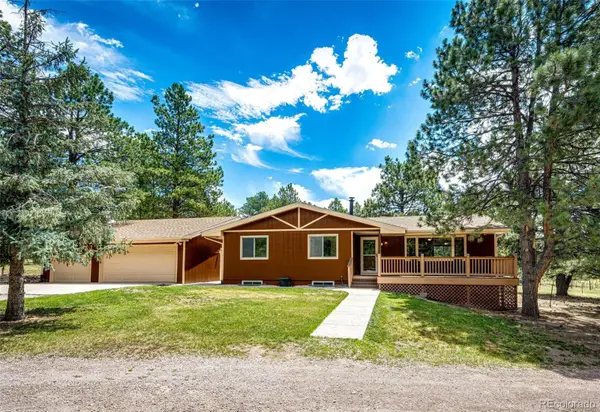 $779,000Active5 beds 3 baths2,592 sq. ft.
33802 Meadowlark Drive, Elizabeth, CO 80107
MLS# 1697443Listed by: COLORADO HOME AND RANCH - Coming SoonOpen Sat, 12:30 to 3:30pm
 $799,000Coming Soon4 beds 4 baths
42305 Forest Oaks Drive, Elizabeth, CO 80107
MLS# 5871142Listed by: LIV SOTHEBY'S INTERNATIONAL REALTY - New
 $1,100,000Active6 beds 5 baths5,668 sq. ft.
5565 Southwind Circle, Elizabeth, CO 80107
MLS# 2224153Listed by: MB TEAM LASSEN - New
 $685,000Active4 beds 3 baths2,736 sq. ft.
8245 Sun Country Drive, Elizabeth, CO 80107
MLS# 2308608Listed by: EQUITY COLORADO REAL ESTATE


Protect your home and budget from life's surprises with an Assurant Home Warranty, backed by a partner that supports you through every step of homeownership. Explore Plans.
© 2026 Better Homes and Gardens Real Estate LLC. An Anywhere Real Estate company. All rights reserved. Better Homes and Gardens® Real Estate is a registered trademark owned by Meredith Operations Corporation, licensed to Better Homes and Gardens Real Estate LLC and used with permission. Better Homes and Gardens Real Estate LLC fully supports the principles of the Fair Housing Act and the Equal Opportunity Act. Listing information is deemed reliable but is not guaranteed accurate.
Each office is independently owned and operated.
Any services or products provided by third parties are not provided by, affiliated with or related to Better Homes and Gardens Real Estate LLC, or its affiliated companies.