
43128 Ganton Club Street, Elizabeth, CO 80107
Local realty services provided by:Better Homes and Gardens Real Estate Kenney & Company
43128 Ganton Club Street,Elizabeth, CO 80107
$529,995
- 4 Beds
- 3 Baths
- 2,398 sq. ft.
- Single family
- Pending
Listed by: jodi bright
Office: d.r. horton realty, llc.
MLS#:9307987
Source:ML
Price summary
- Price:$529,995
- Price per sq. ft.:$221.02
- Monthly HOA dues:$50
About this home
A stunning 4-Bedroom, 2.5 bathroom home boasting an inviting & open floor plan + study. Douglas County Schools! Nestled in a desirable neighborhood Spring Valley Ranch, this residence exudes modern charm and comfort. The spacious living area seamlessly transitions into dining room and kitchen, creating the perfect space for entertaining guest or relaxing. Gleaming plank flooring, abundant natural light. Kitchen features stainless refrigerator, sleek granite counter tops, and grey shaker cabinets. Upstairs you'll find 4 generously sized bedrooms including a luxurious primary suite with nearby laundry room with a washer and dryer. Industry leading warranty, smart home technology, 50 gallon water heater, central A/C.
**Estimated Delivery Date: June. Photos are representative and not of actual property**
Contact an agent
Home facts
- Year built:2026
- Listing ID #:9307987
Rooms and interior
- Bedrooms:4
- Total bathrooms:3
- Full bathrooms:1
- Half bathrooms:1
- Flooring:Carpet, Laminate, Tile
- Kitchen Description:Dishwasher, Disposal, Kitchen Island, Microwave, Oven, Pantry
- Basement:Yes
- Basement Description:Crawl Space, Sump Pump
- Living area:2,398 sq. ft.
Heating and cooling
- Cooling:Central Air
- Heating:Forced Air, Natural Gas
- Central air:Yes
Structure and exterior
- Roof:Shingle
- Year built:2026
- Building area:2,398 sq. ft.
- Lot area:0.17 Acres
- Lot Features:Landscaped, Master Planned, Sprinklers In Front
- Architectural Style:Traditional
- Construction Materials:Cement Siding, Concrete, Frame
- Exterior Features:Covered, Front Porch, Private Yard, Rain Gutters, Smart Irrigation
- Foundation Description:Concrete Perimeter
- Levels:2 Story
Schools
- High school:Ponderosa
- Middle school:Sagewood
- Elementary school:Mountain View
Utilities
- Water:Public
- Sewer:Public Sewer
Finances and disclosures
- Price:$529,995
- Price per sq. ft.:$221.02
- Tax amount:$1,074 (2025)
Features and amenities
- Laundry features:In Unit
- Amenities:Carbon Monoxide Detector(s), Double Pane Windows, Gas Water Heater, Smart Locks, Smoke Detector(s), Sump Pump, Tankless Water Heater, Video Doorbell
- Smart home:Yes
Parking
- Total parking spaces:3
- Parking description:Concrete Driveway, Smart Garage Door
- Garage:Yes
- Garage spaces:3
 Based on information submitted to the MLS GRID as of July 9, 2026 09:01 AM. All data is obtained from various sources and may not have been verified by broker or MLS GRID. Supplied Open House information is subject to change without notice. All information should be independently reviewed and verified for accuracy. Properties may or may not be listed by the office/agent presenting the information.
New listings near 43128 Ganton Club Street
- New
 $685,000Active4 beds 3 baths2,736 sq. ft.
8245 Sun Country Drive, Elizabeth, CO 80107
MLS# 2308608Listed by: EQUITY COLORADO REAL ESTATE - New
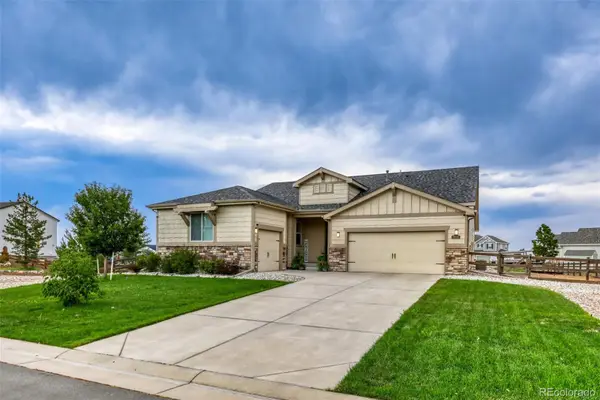 $664,900Active4 beds 2 baths4,368 sq. ft.
5599 En Joie Place, Elizabeth, CO 80107
MLS# 8643882Listed by: REALTY ONE GROUP PREMIER COLORADO - New
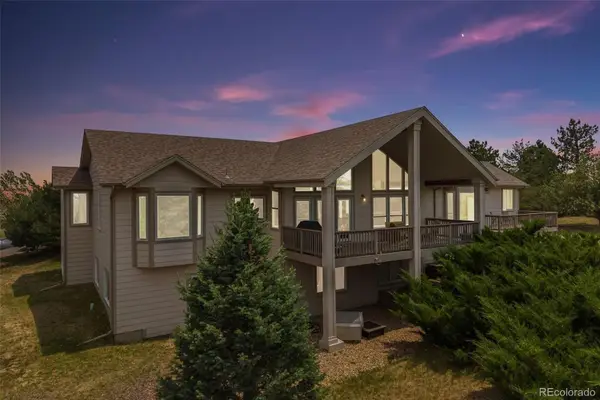 $1,100,000Active3 beds 3 baths4,155 sq. ft.
41920 Valley View Court, Elizabeth, CO 80107
MLS# 3311040Listed by: ED PRATHER REAL ESTATE - New
 $747,500Active3 beds 3 baths1,956 sq. ft.
809 Buffalo Trail, Elizabeth, CO 80107
MLS# 7066956Listed by: LIFETIME PROPERTIES - Coming Soon
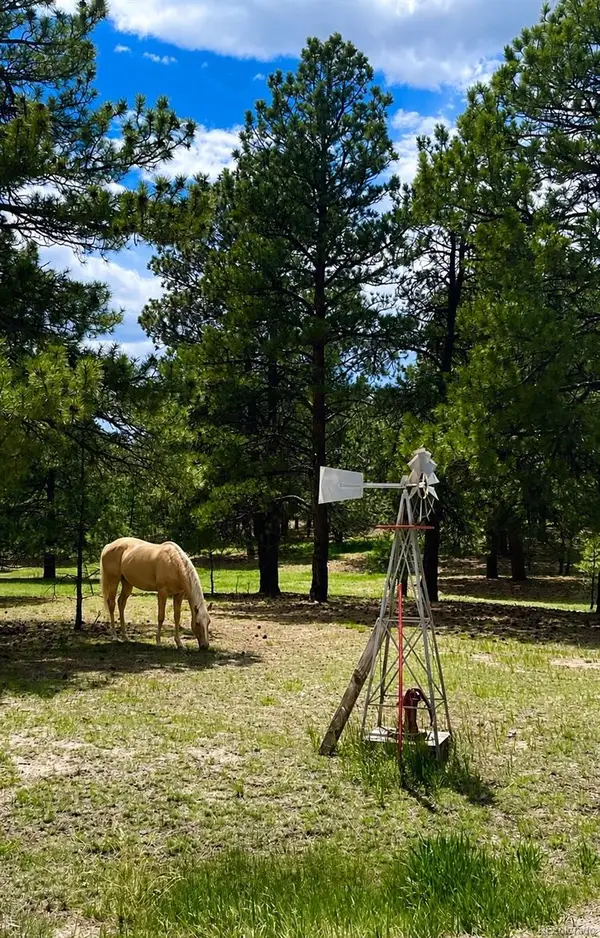 $885,000Coming Soon5 beds 3 baths
34525 Forest Park Drive, Elizabeth, CO 80107
MLS# 9990455Listed by: LIFE DESIGNS REAL ESTATE - New
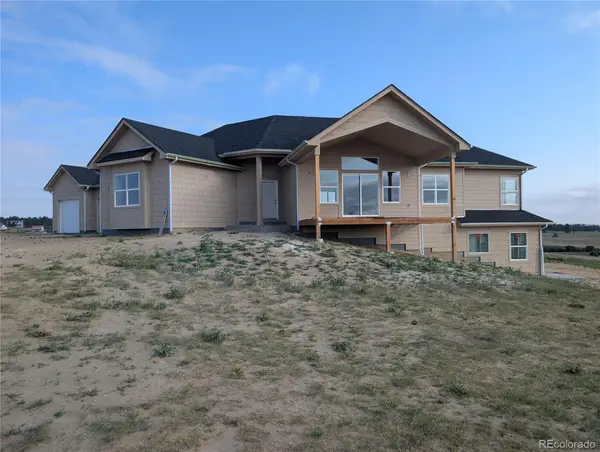 $1,239,000Active4 beds 3 baths4,309 sq. ft.
37097 Still Rock Point, Elizabeth, CO 80107
MLS# 3147543Listed by: COLORADO HOME AND RANCH - New
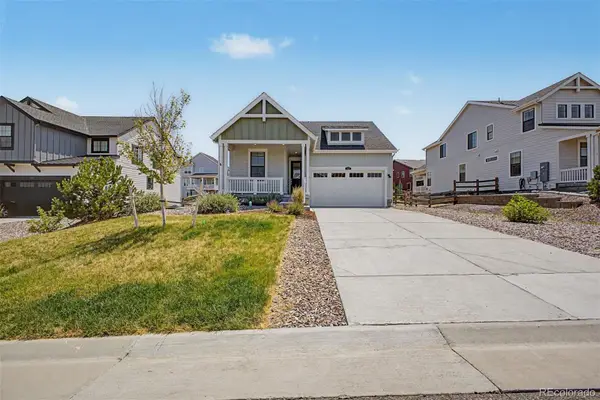 $525,000Active3 beds 2 baths2,698 sq. ft.
1162 Elbridge Drive, Elizabeth, CO 80107
MLS# 8572679Listed by: FIXED RATE REAL ESTATE, LLC - New
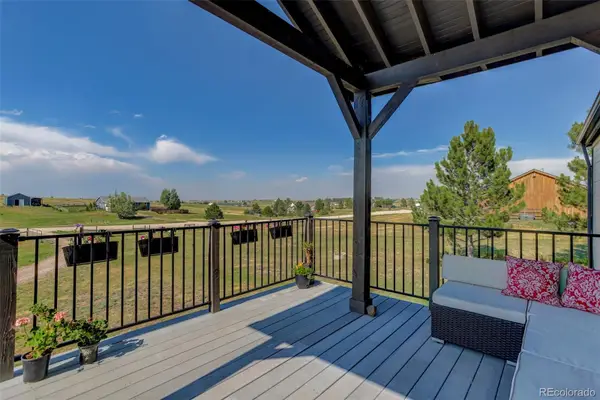 $759,000Active4 beds 3 baths2,970 sq. ft.
6528 Bow Meadows Drive, Elizabeth, CO 80107
MLS# 7603229Listed by: COLDWELL BANKER REALTY 44 - New
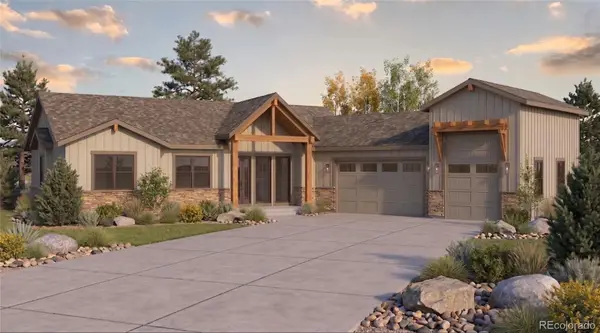 $1,280,000Active5 beds 4 baths3,684 sq. ft.
30064 Imperial Point, Elizabeth, CO 80107
MLS# 3499530Listed by: RE/MAX ALLIANCE - New
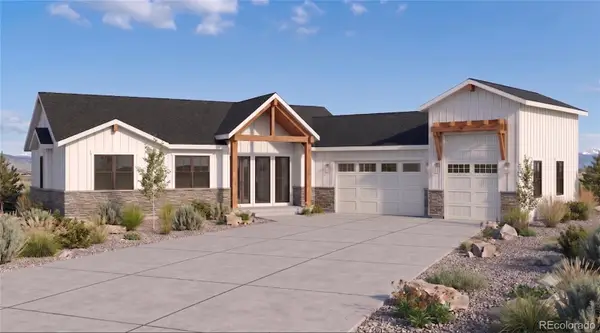 $1,370,000Active5 beds 4 baths4,272 sq. ft.
30194 Imperial Point, Elizabeth, CO 80107
MLS# 9917566Listed by: RE/MAX ALLIANCE


Protect your home and budget from life's surprises with an Assurant Home Warranty, backed by a partner that supports you through every step of homeownership. Explore Plans.
© 2026 Better Homes and Gardens Real Estate LLC. An Anywhere Real Estate company. All rights reserved. Better Homes and Gardens® Real Estate is a registered trademark owned by Meredith Operations Corporation, licensed to Better Homes and Gardens Real Estate LLC and used with permission. Better Homes and Gardens Real Estate LLC fully supports the principles of the Fair Housing Act and the Equal Opportunity Act. Listing information is deemed reliable but is not guaranteed accurate.
Each office is independently owned and operated.
Any services or products provided by third parties are not provided by, affiliated with or related to Better Homes and Gardens Real Estate LLC, or its affiliated companies.