
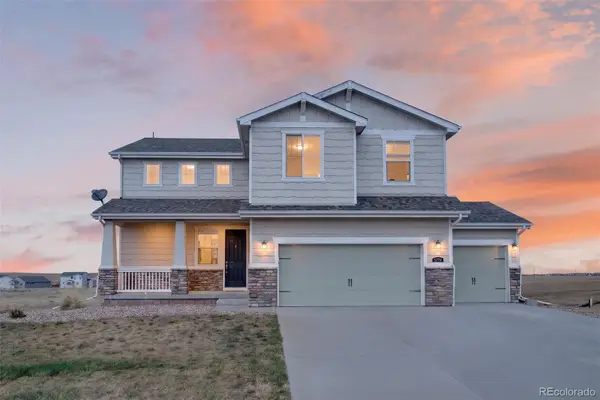
4453 River Highlands, Elizabeth, CO 80107
Local realty services provided by:Better Homes and Gardens Real Estate Kenney & Company
Listed by: lisa harris
Office: homesmart realty
MLS#:9669816
Source:ML
Price summary
- Price:$540,000
- Price per sq. ft.:$190.01
- Monthly HOA dues:$41.67
About this home
So much home for the money. Bring us an offer and get an amazing deal. If you are looking for space and usability at an unbelievable price - do not delay. This remarkable home delivers over 4,000 total square feet on a 10,000 sq ft lot and fully fenced back yard. 4 beds, 3 baths plus office and loft. In addition to plenty of space, this floor plan is highly flexible and super functional. The front of the home has an office or formal sitting area with large walk-in closet plus a main floor bedroom with adjoining full bath and large hall linen closet. A perfect arrangement for guests or a work from home scenario. At the back of the home is a formal dining room, open kitchen and family room with gas fireplace and sliding glass door to the back deck that is piped for a natural gas grill or heater - you won't have to bother with hauling propane tanks! The kitchen is full of natural light and wonderfully functional with large island, tons of cabinets, walk-in pantry, slab granite counters and all appliances included. Upstairs is a large loft with canned lighting, a generous primary suite complete with private bath and expansive closet, plus two additional bedrooms and full bath. Also on the upper level is a roomy laundry room that includes the washer and dryer. All windows of the home have blinds. The basement is unfinished and boasts 1,500 sq feet of unlimited potential with tons of natural light and walk-out access to the extended concrete patio and huge fenced yard. The current yard finish requires no water in back but there is plenty of room to add trees and shrubs. For the buyer who wants to add some finishing touches - this home screams potential....
Contact an agent
Home facts
- Year built:2022
- Subdivision & Development:Spring Valley Ranch
- Listing ID #:9669816
Rooms and interior
- Bedrooms:4
- Total bathrooms:3
- Full bathrooms:2
- Flooring:Carpet, Vinyl
- Bathrooms Description:Five Piece Bath
- Kitchen Description:Dishwasher, Disposal, Eat-in Kitchen, Kitchen Island, Microwave, Oven, Pantry, Refrigerator
- Basement Description:Full, Unfinished, Walk-Out Access
- Living area:2,842 sq. ft.
Heating and cooling
- Cooling:Central Air
- Heating:Baseboard
Structure and exterior
- Roof:Composition
- Year built:2022
- Building area:2,842 sq. ft.
- Lot Features:Landscaped, Sprinklers In Front
- Architectural Style:Contemporary
- Construction Materials:Frame
- Exterior Features:Deck, Front Porch, Patio
- Levels:2 Story
Schools
- High school:Elizabeth
- Middle school:Elizabeth
- Elementary school:Singing Hills
Utilities
- Water:Public
- Sewer:Public Sewer
Finances and disclosures
- Price:$540,000
- Price per sq. ft.:$190.01
- Tax amount:$6,314
Features and amenities
- Laundry features:Dryer, Washer
- Amenities:Double Pane Windows, Gas Water Heater, Window Coverings
Parking
- Garage spaces:2
 Based on information submitted to the MLS GRID as of November 3, 2026 06:46 PM. All data is obtained from various sources and may not have been verified by broker or MLS GRID. Supplied Open House information is subject to change without notice. All information should be independently reviewed and verified for accuracy. Properties may or may not be listed by the office/agent presenting the information.
New listings near 4453 River Highlands
- New
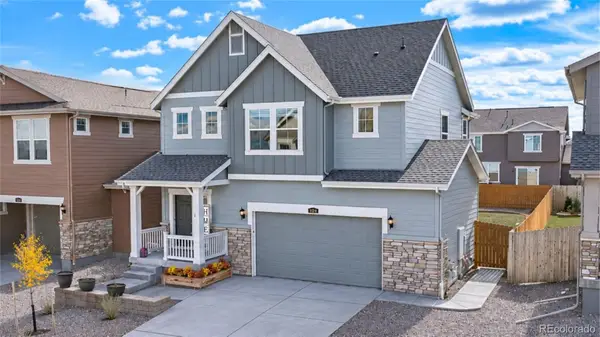 $505,000Active3 beds 3 baths1,520 sq. ft.
1134 Osmulski, Elizabeth, CO 80107
MLS# 3280299Listed by: HOME RUN REAL ESTATE LLC - New
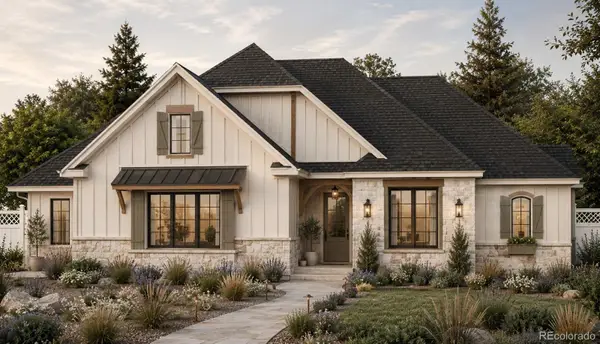 Listed by BHGRE$915,000Active2 beds 3 baths2,740 sq. ft.
39481 Congress, Elizabeth, CO 80107
MLS# 5437734Listed by: BETTER HOMES & GARDENS REAL ESTATE - KENNEY & CO. - New
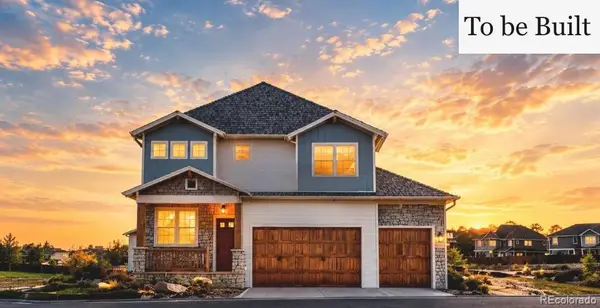 Listed by BHGRE$865,000Active4 beds 4 baths2,496 sq. ft.
39491 Congress, Elizabeth, CO 80107
MLS# 6993428Listed by: BETTER HOMES & GARDENS REAL ESTATE - KENNEY & CO. - New
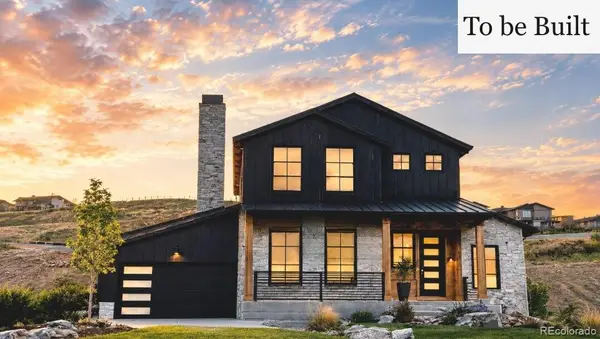 Listed by BHGRE$825,000Active3 beds 3 baths2,224 sq. ft.
39441 Congress, Elizabeth, CO 80107
MLS# 9776584Listed by: BETTER HOMES & GARDENS REAL ESTATE - KENNEY & CO. - New
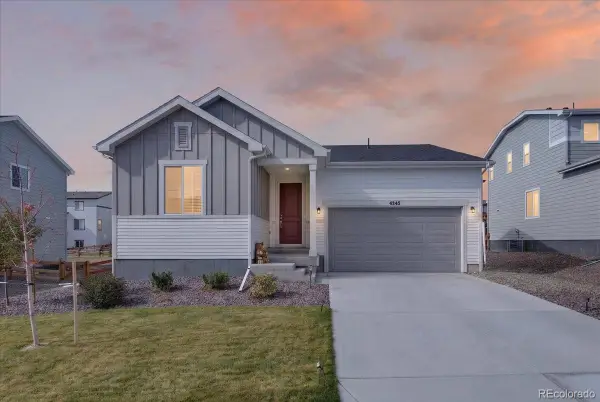 $535,000Active3 beds 2 baths1,933 sq. ft.
4245 Gozzer Ranch, Elizabeth, CO 80107
MLS# 3316139Listed by: MB DELAHANTY & ASSOCIATES - New
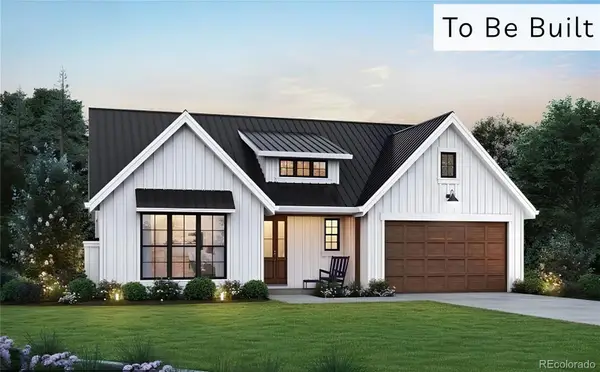 Listed by BHGRE$845,000Active3 beds 3 baths2,200 sq. ft.
39451 Congress, Elizabeth, CO 80107
MLS# 7287097Listed by: BETTER HOMES & GARDENS REAL ESTATE - KENNEY & CO. - Open Sat, 1 to 3pmNew
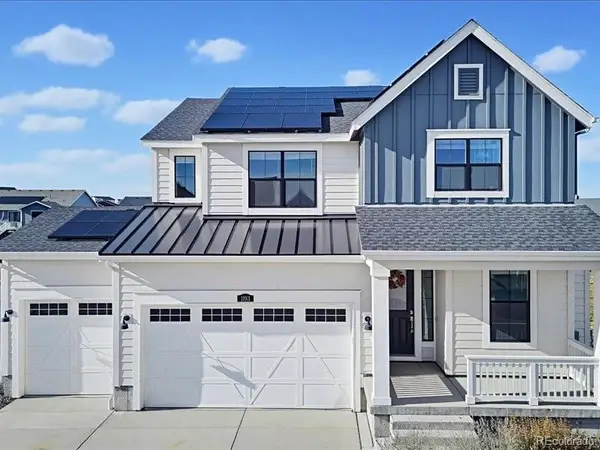 $625,000Active4 beds 3 baths2,445 sq. ft.
1193 Elbridge, Elizabeth, CO 80107
MLS# 5231268Listed by: HOMESMART - New
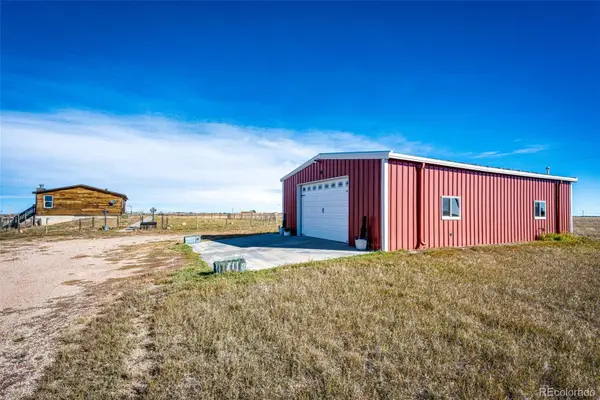 $675,000Active2 beds 2 baths1,268 sq. ft.
983 Jonathan, Elizabeth, CO 80107
MLS# 6042224Listed by: RE/MAX ACCORD - New
 $514,900Active3 beds 3 baths1,904 sq. ft.
4650 Colliers Reserve, Elizabeth, CO 80107
MLS# 3930496Listed by: GUARDIAN REAL ESTATE GROUP - New
 $690,000Active5 beds 4 baths2,998 sq. ft.
5774 Desert Inn, Elizabeth, CO 80107
MLS# 8296523Listed by: KELLER WILLIAMS DTC


Protect your home and budget from life's surprises with an Assurant Home Warranty, backed by a partner that supports you through every step of homeownership. Explore Plans.
© 2026 Better Homes and Gardens Real Estate LLC. An Anywhere Real Estate company. All rights reserved. Better Homes and Gardens® Real Estate is a registered trademark owned by Meredith Operations Corporation, licensed to Better Homes and Gardens Real Estate LLC and used with permission. Better Homes and Gardens Real Estate LLC fully supports the principles of the Fair Housing Act and the Equal Opportunity Act. Listing information is deemed reliable but is not guaranteed accurate.
Each office is independently owned and operated.
Any services or products provided by third parties are not provided by, affiliated with or related to Better Homes and Gardens Real Estate LLC, or its affiliated companies.