
45320 Deerfield Circle, Elizabeth, CO 80107
Local realty services provided by:Better Homes and Gardens Real Estate Kenney & Company
Listed by: cindy blette
Office: homesmart
MLS#:1600207
Source:ML
Price summary
- Price:$1,050,000
- Price per sq. ft.:$309.55
About this home
Modern country living at its finest! Set on 5.6 acres in the highly sought after Outback Estates, this stunning ranch-style home offers the perfect combination of privacy, space, versatility and breathtaking views stretching from Longs Peak to Pikes Peak. Ideally positioned on a corner lot, in a quiet cul-de-sac with 35 acres of open land adjacent, this home is a true retreat!
Step inside to a welcoming foyer, an open living space and beautifully updated gourmet kitchen. Featuring quartz countertops, a spacious entertaining island with ample cabinet storage, modern light fixtures and high end appliances. The open concept layout flows effortlessly into the living and dining areas, while two sliding glass doors lead to the wraparound deck. The perfect place to enjoy a morning cup of coffee or unwind enjoying the panoramic views. The main level also features three spacious bedrooms and two beautifully updated bathrooms, offering comfortable and convenient one level living.
Downstairs, a stunning permitted ADU/second living quarters adds incredible flexibility to the property. Complete with another modern kitchen, spacious living room, walk-out access or private entrance, two bedrooms, an updated ¾ bathroom, separate laundry and office or entertaining space, this level is ideal for multigenerational living, extended guests or a private secondary living arrangement.
Outside, the property continues to impress with rolling hills and beautifully maintained grounds. Enjoy a large flagstone patio, lawn and garden areas and horseshoe pit. Ideal for entertaining or relaxing outdoors. A nearly 1,700 sqft barn includes four stalls, water & electric, while expansive grazing areas offer endless possibilities to customize the property for animals, hobbies or your own vision of country living!
NO HOA! A brand-new septic system was installed in spring 2026. A rare opportunity to enjoy the space and serenity of country living without sacrificing modern comfort!...
Contact an agent
Home facts
- Year built:2000
- Subdivision & Development:Outback Estate
- Listing ID #:1600207
Rooms and interior
- Bedrooms:5
- Total bathrooms:3
- Full bathrooms:2
- Flooring:Carpet, Tile, Vinyl
- Bathrooms Description:Five Piece Bath
- Kitchen Description:Dishwasher, Disposal, Eat-in Kitchen, Kitchen Island, Microwave, Oven, Pantry, Refrigerator, Water Softener
- Basement:Yes
- Basement Description:Finished, Walk-Out Access
- Living area:3,392 sq. ft.
Heating and cooling
- Cooling:Central Air
- Heating:Active Solar, Forced Air, Propane
- Central air:Yes
Structure and exterior
- Roof:Composition
- Year built:2000
- Building area:3,392 sq. ft.
- Lot area:5.66 Acres
- Lot Features:Corner, Cul-De-Sac, Open Space, Sprinklers In Front, Sprinklers In Rear
- Construction Materials:Frame
- Exterior Features:Front Porch, Patio, Private Yard
- Levels:1 Story
Schools
- High school:Elizabeth
- Middle school:Elizabeth
- Elementary school:Singing Hills
Utilities
- Water:Well
- Sewer:Septic Tank
Finances and disclosures
- Price:$1,050,000
- Price per sq. ft.:$309.55
- Tax amount:$3,530 (2025)
Features and amenities
- Laundry features:Dryer, In Unit, Washer
- Amenities:Smoke Detector(s), Water Softener
Parking
- Total parking spaces:16
- Parking description:220 Volts, Circular Driveway, Electric Vehicle Charging Station(s), Exterior Access Door, Oversized Door, RV Garage
- Garage:Yes
- Garage spaces:8
 Based on information submitted to the MLS GRID as of August 25, 2026 03:55 AM. All data is obtained from various sources and may not have been verified by broker or MLS GRID. Supplied Open House information is subject to change without notice. All information should be independently reviewed and verified for accuracy. Properties may or may not be listed by the office/agent presenting the information.
New listings near 45320 Deerfield Circle
- New
 $745,000Active3 beds 3 baths3,159 sq. ft.
2501 Remington Road, Elizabeth, CO 80107
MLS# 8870015Listed by: RE/MAX ACCORD - New
 $660,000Active3 beds 2 baths1,289 sq. ft.
1250 Cr 166, Elizabeth, CO 80107
MLS# 8536101Listed by: ON POINT HOME REALTY LLC - New
 $5,500,000Active4 beds 5 baths8,219 sq. ft.
39848 Swift Creek Circle, Elizabeth, CO 80107
MLS# 3681657Listed by: PRICE & CO. REAL ESTATE - New
 $1,688,000Active4 beds 5 baths4,744 sq. ft.
4990 Black Fox Circle, Elizabeth, CO 80107
MLS# 3349000Listed by: KEY TEAM REAL ESTATE CORP. - New
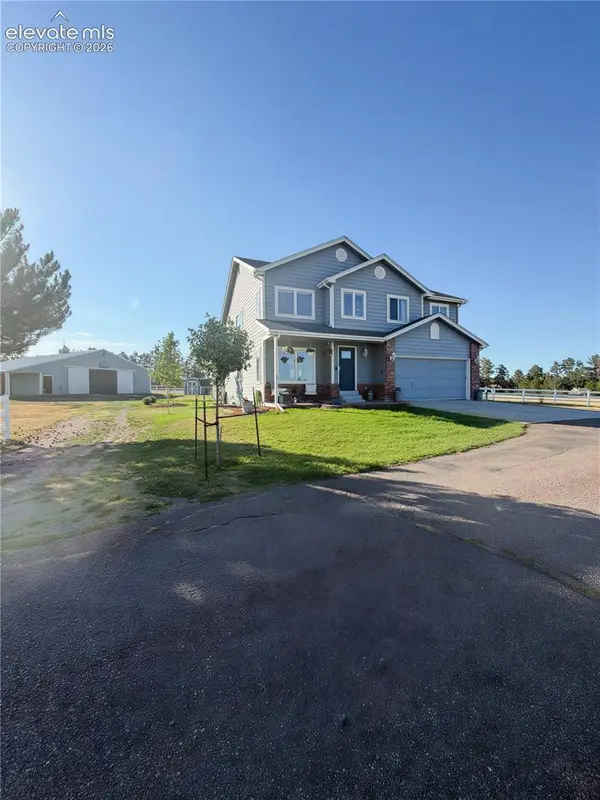 $775,000Active3 beds 3 baths2,819 sq. ft.
36629 Mossberg Court, Elizabeth, CO 80107
MLS# 7797575Listed by: HIGHEST POINT INC - New
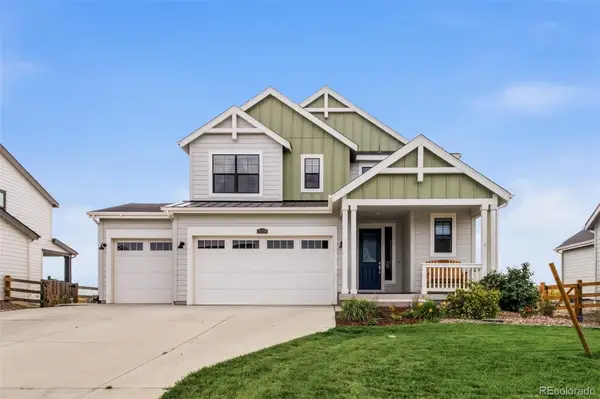 $579,900Active3 beds 3 baths2,689 sq. ft.
39286 Hart Circle, Elizabeth, CO 80107
MLS# 7058077Listed by: MACKENZIE JACKSON LLC - New
 $439,000Active2 beds 1 baths1,350 sq. ft.
350 S Elbert Street, Elizabeth, CO 80107
MLS# 9701083Listed by: RE/MAX ALLIANCE - New
 $974,999Active4 beds 4 baths3,060 sq. ft.
5517 County Road 124, Elizabeth, CO 80107
MLS# 6224371Listed by: FREEDOM REALTY GROUP LLC - New
 $335,000Active10 Acres
30064 Imperial Point, Elizabeth, CO 80107
MLS# 1848361Listed by: RE/MAX ALLIANCE


Protect your home and budget from life's surprises with an Assurant Home Warranty, backed by a partner that supports you through every step of homeownership. Explore Plans.
© 2026 Better Homes and Gardens Real Estate LLC. An Anywhere Real Estate company. All rights reserved. Better Homes and Gardens® Real Estate is a registered trademark owned by Meredith Operations Corporation, licensed to Better Homes and Gardens Real Estate LLC and used with permission. Better Homes and Gardens Real Estate LLC fully supports the principles of the Fair Housing Act and the Equal Opportunity Act. Listing information is deemed reliable but is not guaranteed accurate.
Each office is independently owned and operated.
Any services or products provided by third parties are not provided by, affiliated with or related to Better Homes and Gardens Real Estate LLC, or its affiliated companies.