
5360 Pine Ridge Drive, Elizabeth, CO 80107
Local realty services provided by:Better Homes and Gardens Real Estate Kenney & Company
Listed by: angela j fezza abr gri
Office: keller williams action realty, llc.
MLS#:3221543
Source:CO_PPAR
Price summary
- Price:$650,000
- Price per sq. ft.:$278.49
About this home
Breathtaking views, wide-open spaces and the freedom that comes with owning acreage! Your peaceful country lifestyle starts here. No HOA! Whether you're envisioning a hobby farm, horses, gardens, or simply a quieter way of life, this storybook property is ready to welcome you home. Poised on a manageable 2.07 acres, you'll be surrounded by mature trees and treated to spectacular Colorado sunsets night after night! Fully fenced pasture is ready for your horses & livestock, and the 3-stall barn features a tack room, water, and electricity. Inside you will find a well-maintained ranch style home w/smart updates and a functional layout. Brand new carpet throughout, along with new LVP flooring in primary bath & surrounding vanity wet zone. Gleaming wood floors complement the inviting sun-filled space, and new pellet stove provides an efficient heat source on the main level. The modest galley kitchen is very functional, with dual pantries & direct garage access. The versatile third bedroom is currently designed as an office with an open connection to the living room; option to close the french doors and create a private bedroom. Lovely primary suite has private access to the expansive new deck, a beautiful place to enjoy your morning coffee or unwind beneath the sky. Walk-out basement features private living quarters with a spacious bedroom and 3/4 bath. Cozy evenings await beside the downstairs wood-burning fireplace; another incredibly efficient heat source. The new composite deck overlooks the fully fenced backyard, and the well-functioning hot tub is included. Garage access right from the backyard, and out front there is a circular driveway & extra parking pad, ready for your RV's, trailers and toys. Located in the quaint town of Elizabeth, known for its welcoming community, historic downtown, local shops, hometown events and access to miles of scenic countryside. Come experience exceptional pride of ownership throughout, this is Colorado country living at its finest!...
Contact an agent
Home facts
- Year built:1979
- Listing ID #:3221543
- Added:1 day(s) ago
- Updated:November 08, 2026 at 11:14 AM
Rooms and interior
- Bedrooms:4
- Total bathrooms:3
- Full bathrooms:1
- Flooring:Luxury Vinyl, Wood Laminate
- Kitchen Description:Dishwasher, Oven, Refrigerator
- Basement Description:Full Basement
- Living area:2,334 sq. ft.
Heating and cooling
- Cooling:Ceiling Fan(s), Evaporative Cooling
- Heating:Baseboard, Electric
Structure and exterior
- Roof:Composite Shingle
- Year built:1979
- Building area:2,334 sq. ft.
- Lot area:2.07 Acres
- Exterior Features:Composite
Utilities
- Water:Well
- Sewer:Septic
Finances and disclosures
- Price:$650,000
- Price per sq. ft.:$278.49
- Tax amount:$3,179 (2025)
Features and amenities
- Laundry features:Basement, Dryer, Washer
- Amenities:Great Room, Vaulted Ceilings
 The information being provided by Pikes Peak REALTOR® Services Corp. is for the consumer's personal, non-commercial use and may not be used for any purpose other than to identify prospective properties consumer may be interested in purchasing. Any information relating to real estate for sale referenced on this web site comes from the Internet Data Exchange (IDX) program of the Pikes Peak REALTOR® Services Corp.. Better Homes and Gardens Real Estate Kenney & Company is not a Multiple Listing Service (MLS), nor does it offer MLS access. This website is a service of Better Homes and Gardens Real Estate Kenney & Company, a broker participant of Pikes Peak REALTOR® Services Corp.. This web site may reference real estate listing(s) held by a brokerage firm other than the broker and/or agent who owns this web site.
The accuracy of all information, regardless of source, including but not limited to open house information, square footages and lot sizes, is deemed reliable but not guaranteed and should be personally verified through personal inspection by and/or with the appropriate professionals. The data contained herein is copyrighted by Pikes Peak REALTOR® Services Corp. and is protected by all applicable copyright laws. Any unauthorized dissemination of this information is in violation of copyright laws and is strictly prohibited.
The real estate listing information and related content displayed on this site is provided exclusively for consumers' personal, non-commercial use and may not be used for any purpose other than to identify prospective properties consumers may be interested in purchasing. This information and related content is deemed reliable but is not guaranteed accurate by the Pikes Peak REALTOR® Services Corp.
Copyright 2026 Pikes Peak REALTOR® Services Corp. All rights reserved.
New listings near 5360 Pine Ridge Drive
- New
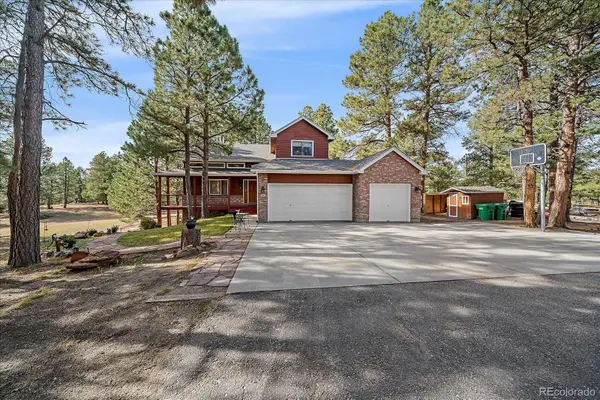 $749,000Active3 beds 4 baths2,698 sq. ft.
35731 Elkridge, Elizabeth, CO 80107
MLS# 7606091Listed by: TOTAL REALTY CORP. - Open Sun, 11am to 4pmNew
 $574,990Active3 beds 2 baths2,094 sq. ft.
42944 Colonial, Elizabeth, CO 80107
MLS# 1946644Listed by: DFH COLORADO REALTY LLC - New
 $759,549Active3 beds 3 baths2,823 sq. ft.
757 Bradley, Elizabeth, CO 80107
MLS# 1961674Listed by: RE/MAX PROFESSIONALS - New
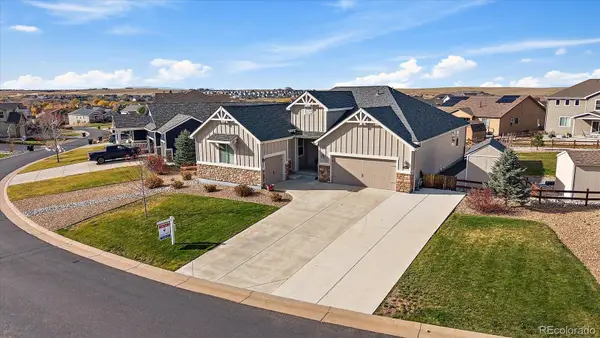 $600,000Active4 beds 2 baths2,164 sq. ft.
5513 Harbor Town, Elizabeth, CO 80107
MLS# 3547022Listed by: RE/MAX PROFESSIONALS - New
 $600,000Active3 beds 3 baths1,935 sq. ft.
1385 Hart, Elizabeth, CO 80107
MLS# 2365316Listed by: JASON MITCHELL REAL ESTATE COLORADO, LLC - New
 $150,000Active0 Acres
350 S Elbert, Elizabeth, CO 80107
MLS# 9223912Listed by: RE/MAX ALLIANCE - New
 $1,145,600Active4 beds 3 baths3,059 sq. ft.
33230 Star Ridge, Elizabeth, CO 80107
MLS# 9226104Listed by: HOMESMART - New
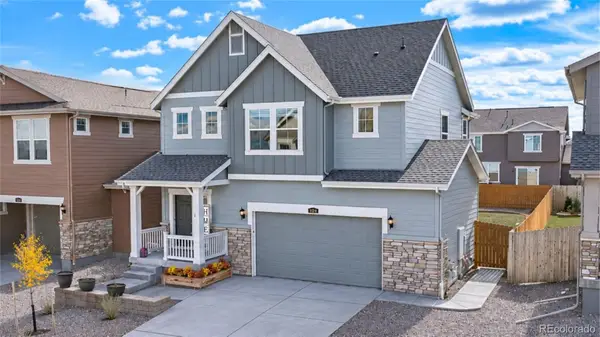 $505,000Active3 beds 3 baths1,520 sq. ft.
1134 Osmulski, Elizabeth, CO 80107
MLS# 3280299Listed by: HOME RUN REAL ESTATE LLC - New
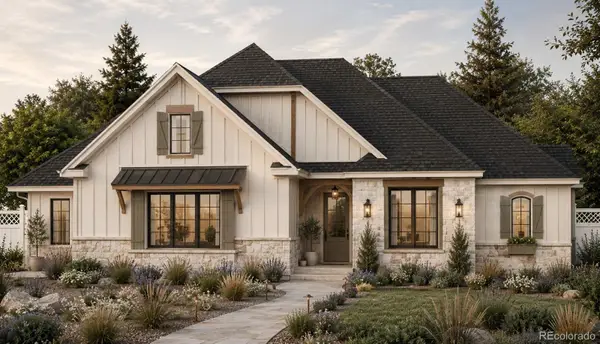 Listed by BHGRE$915,000Active2 beds 3 baths2,740 sq. ft.
39481 Congress, Elizabeth, CO 80107
MLS# 5437734Listed by: BETTER HOMES & GARDENS REAL ESTATE - KENNEY & CO.


Protect your home and budget from life's surprises with an Assurant Home Warranty, backed by a partner that supports you through every step of homeownership. Explore Plans.
© 2026 Better Homes and Gardens Real Estate LLC. An Anywhere Real Estate company. All rights reserved. Better Homes and Gardens® Real Estate is a registered trademark owned by Meredith Operations Corporation, licensed to Better Homes and Gardens Real Estate LLC and used with permission. Better Homes and Gardens Real Estate LLC fully supports the principles of the Fair Housing Act and the Equal Opportunity Act. Listing information is deemed reliable but is not guaranteed accurate.
Each office is independently owned and operated.
Any services or products provided by third parties are not provided by, affiliated with or related to Better Homes and Gardens Real Estate LLC, or its affiliated companies.