
5607 En Joie Place, Elizabeth, CO 80107
Local realty services provided by:Better Homes and Gardens Real Estate Kenney & Company
Listed by: paige mclaughlin, douglas mclaughlin
Office: re/max alliance
MLS#:6698664
Source:ML
Price summary
- Price:$610,000
- Price per sq. ft.:$182.2
- Monthly HOA dues:$60
About this home
**BEST VALUE IN SPRING VALLEY RANCH** Welcome home to the kind of place where life feels a little slower, neighbors wave as you pass, and memories are waiting to be made. Backing to peaceful open space on an expansive 0.3 acre lot in the beloved Spring Valley Ranch community, this ranch-style home offers the comfort, flexibility, and ease so many buyers are searching for—whether you’re just beginning your next chapter or simplifying into one designed for easier living.
Thoughtfully designed with main-floor living, this 4-bedroom, 3-bathroom home combines warmth, functionality, and true main floor living with a main floor primary, two secondary bedrooms and main floor laundry. Luxury vinyl plank flooring flows throughout the main level, creating a durable and welcoming space for everyday moments.
The open-concept layout encourages connection, making it easy to gather with family and friends. Downstairs, the finished basement creates the perfect extension of the home with a newly completed bedroom and 3/4 bathroom—ideal for visiting family or friends, a growing teen needing space of their own, or potential office/workout space. The unfinished bar area is full of possibility, ready to become your future game room, movie-night hangout, hobby space, or the perfect spot to host holidays for years to come.
Outside, the backyard opens to wide-open spaces, offering a peaceful setting where sunsets feel a little more special and everyday life feels more connected to nature whether it be under the pergola or covered patio and porch. Whether it’s evening walks, backyard playtime, or simply enjoying the quiet Colorado air, this home was made for savoring the moments that matter most.
Additional updates include a Class 4 impact-resistant roof installed in 2024. Located in Spring Valley Ranch neighborhood with golf, parks, trails, and a true sense of community, and truly feel at home....
Contact an agent
Home facts
- Year built:2018
- Subdivision & Development:Spring Valley Ranch
- Listing ID #:6698664
Rooms and interior
- Bedrooms:4
- Total bathrooms:3
- Full bathrooms:2
- Flooring:Carpet, Tile
- Bathrooms Description:Five Piece Bath
- Kitchen Description:Disposal, Microwave, Pantry, Range, Refrigerator
- Basement:Yes
- Basement Description:Cellar, Finished, Full
- Living area:3,348 sq. ft.
Heating and cooling
- Cooling:Central Air
- Heating:Baseboard
- Central air:Yes
Structure and exterior
- Roof:Composition
- Year built:2018
- Building area:3,348 sq. ft.
- Lot area:0.31 Acres
- Lot Features:Landscaped, Master Planned, Open Space, Sprinklers In Front, Sprinklers In Rear
- Architectural Style:Traditional
- Construction Materials:Concrete, Frame, Stone, Wood Siding
- Exterior Features:Covered, Front Porch, Lighting, Patio, Playground, Private Yard, Rain Gutters, Smart Irrigation
- Foundation Description:Slab
- Levels:1 Story
Schools
- High school:Elizabeth
- Middle school:Elizabeth
- Elementary school:Singing Hills
Utilities
- Water:Public
- Sewer:Public Sewer
Finances and disclosures
- Price:$610,000
- Price per sq. ft.:$182.2
- Tax amount:$5,386 (2025)
Features and amenities
- Laundry features:In Unit
- Amenities:Carbon Monoxide Detector(s), Gas Water Heater, Smoke Detector(s), Video Doorbell
Parking
- Total parking spaces:2
- Parking description:Concrete Driveway, Lighted
- Garage:Yes
- Garage spaces:2
 Based on information submitted to the MLS GRID as of August 5, 2026 02:22 PM. All data is obtained from various sources and may not have been verified by broker or MLS GRID. Supplied Open House information is subject to change without notice. All information should be independently reviewed and verified for accuracy. Properties may or may not be listed by the office/agent presenting the information.
New listings near 5607 En Joie Place
- New
 $535,000Active3 beds 1 baths1,141 sq. ft.
911 Private Road 112, Elizabeth, CO 80107
MLS# 8768216Listed by: EXP REALTY, LLC - Coming Soon
 $1,300,000Coming Soon3 beds 3 baths
29429 County Road 9, Elizabeth, CO 80107
MLS# 9216947Listed by: RE/MAX ALLIANCE - New
 $950,000Active4 beds 3 baths3,323 sq. ft.
33280 Wyndham Circle, Elizabeth, CO 80107
MLS# 6608959Listed by: EXP REALTY, LLC  $510,000Pending3 beds 2 baths2,612 sq. ft.
39757 Bradley Street, Elizabeth, CO 80107
MLS# 2061102Listed by: RE/MAX PROFESSIONALS- New
 $535,000Active4 beds 3 baths2,467 sq. ft.
3154 Belleville Ridge Road, Elizabeth, CO 80107
MLS# 7726679Listed by: HOMESMART - New
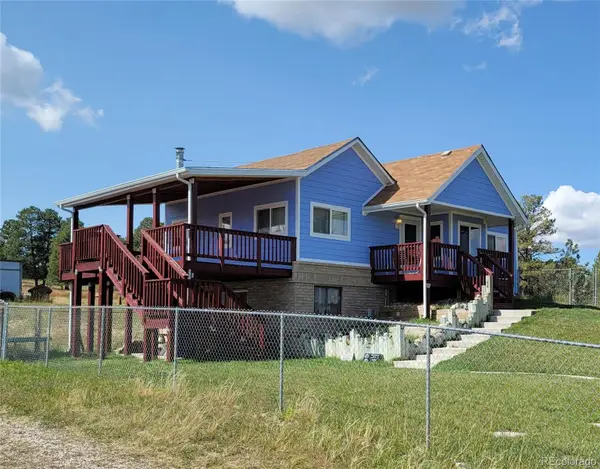 $675,000Active3 beds 2 baths2,037 sq. ft.
1125 Paddock Street, Elizabeth, CO 80107
MLS# 6405848Listed by: ALL PRO REALTY INC - New
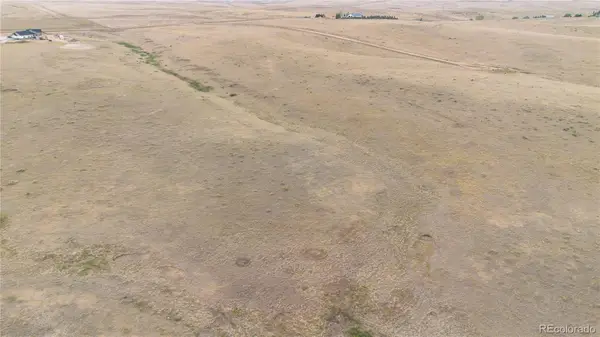 $549,000Active42.07 Acres
4257 Whisper Rock Drive, Elizabeth, CO 80107
MLS# 4180173Listed by: COMPASS - DENVER - New
 $565,000Active3 beds 3 baths3,399 sq. ft.
1339 E Witherspoon Drive, Elizabeth, CO 80107
MLS# 9882788Listed by: RE/MAX PROFESSIONALS - New
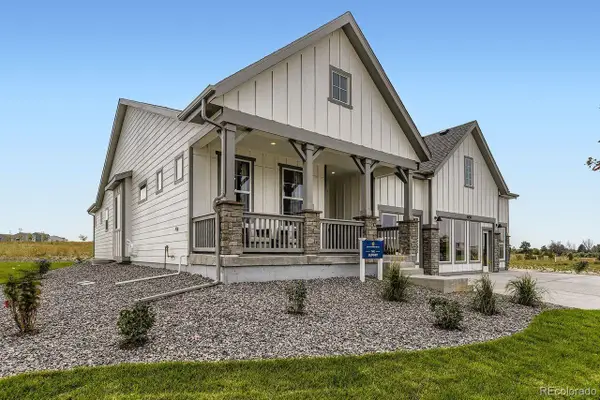 $689,990Active3 beds 2 baths4,223 sq. ft.
5529 Westin Hills Drive, Elizabeth, CO 80107
MLS# 3885205Listed by: DFH COLORADO REALTY LLC - New
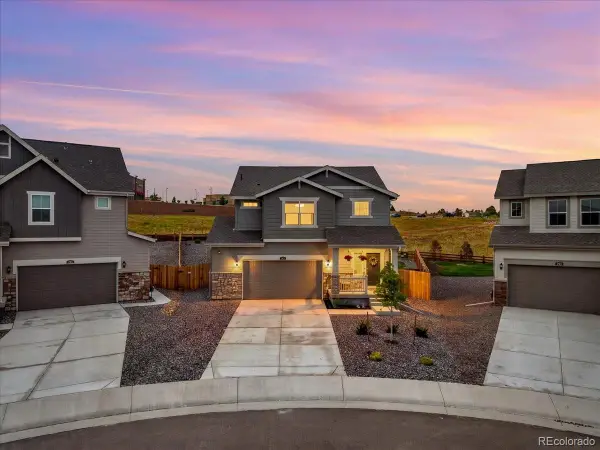 $515,000Active3 beds 3 baths1,700 sq. ft.
263 Corkscrew Street, Elizabeth, CO 80107
MLS# 3696555Listed by: EXP REALTY, LLC


Protect your home and budget from life's surprises with an Assurant Home Warranty, backed by a partner that supports you through every step of homeownership. Explore Plans.
© 2026 Better Homes and Gardens Real Estate LLC. An Anywhere Real Estate company. All rights reserved. Better Homes and Gardens® Real Estate is a registered trademark owned by Meredith Operations Corporation, licensed to Better Homes and Gardens Real Estate LLC and used with permission. Better Homes and Gardens Real Estate LLC fully supports the principles of the Fair Housing Act and the Equal Opportunity Act. Listing information is deemed reliable but is not guaranteed accurate.
Each office is independently owned and operated.
Any services or products provided by third parties are not provided by, affiliated with or related to Better Homes and Gardens Real Estate LLC, or its affiliated companies.