
683 Pershing, Elizabeth, CO 80107
Local realty services provided by:Better Homes and Gardens Real Estate Kenney & Company
683 Pershing,Elizabeth, CO 80107
$749,990
- 3 Beds
- 2 Baths
- 2,161 sq. ft.
- Single family
- Active
Listed by: team green
Office: kentwood real estate dtc, llc.
MLS#:3518194
Source:ML
Price summary
- Price:$749,990
- Price per sq. ft.:$347.06
- Monthly HOA dues:$17.92
About this home
We are proud to present this lovely Pulte Homes ranch style in the beautiful Independence neighborhood! This is a stunning suburban area with ample green space & gentle rolling hills of Elizabeth. This 3-Manzanita floor plan on a walkout basement is one of Pulte's favorite house plans! 3 bedrooms and 2-bathroom layout with a practical main floor Den offer the perfect work from home setup or formal Gathering Room. The spacious kitchen with kitchen island flows perfectly into the Cafe and Gathering Room - great entertaining space! Front landscaping is included. Enjoy a private yard ready for personalization post-close! Everything is NEW, enjoy our Complete builder home warranty that brings your tremendous peace of mind. Partial unfinished walkout basement offers a large open storage room and ample space for future finish if desired. Live close to shopping, dining, outstanding schools, trails & easy access to Denver/DIA. Community offers a pool, clubhouse, ponds, playground, trails throughout this thriving part of town. Don't miss this amazing home in an amazing community!...
Contact an agent
Home facts
- Year built:2020
- Subdivision & Development:Independence
- Listing ID #:3518194
Rooms and interior
- Bedrooms:3
- Total bathrooms:2
- Full bathrooms:1
- Kitchen Description:Cooktop, Dishwasher, Disposal, Microwave, Oven, Range Hood
- Basement Description:Bath/Stubbed, Interior Entry, Sump Pump, Unfinished, Walk-Out Access
- Living area:2,161 sq. ft.
Heating and cooling
- Cooling:Central Air
- Heating:Forced Air
Structure and exterior
- Roof:Composition
- Year built:2020
- Building area:2,161 sq. ft.
- Architectural Style:Mountain Contemporary
- Construction Materials:Cement Siding, Concrete, Frame
- Exterior Features:Covered, Deck, Front Porch, Private Yard, Rain Gutters
- Levels:1 Story
Schools
- High school:Elizabeth
- Middle school:Elizabeth
- Elementary school:Singing Hills
Utilities
- Water:Public
- Sewer:Public Sewer
Finances and disclosures
- Price:$749,990
- Price per sq. ft.:$347.06
- Tax amount:$8,662
Features and amenities
- Amenities:Gas Water Heater, Sump Pump, Tankless Water Heater
Parking
- Garage spaces:3
 Based on information submitted to the MLS GRID as of October 28, 2026 10:42 PM. All data is obtained from various sources and may not have been verified by broker or MLS GRID. Supplied Open House information is subject to change without notice. All information should be independently reviewed and verified for accuracy. Properties may or may not be listed by the office/agent presenting the information.
New listings near 683 Pershing
- New
 $514,900Active3 beds 3 baths1,904 sq. ft.
4650 Colliers Reserve, Elizabeth, CO 80107
MLS# 3930496Listed by: GUARDIAN REAL ESTATE GROUP - New
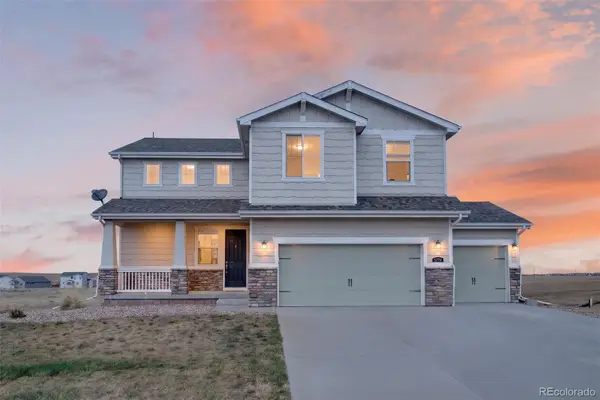 $690,000Active5 beds 4 baths2,998 sq. ft.
5774 Desert Inn, Elizabeth, CO 80107
MLS# 8296523Listed by: KELLER WILLIAMS DTC - New
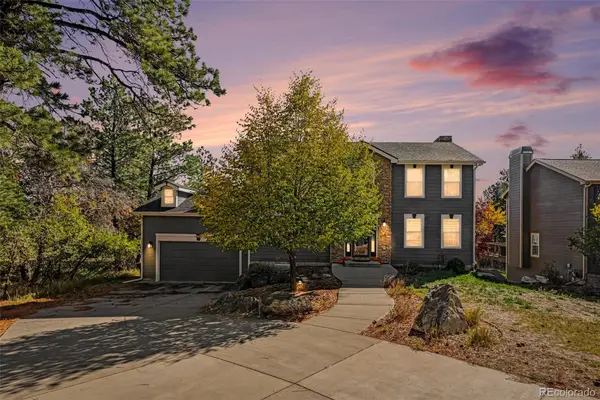 $749,000Active4 beds 3 baths2,138 sq. ft.
1312 Gambel Oaks, Elizabeth, CO 80107
MLS# 8992080Listed by: KELLER WILLIAMS DTC - New
 $375,000Active2 beds 2 baths1,088 sq. ft.
850 S Paddock, Elizabeth, CO 80107
MLS# 8394492Listed by: COLDWELL BANKER GLOBAL LUXURY DENVER - New
 $2,099,900Active5 beds 3 baths4,907 sq. ft.
2289 Windmill Circle, Elizabeth, CO 80107
MLS# 8005742Listed by: LOKATION - New
 $650,000Active4 beds 3 baths2,445 sq. ft.
1253 Elbridge, Elizabeth, CO 80107
MLS# 2514526Listed by: LIV SOTHEBY'S INTERNATIONAL REALTY - New
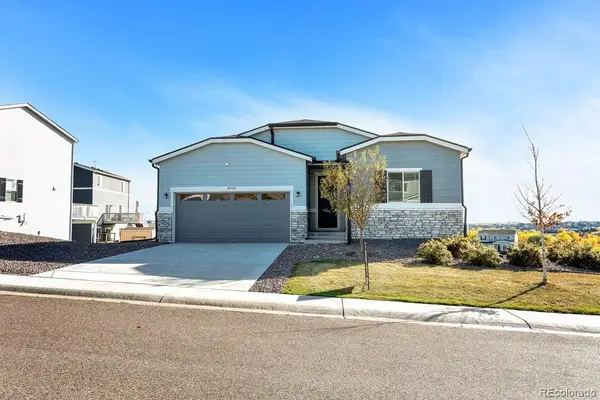 $574,900Active3 beds 2 baths1,607 sq. ft.
42760 Ivydel, Elizabeth, CO 80107
MLS# 3129206Listed by: RE/MAX ALLIANCE - New
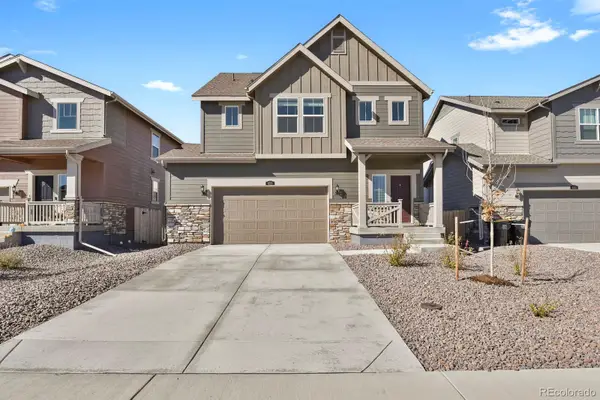 $510,000Active3 beds 3 baths1,585 sq. ft.
659 Yankee Boy, Elizabeth, CO 80107
MLS# 4269644Listed by: DOWN HOME REALTY LLC - New
 $548,900Active4 beds 2 baths1,824 sq. ft.
3488 Kingston Crest, Elizabeth, CO 80107
MLS# 5770365Listed by: RE/MAX PROFESSIONALS


Protect your home and budget from life's surprises with an Assurant Home Warranty, backed by a partner that supports you through every step of homeownership. Explore Plans.
© 2026 Better Homes and Gardens Real Estate LLC. An Anywhere Real Estate company. All rights reserved. Better Homes and Gardens® Real Estate is a registered trademark owned by Meredith Operations Corporation, licensed to Better Homes and Gardens Real Estate LLC and used with permission. Better Homes and Gardens Real Estate LLC fully supports the principles of the Fair Housing Act and the Equal Opportunity Act. Listing information is deemed reliable but is not guaranteed accurate.
Each office is independently owned and operated.
Any services or products provided by third parties are not provided by, affiliated with or related to Better Homes and Gardens Real Estate LLC, or its affiliated companies.