
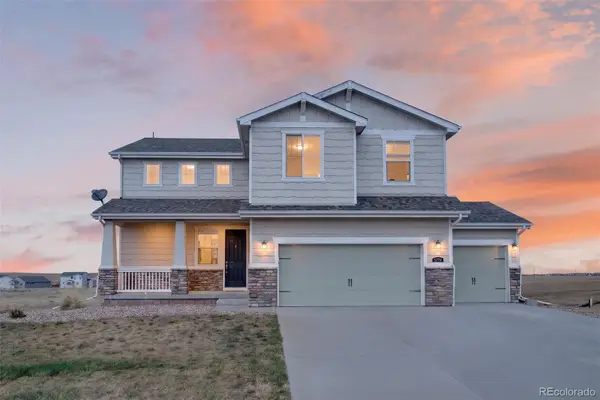
704 Yankee Boy, Elizabeth, CO 80107
Local realty services provided by:Better Homes and Gardens Real Estate Kenney & Company
704 Yankee Boy,Elizabeth, CO 80107
$518,000
- 3 Beds
- 3 Baths
- 1,813 sq. ft.
- Single family
- Active
Listed by: jason fassl, erin fassl
Office: fathom realty colorado llc.
MLS#:5758442
Source:ML
Price summary
- Price:$518,000
- Price per sq. ft.:$285.71
- Monthly HOA dues:$75
About this home
Welcome to 704 Yankee Boy Loop in Elizabeth’s desirable Legacy Village community! This beautifully maintained 3-bedroom, 2.5-bath two-story home offers approximately 1,813 square feet of thoughtfully designed living space. The open-concept main level features a spacious great room, modern kitchen with island and pantry, and convenient mudroom. Upstairs, the private primary suite includes an en-suite bath and walk-in closet, along with two additional bedrooms. Enjoy a landscaped rear yard backing to open space, a welcoming covered front porch, and an attached two-car garage.
Located in the charming town of Elizabeth, this home offers the appeal of small-town living with a vibrant historic downtown, locally owned shops, restaurants, and gathering spaces along Main Street. Elizabeth is known for its strong community spirit and year-round events, including seasonal markets, live music, family activities, holiday celebrations, and the annual Elizabeth Stampede Rodeo. Downtown events and Main Street activities provide plenty of opportunities to enjoy local businesses, entertainment, and community traditions....
Contact an agent
Home facts
- Year built:2023
- Subdivision & Development:Legacy Village
- Listing ID #:5758442
Rooms and interior
- Bedrooms:3
- Total bathrooms:3
- Full bathrooms:1
- Half bathrooms:1
- Kitchen Description:Dishwasher, Disposal, Kitchen Island, Microwave, Oven, Refrigerator, Self Cleaning Oven
- Basement Description:Crawl Space, Unfinished
- Living area:1,813 sq. ft.
Heating and cooling
- Cooling:Central Air
- Heating:Baseboard
Structure and exterior
- Roof:Composition
- Year built:2023
- Building area:1,813 sq. ft.
- Lot Features:Landscaped, Meadow, Sprinklers In Front
- Construction Materials:Frame, Wood Siding
- Exterior Features:Covered, Front Porch, Private Yard, Rain Gutters
- Foundation Description:Concrete Perimeter
- Levels:2 Story
Schools
- High school:Elizabeth
- Middle school:Elizabeth
- Elementary school:Running Creek
Utilities
- Water:Public
- Sewer:Public Sewer
Finances and disclosures
- Price:$518,000
- Price per sq. ft.:$285.71
- Tax amount:$5,133
Features and amenities
- Amenities:Double Pane Windows, Window Treatments
Parking
- Garage spaces:2
 Based on information submitted to the MLS GRID as of November 3, 2026 08:12 PM. All data is obtained from various sources and may not have been verified by broker or MLS GRID. Supplied Open House information is subject to change without notice. All information should be independently reviewed and verified for accuracy. Properties may or may not be listed by the office/agent presenting the information.
New listings near 704 Yankee Boy
- New
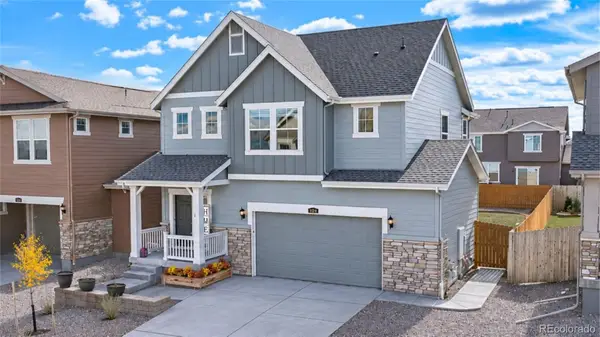 $505,000Active3 beds 3 baths1,520 sq. ft.
1134 Osmulski, Elizabeth, CO 80107
MLS# 3280299Listed by: HOME RUN REAL ESTATE LLC - New
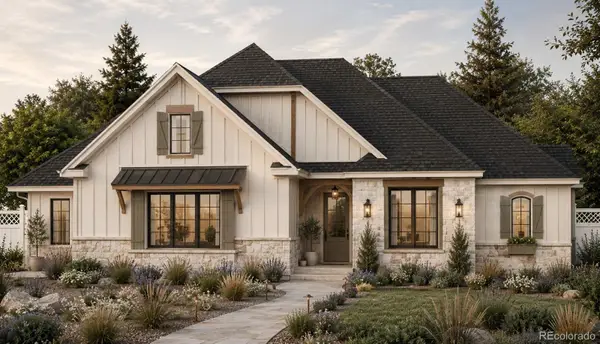 Listed by BHGRE$915,000Active2 beds 3 baths2,740 sq. ft.
39481 Congress, Elizabeth, CO 80107
MLS# 5437734Listed by: BETTER HOMES & GARDENS REAL ESTATE - KENNEY & CO. - New
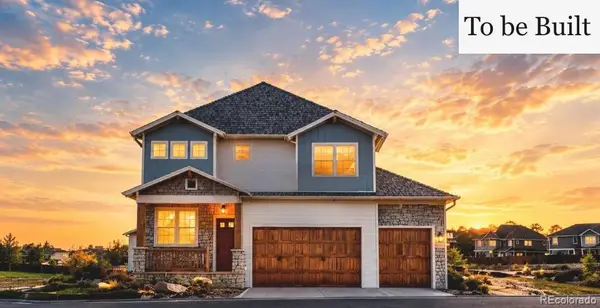 Listed by BHGRE$865,000Active4 beds 4 baths2,496 sq. ft.
39491 Congress, Elizabeth, CO 80107
MLS# 6993428Listed by: BETTER HOMES & GARDENS REAL ESTATE - KENNEY & CO. - New
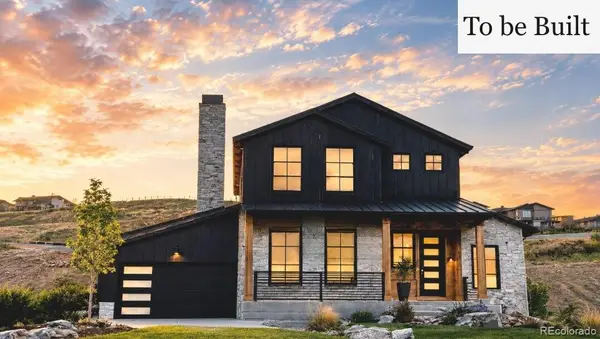 Listed by BHGRE$825,000Active3 beds 3 baths2,224 sq. ft.
39441 Congress, Elizabeth, CO 80107
MLS# 9776584Listed by: BETTER HOMES & GARDENS REAL ESTATE - KENNEY & CO. - New
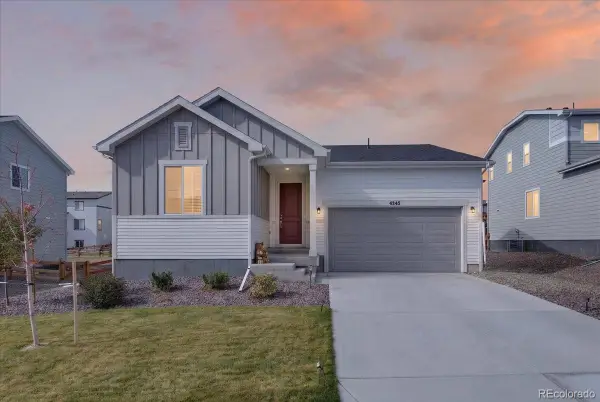 $535,000Active3 beds 2 baths1,933 sq. ft.
4245 Gozzer Ranch, Elizabeth, CO 80107
MLS# 3316139Listed by: MB DELAHANTY & ASSOCIATES - New
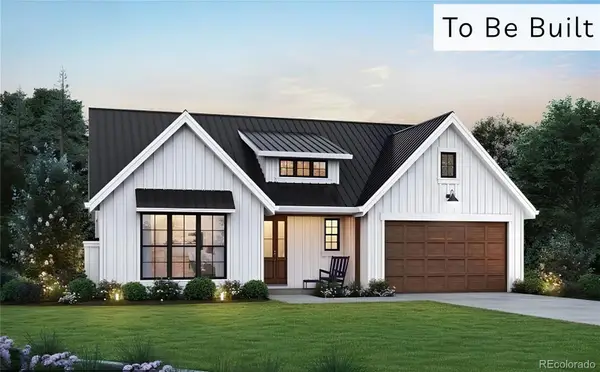 Listed by BHGRE$845,000Active3 beds 3 baths2,200 sq. ft.
39451 Congress, Elizabeth, CO 80107
MLS# 7287097Listed by: BETTER HOMES & GARDENS REAL ESTATE - KENNEY & CO. - Open Sat, 1 to 3pmNew
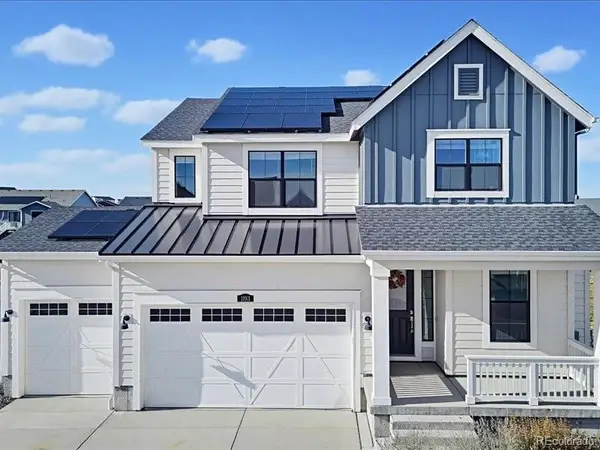 $625,000Active4 beds 3 baths2,445 sq. ft.
1193 Elbridge, Elizabeth, CO 80107
MLS# 5231268Listed by: HOMESMART - New
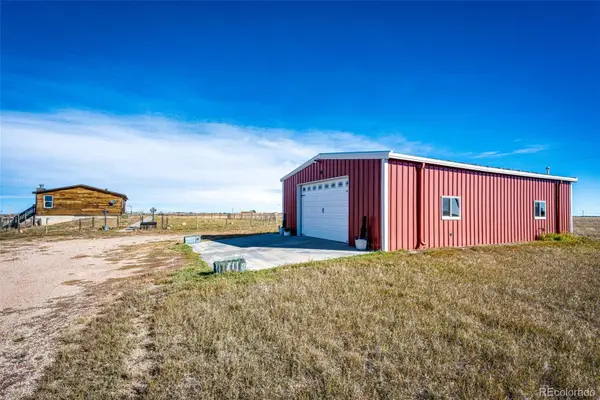 $675,000Active2 beds 2 baths1,268 sq. ft.
983 Jonathan, Elizabeth, CO 80107
MLS# 6042224Listed by: RE/MAX ACCORD - New
 $514,900Active3 beds 3 baths1,904 sq. ft.
4650 Colliers Reserve, Elizabeth, CO 80107
MLS# 3930496Listed by: GUARDIAN REAL ESTATE GROUP - New
 $690,000Active5 beds 4 baths2,998 sq. ft.
5774 Desert Inn, Elizabeth, CO 80107
MLS# 8296523Listed by: KELLER WILLIAMS DTC


Protect your home and budget from life's surprises with an Assurant Home Warranty, backed by a partner that supports you through every step of homeownership. Explore Plans.
© 2026 Better Homes and Gardens Real Estate LLC. An Anywhere Real Estate company. All rights reserved. Better Homes and Gardens® Real Estate is a registered trademark owned by Meredith Operations Corporation, licensed to Better Homes and Gardens Real Estate LLC and used with permission. Better Homes and Gardens Real Estate LLC fully supports the principles of the Fair Housing Act and the Equal Opportunity Act. Listing information is deemed reliable but is not guaranteed accurate.
Each office is independently owned and operated.
Any services or products provided by third parties are not provided by, affiliated with or related to Better Homes and Gardens Real Estate LLC, or its affiliated companies.