
6311 Us Highway 40, Empire, CO 80438
Local realty services provided by:Better Homes and Gardens Real Estate Kenney & Company
Listed by: sandra pennell
Office: keller williams foothills realty
MLS#:4280726
Source:ML
Price summary
- Price:$315,000
- Price per sq. ft.:$348.45
About this home
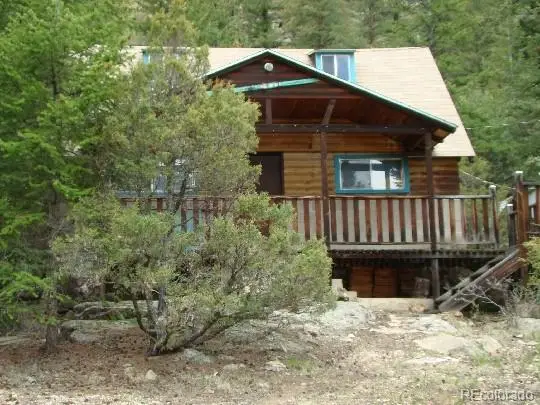
Welcome to mountain living just past the charming town of Empire, in Berthoud Falls! This cozy 1-bedroom, 1-bath home, built in 1980, offers a great opportunity to enjoy the Colorado mountain lifestyle. Possibilities include a weekend getaway, renting or checking into what it would take to have an Air B & B! This property includes plenty of parking, ample storage inside and out for all the extras that come with mountain living. Located off US Highway 40 with easy access to surrounding historic mountain communities, the house puts year-round recreation right at your fingertips! Enjoy nearby skiing, cross country skiing, snowshoeing, hiking, biking, rafting, ziplining, scenic drives and access to the Continental Divide. Berthoud Pass and Winter park are right up the road, while Loveland Ski Area is conveniently nearby.
Contact an agent
Home facts
- Year built:1980
- Subdivision & Development:Berthoud Falls
- Listing ID #:4280726
Rooms and interior
- Bedrooms:1
- Total bathrooms:1
- Full bathrooms:1
- Flooring:Tile, Wood
- Bathrooms Description:Jet Action Tub
- Kitchen Description:Bar Fridge, Cooktop, Dishwasher, Disposal, Eat-in Kitchen, Kitchen Island, Microwave, Oven, Refrigerator
- Basement Description:Cellar, Exterior Entry, Partial, Unfinished, Walk-Out Access
- Living area:904 sq. ft.
Heating and cooling
- Heating:Baseboard
Structure and exterior
- Roof:Composition, Rolled/Hot Mop
- Year built:1980
- Building area:904 sq. ft.
- Lot Features:Mountainous, Near Ski Area, Sloped
- Architectural Style:Traditional
- Construction Materials:Block
- Exterior Features:Covered, Deck, Dog Run, Front Porch, Private Yard
- Foundation Description:Block
- Levels:1 Story
Schools
- High school:Clear Creek
- Middle school:Clear Creek
- Elementary school:Georgetown Community School
Utilities
- Water:Well
- Sewer:Septic Tank
Finances and disclosures
- Price:$315,000
- Price per sq. ft.:$348.45
- Tax amount:$1,478
Features and amenities
- Laundry features:Dryer, Washer
- Amenities:Bar Fridge, Gas Water Heater
Parking
- Parking description:Driveway-Dirt
 Based on information submitted to the MLS GRID as of October 27, 2026 06:03 PM. All data is obtained from various sources and may not have been verified by broker or MLS GRID. Supplied Open House information is subject to change without notice. All information should be independently reviewed and verified for accuracy. Properties may or may not be listed by the office/agent presenting the information.
New listings near 6311 Us Highway 40
 $129,000Active-- beds -- baths458 sq. ft.
15 Junction Loop, Empire, CO 80438
MLS# 5351466Listed by: PEAK ONE REALTY $387,000Active1 beds 1 baths900 sq. ft.
254 N Main, Empire, CO 80438
MLS# 6604644Listed by: 8Z REAL ESTATE $800,000Active4 beds 2 baths2,714 sq. ft.
82 W Mountain, Empire, CO 80438
MLS# 7557360Listed by: PEAK ONE REALTY $1,090,000Active5 beds 8 baths4,744 sq. ft.
26 Avery, Empire, CO 80438
MLS# 9843032Listed by: HOMESMART REALTY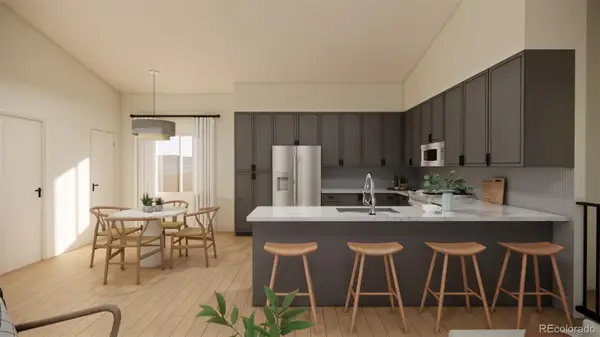 $895,000Active4 beds 4 baths2,400 sq. ft.
75 S Ball, Empire, CO 80438
MLS# 5004723Listed by: GUIDE REAL ESTATE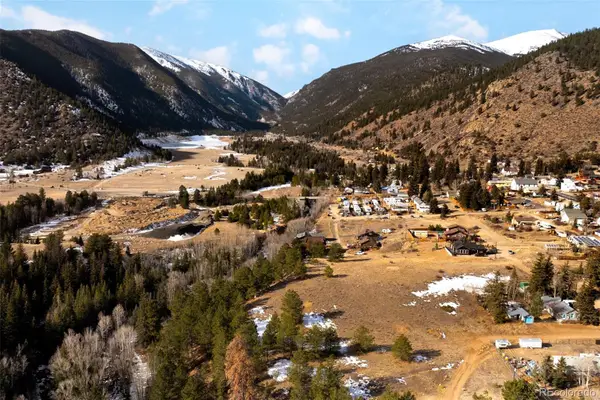 $695,000Active3 beds 2 baths1,044 sq. ft.
72 S Ball, Empire, CO 80438
MLS# 6241157Listed by: GUIDE REAL ESTATE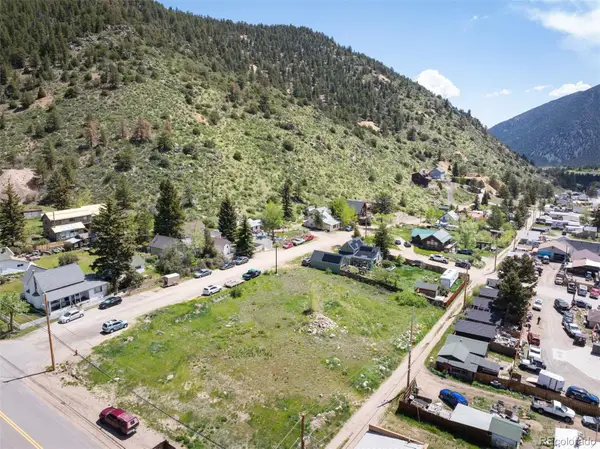 $149,900Active0 Acres
Lot 4 Sunny, Empire, CO 80438
MLS# 4611445Listed by: LIV SOTHEBY'S INTERNATIONAL REALTY $250,000Active2 beds 1 baths784 sq. ft.
103 Empire West #43, Empire, CO 80438
MLS# 1904457Listed by: CLEAR CREEK REALTY COLORADO LLC $895,000Active3 beds 3 baths2,028 sq. ft.
50 & 51 Pine, Empire, CO 80438
MLS# 2541132Listed by: ENGEL & VOLKERS DENVER


Protect your home and budget from life's surprises with an Assurant Home Warranty, backed by a partner that supports you through every step of homeownership. Explore Plans.
© 2026 Better Homes and Gardens Real Estate LLC. An Anywhere Real Estate company. All rights reserved. Better Homes and Gardens® Real Estate is a registered trademark owned by Meredith Operations Corporation, licensed to Better Homes and Gardens Real Estate LLC and used with permission. Better Homes and Gardens Real Estate LLC fully supports the principles of the Fair Housing Act and the Equal Opportunity Act. Listing information is deemed reliable but is not guaranteed accurate.
Each office is independently owned and operated.
Any services or products provided by third parties are not provided by, affiliated with or related to Better Homes and Gardens Real Estate LLC, or its affiliated companies.