
10111 Inverness Main #311, Englewood, CO 80112
Local realty services provided by:Better Homes and Gardens Real Estate Kenney & Company
Listed by: kay ray
Office: re/max alliance
MLS#:2126077
Source:ML
Price summary
- Price:$440,000
- Price per sq. ft.:$389.04
- Monthly HOA dues:$503
About this home
Urban chic living in the Burbs! Enjoy the sought after soothing calm ideal location of this home that faces south overlooking the lush treed and landscaped boulevard median* Welcome to this stellar updated Vallagio loft that is awash in abundant natural light and includes the following - new carpet/pad* new LVP flooring* new paint* new washer/dryer* new lighting throughout* walk in closet organizers* new insta hot and purified water* new marble backsplash in kitchen* new toilets* new faucets throughout* new in unit laundry room cabinets* new bathroom countertops* new blinds* slow close added to cabinets* new cabinet handles* private covered balcony with storage area* gas fireplace* kitchen island* exposed brick wall* mountain view* and much more* Additional highlights include two reserved side-by-side parking spaces and storage units in the secure, heated underground garage. - The vibrant Vallagio community has restaurants, coffee shops, shopping, and everyday conveniences. - As a transit-oriented development, it features a dedicated light rail stop, the Dry Creek Light Rail Station, with pedestrian bridge. - Easy light rail access takes you to downtown Denver and DIA, while Cherry Creek State Park is just 15 minutes away. - Also, effortless commuting access via I-25, C-470, and E-470. - You’re also steps from Inverness Golf Club, with discounted membership potentially available. - A wonderful home offering comfort, style, entertainment, and an exceptional location!!!...
Contact an agent
Home facts
- Year built:2008
- Subdivision & Development:Vallagio
- Listing ID #:2126077
Rooms and interior
- Bedrooms:2
- Total bathrooms:2
- Full bathrooms:1
- Flooring:Carpet, Laminate
- Bathrooms Description:Five Piece Bath
- Kitchen Description:Cooktop, Dishwasher, Disposal, Kitchen Island, Microwave, Oven, Range, Refrigerator, Self Cleaning Oven, Water Purifier
- Living area:1,131 sq. ft.
Heating and cooling
- Cooling:Central Air
- Heating:Forced Air
Structure and exterior
- Year built:2008
- Building area:1,131 sq. ft.
- Lot Features:Near Public Transit
- Architectural Style:Contemporary, Loft
- Construction Materials:Brick, Cement Siding
- Exterior Features:Balcony, Covered, Patio
- Levels:1 Story
Schools
- High school:Cherry Creek
- Middle school:Campus
- Elementary school:Walnut Hills
Utilities
- Water:Public
- Sewer:Public Sewer
Finances and disclosures
- Price:$440,000
- Price per sq. ft.:$389.04
- Tax amount:$2,672
Features and amenities
- Laundry features:Dryer, In Unit, Washer
- Amenities:Double Pane Windows, Water Purifier, Window Coverings
 Based on information submitted to the MLS GRID as of November 13, 2026 11:11 AM. All data is obtained from various sources and may not have been verified by broker or MLS GRID. Supplied Open House information is subject to change without notice. All information should be independently reviewed and verified for accuracy. Properties may or may not be listed by the office/agent presenting the information.
New listings near 10111 Inverness Main #311
- New
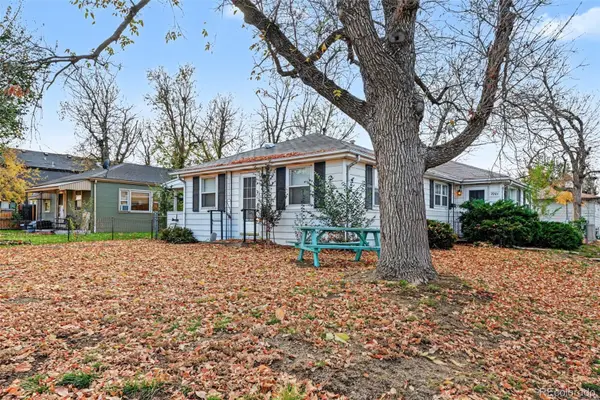 $719,000Active4 beds 2 baths1,440 sq. ft.
2901-2903 S Delaware, Englewood, CO 80110
MLS# 4393582Listed by: THE DENVER 100 LLC - New
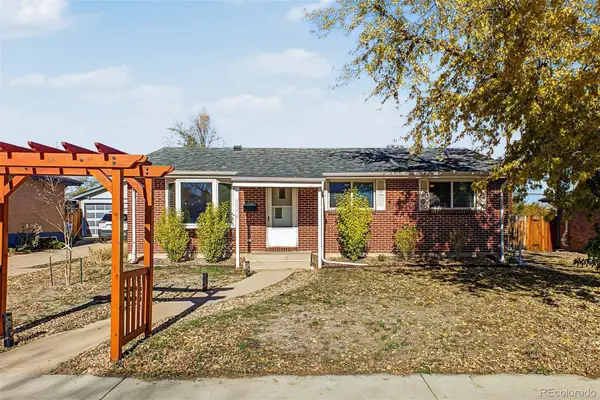 $570,000Active4 beds 2 baths1,679 sq. ft.
3159 W Farmdale, Englewood, CO 80110
MLS# 8775430Listed by: KELLER WILLIAMS DTC - New
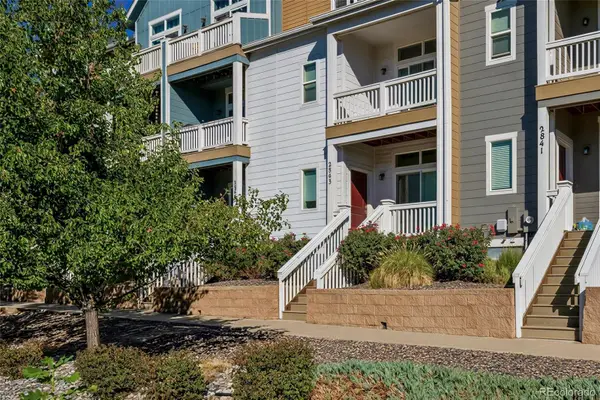 $515,000Active3 beds 3 baths1,526 sq. ft.
2843 S Elati, Englewood, CO 80110
MLS# 3665535Listed by: COMPASS - DENVER - New
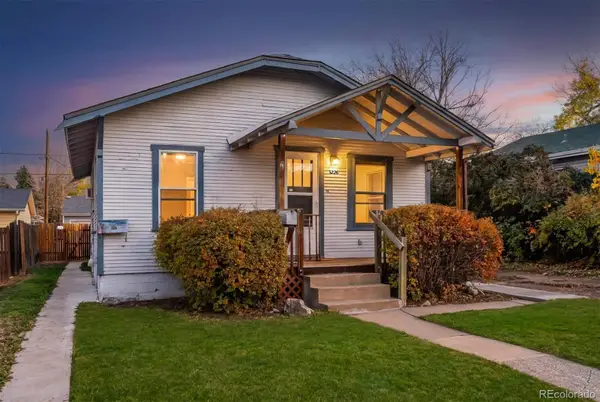 $489,900Active4 beds 2 baths1,314 sq. ft.
3226 S Logan, Englewood, CO 80113
MLS# 7074021Listed by: RE/MAX PROFESSIONALS - Open Sat, 11am to 1pmNew
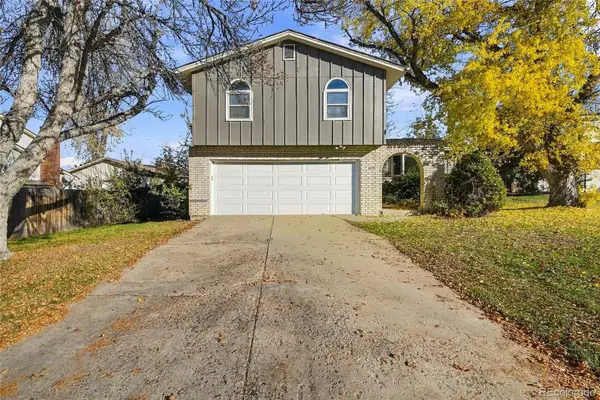 $670,000Active4 beds 3 baths2,284 sq. ft.
6174 S Magnolia, Englewood, CO 80111
MLS# 6255564Listed by: EQUITY COLORADO REAL ESTATE - New
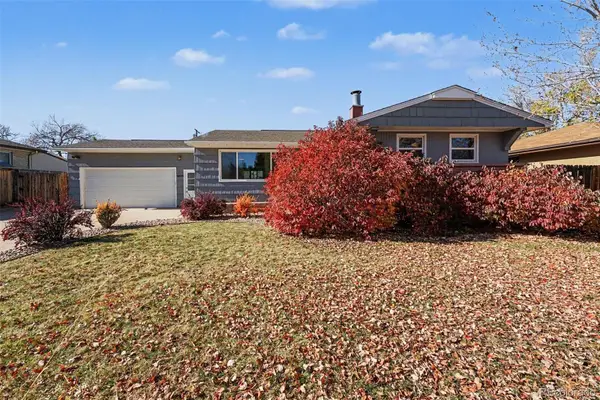 $600,000Active4 beds 2 baths2,256 sq. ft.
4833 S Elati, Englewood, CO 80110
MLS# 8611789Listed by: REAL BROKER, LLC DBA REAL - New
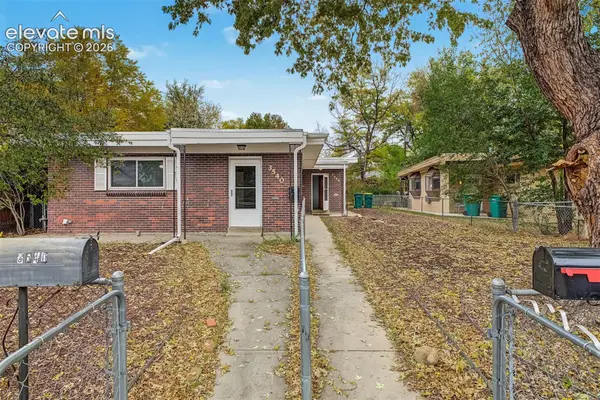 $649,900Active-- beds -- baths
3540 S Corona Street, Englewood, CO 80113
MLS# 4426139Listed by: REAL BROKER, LLC DBA REAL - New
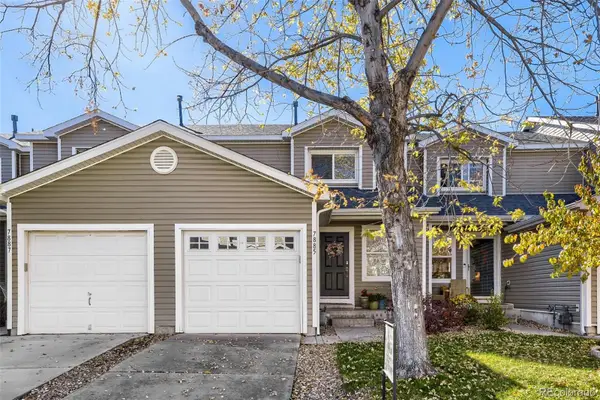 $349,000Active2 beds 2 baths1,228 sq. ft.
7885 S Kalispell, Englewood, CO 80112
MLS# 2981712Listed by: BROKERS GUILD REAL ESTATE - New
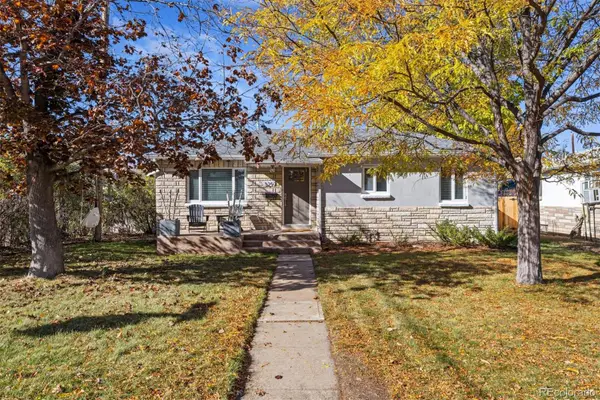 $698,500Active5 beds 2 baths2,166 sq. ft.
3297 S Marion, Englewood, CO 80113
MLS# 5142074Listed by: LIV SOTHEBY'S INTERNATIONAL REALTY


Protect your home and budget from life's surprises with an Assurant Home Warranty, backed by a partner that supports you through every step of homeownership. Explore Plans.
© 2026 Better Homes and Gardens Real Estate LLC. An Anywhere Real Estate company. All rights reserved. Better Homes and Gardens® Real Estate is a registered trademark owned by Meredith Operations Corporation, licensed to Better Homes and Gardens Real Estate LLC and used with permission. Better Homes and Gardens Real Estate LLC fully supports the principles of the Fair Housing Act and the Equal Opportunity Act. Listing information is deemed reliable but is not guaranteed accurate.
Each office is independently owned and operated.
Any services or products provided by third parties are not provided by, affiliated with or related to Better Homes and Gardens Real Estate LLC, or its affiliated companies.